Your Michigan Home Search Starts HERE!

Save
Ask
Tour
Hide
Share
$349,900
15 Days On Site

3064 S Reed Road
Vernon Township, MI 48429

Single Family Residence|Pending
3
Beds
3
Total Baths
2
Full Baths
1
Partial Bath
2,250
SqFt
$156
/SqFt
2000
Built
County:
Shiawassee
Call Now: 810-360-3488
Is this the listing for you? We can help make it yours.
810-360-3488
3064 S Reed Road3064 S Reed Road3064 S Reed Road3064 S Reed Road
Save
Ask
Tour
Hide
Share

Mortgage Calculator

Monthly Payment (Est.)

$1,596
Calculator powered by Showcase IDX, a Constellation1 Company. Copyright ©2026 Information is deemed reliable but not guaranteed.

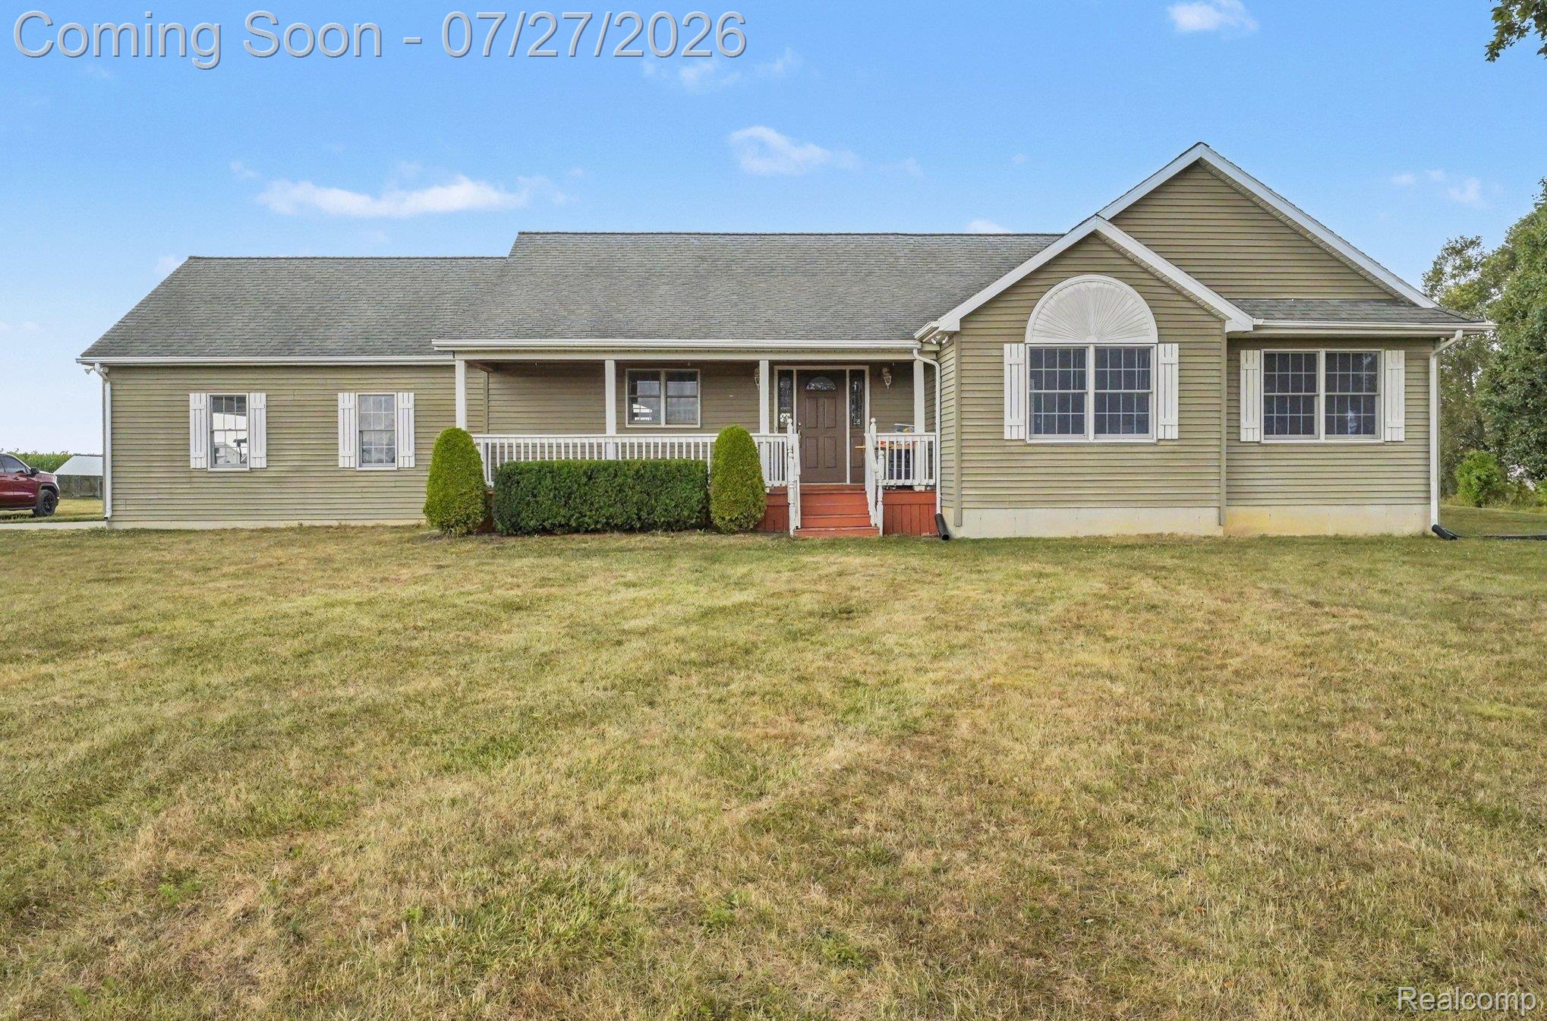
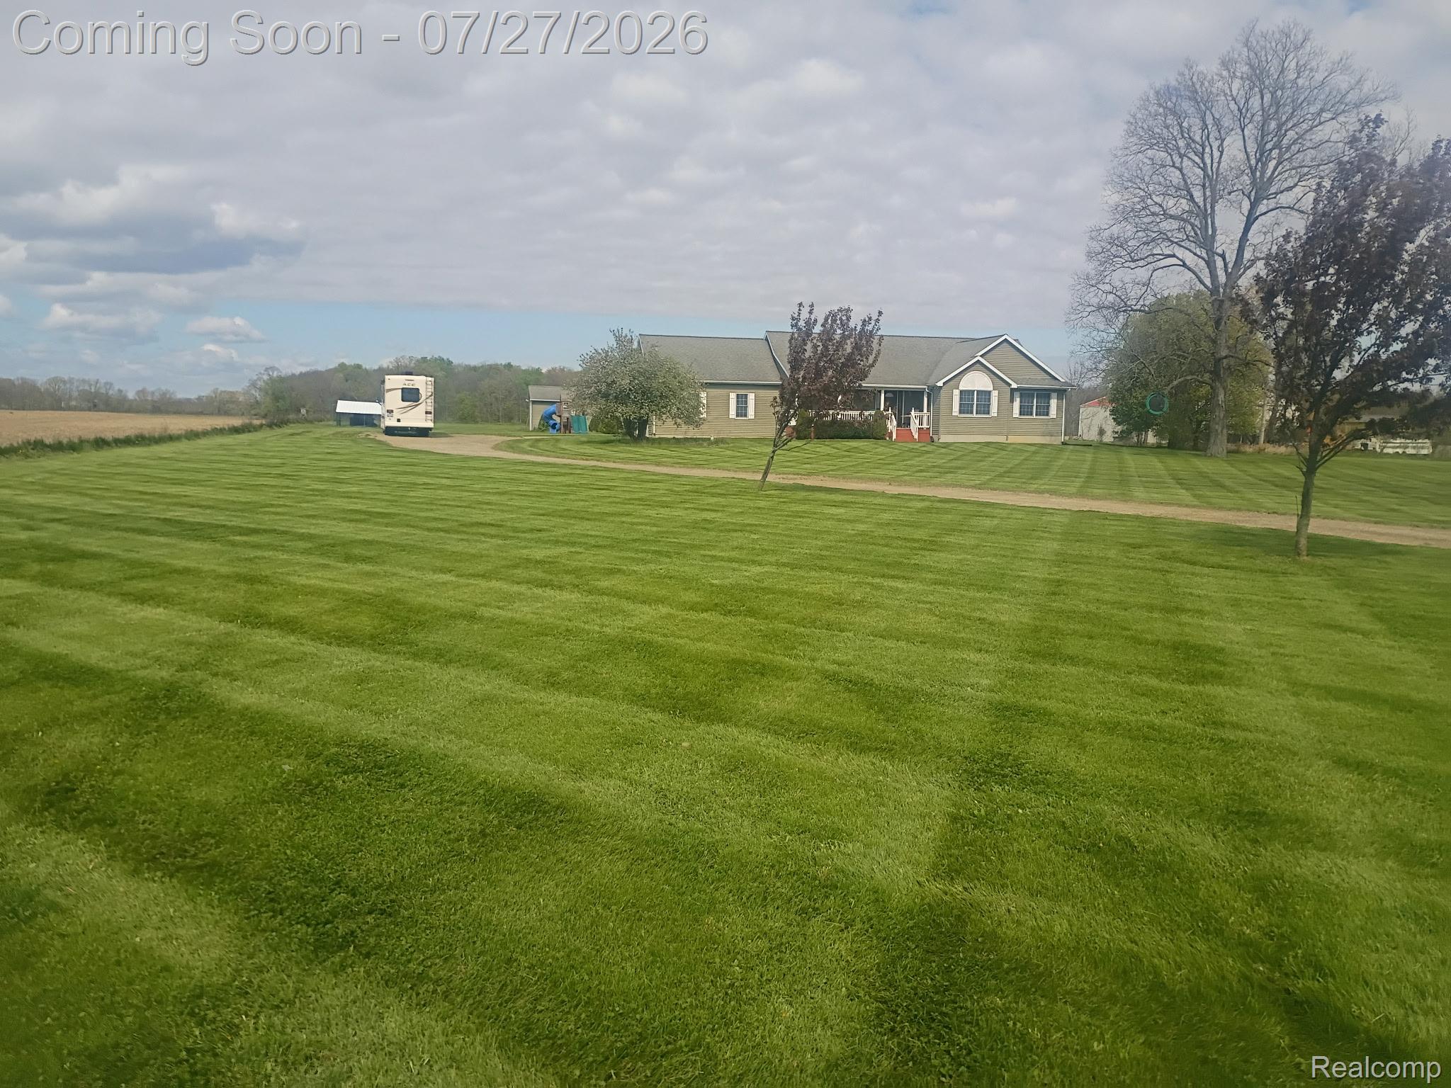
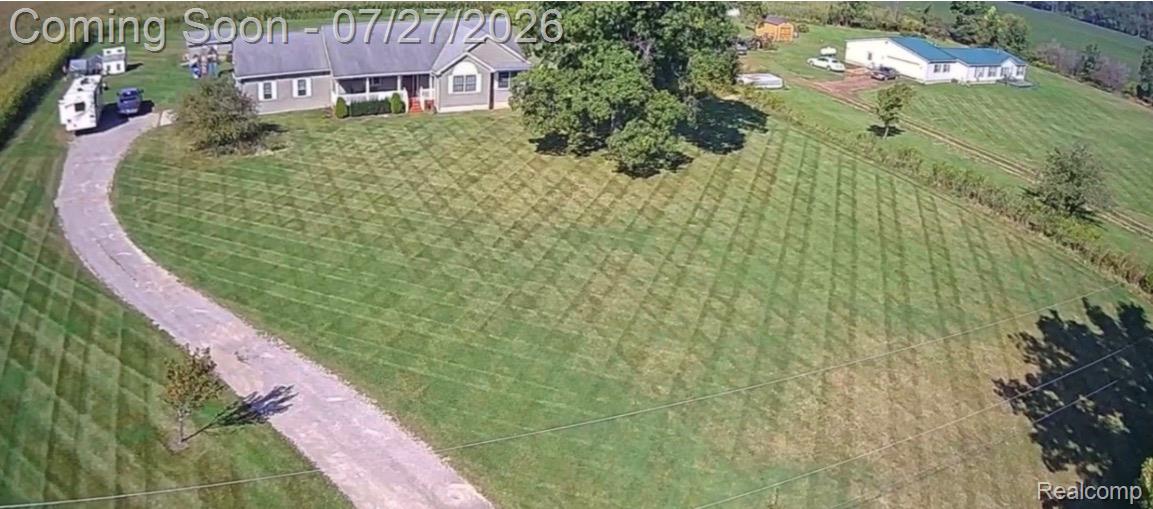
Welcome home to this custom-built ranch nestled on 2 peaceful acres, offering the perfect blend of country living and everyday convenience. This 3-bedroom (4th non-conforming bedroom in basement), 2.5-bath home features a spacious, functional layout that's perfect for everyday living and entertaining. The kitchen is equipped with appliances that are all new within the last two years, along with the washer and dryer. This home also includes the added peace of mind of a Generac whole-house generator installed in April 2026! Enjoy the beautiful sunsets, privacy and open space you've been looking for while still being just minutes from major expressways for an easy commute. Whether you're relaxing on the property or hosting family and friends, this move-in-ready home offers the best of both worlds—quiet country charm (chicken coop included!) with easy access to shopping, dining, and all the conveniences you need. Don't miss your opportunity to make this beautiful property your own!

Save
Ask
Tour
Hide
Share
Listing Snapshot
Price 
$349,900
Days On Site 
15 Days
Bedrooms 
3
Inside Area (SqFt) 
2,250 sqft
Total Baths 
3
Full Baths 
2
Partial Baths 
1
Lot Size 
2 Acres
Year Built 
2000
MLS® Number 
20261057405
Status 
Pending
Property Tax 
$4,168
HOA/Condo/Coop Fees 
N/A
Sq Ft Source 
N/A
Friends & Family
Recent Activity
a week agoStatus changed to Pending
a week agoListing updated with changes from the MLS®
2 weeks agoListing first seen on site
General Features
Acres 
2
Attached Garage 
Yes
Cross Street 
S Reed and E Goodall
Disclosures 
No Restrictions, Taxes Homestead Exempt
Garage 
Yes
Garage Spaces 
2
Levels 
One
Parking 
AttachedDirect AccessGarage Door OpenerGarage Faces Side
Property Sub Type 
Single Family Residence
Sewer 
Septic Tank
Special Circumstances 
Standard
SqFt Above 
1750
SqFt Below 
500
Style 
Ranch
Water Source 
PrivateWell
Interior Features
Appliances 
Gas Water HeaterDishwasherDryerFree-Standing Electric OvenFree-Standing RefrigeratorMicrowaveWasher
Basement 
Partially Finished
Cooling 
Ceiling Fan(s)Central Air
Fireplace 
Yes
Fireplace Features 
ElectricFamily Room
Furnished 
Unfurnished
Heating 
Forced AirNatural Gas
Laundry Features 
Laundry Room
BathFull 
Dimensions - 7 X 10
BathLav 
Dimensions - 5 X 6Level - Basement
Bedroom 
Dimensions - 12 X 15
Dining Room 
Dimensions - 9 X 11
FlexRoom 
Dimensions - 30 X 13Level - Basement
Kitchen 
Dimensions - 12 X 16
Laundry 
Dimensions - 6 X 4
Living Room 
Dimensions - 16 X 12
Master Bathroom 
Dimensions - 9 X 8
Master Bedroom 
Dimensions - 14 X 19
Save
Ask
Tour
Hide
Share
Exterior Features
Construction Details 
Vinyl Siding
Other Structures 
Poultry CoopShed(s)
Patio And Porch 
CoveredPorch
Pool Features 
None
Roof 
Asphalt
Community Features
Building Access 
GroundLevel
Financing Terms Available 
CashConventionalFHAUSDA LoanVA Loan
MLS Area 
Area07121VernonTwp
Roads 
Dirt
School District 
Corunna
Schools
School District
Corunna
Elementary School
Unknown
Middle School
Unknown
High School
Unknown
Listing courtesy of Mitten Life Realty: [email protected]


IDX provided courtesy of Realcomp II Ltd. via RealcompIILtd. Copyright © 2026 Realcomp II Ltd. Shareholders.

IDX information is provided exclusively for consumers' personal, non-commercial use and may not be used for any purpose other than to identify prospective properties consumers may be interested in purchasing and that the data is deemed reliable but not guaranteed accurate by the MLS.

Neighborhood & Commute
Source: Walkscore
Save
Ask
Tour
Hide
Share