Your Michigan Home Search Starts HERE!

Save
Ask
Tour
Hide
Share
$385,000
15 Days On Site

6677 Circle Drive
Hamilton Township, MI 48625

For Sale|Single Family Residence|Active
3
Beds
2
Total Baths
2
Full Baths
2,042
SqFt
$189
/SqFt
1992
Built
Subdivision:
DODGE CITY 7
County:
Clare
Call Now: 810-360-3488
Is this the listing for you? We can help make it yours.
810-360-3488
6677 Circle Drive6677 Circle Drive6677 Circle Drive6677 Circle Drive
Save
Ask
Tour
Hide
Share

Mortgage Calculator

Monthly Payment (Est.)

$1,757
Calculator powered by Showcase IDX, a Constellation1 Company. Copyright ©2026 Information is deemed reliable but not guaranteed.

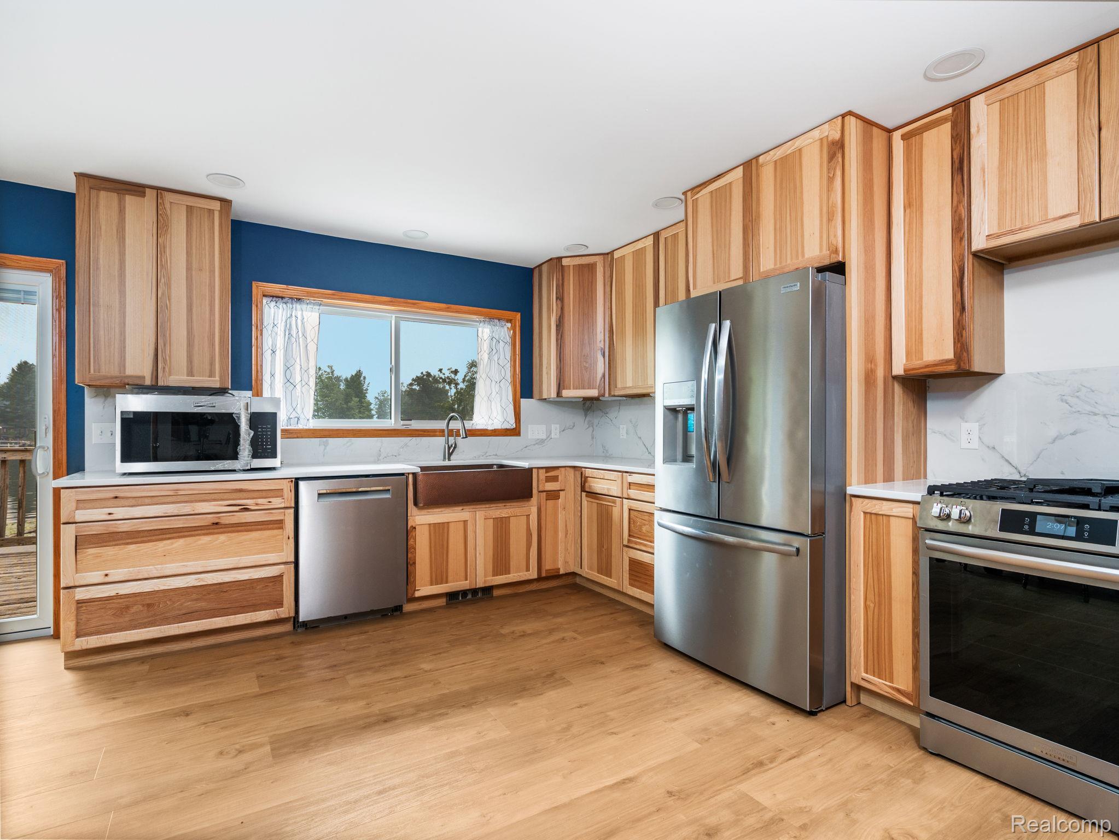
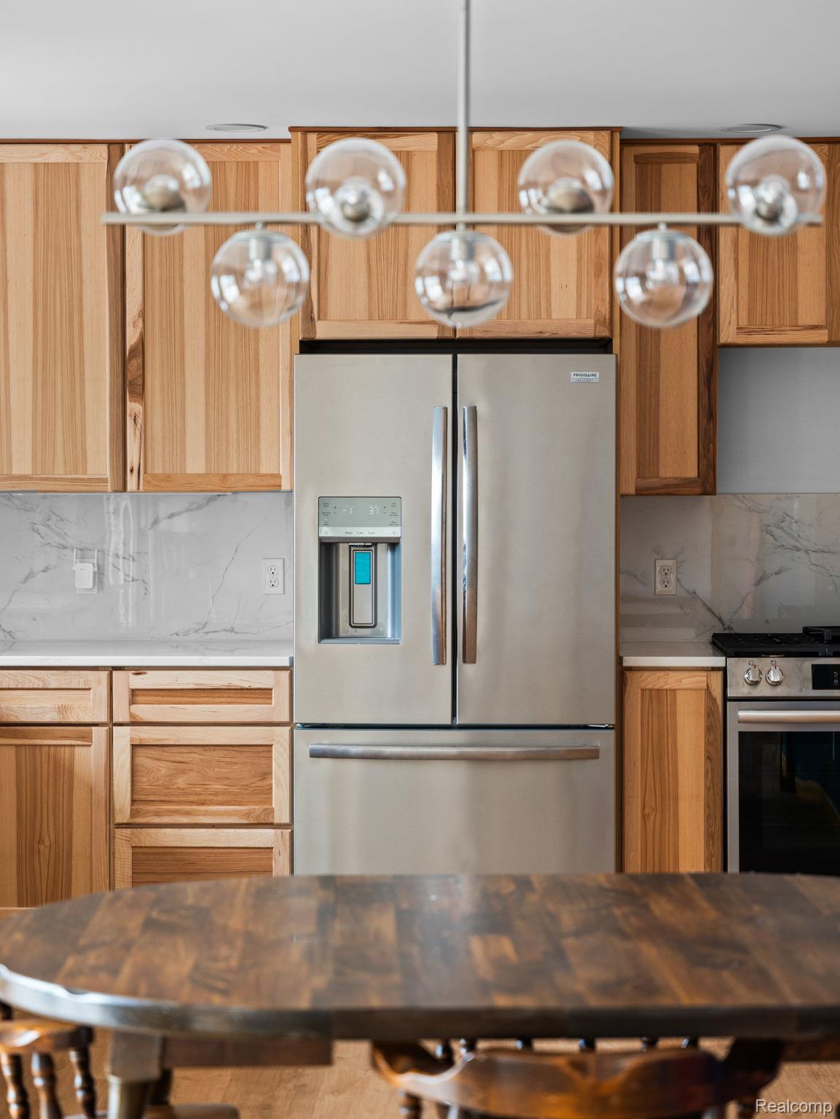
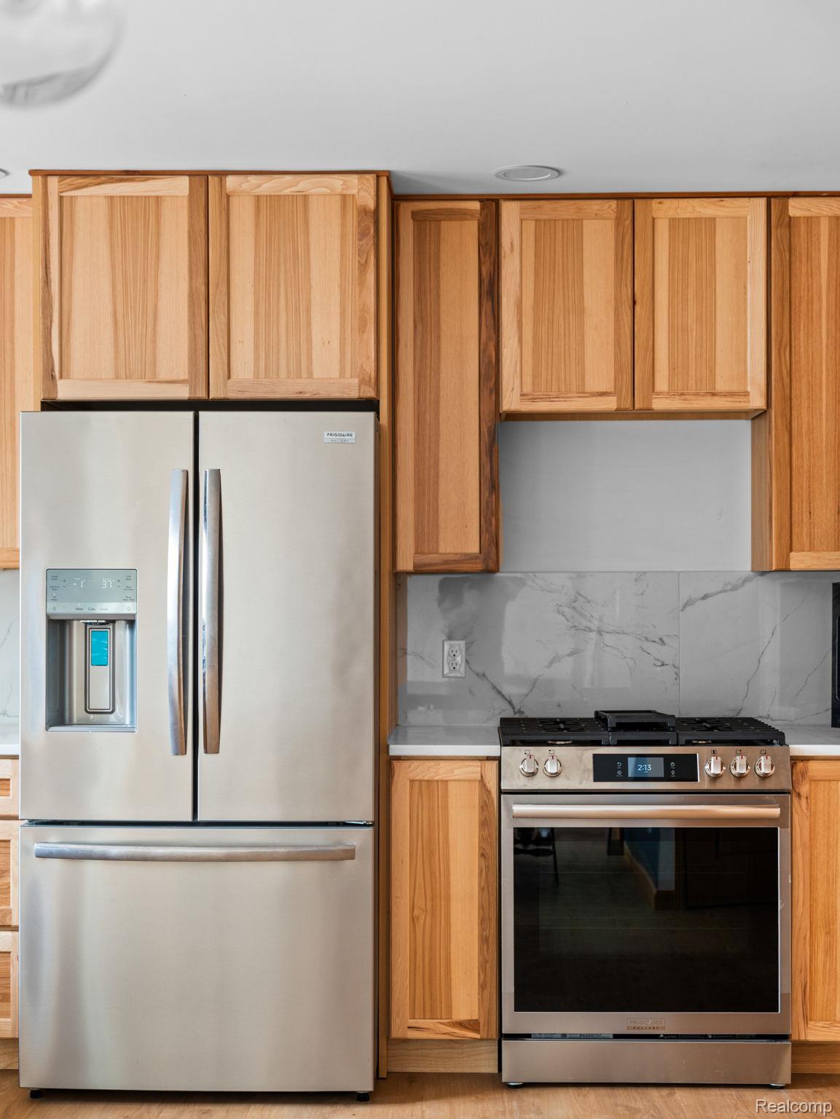
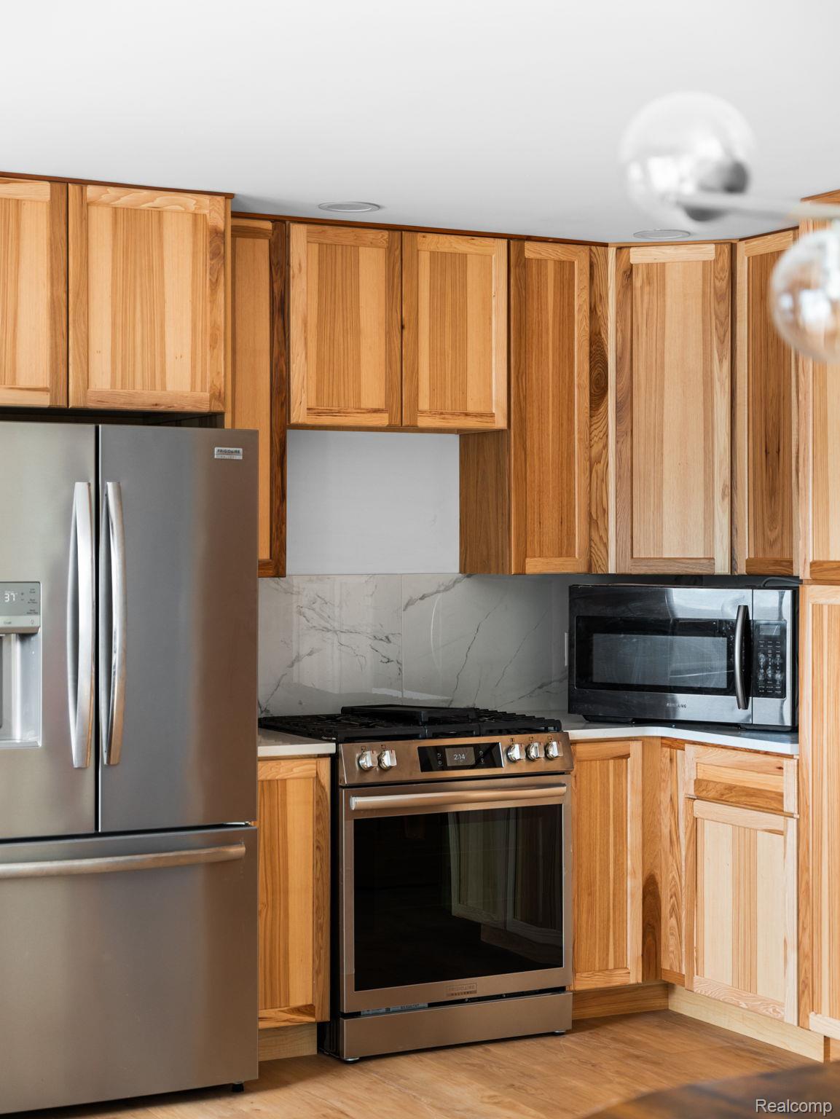
Welcome to a fully renovated home a, ideally located on Sand Lake, part of the Chain of Lakes. This home offers exceptional waterfront living. Completely rebuilt in 2025 this high-end renovation and thoughtful design include new siding, Anderson windows, doors and door walls, updated plumbing and electrical, and professionally engineered drainage, grading and erosion control directed to the lake. A new sump system with alarm and full remediation were completed in 2026. Inside, custom hickory cabinetry with built-in organizers, quartz counters in kitchen and baths, soft-close drawers, solid oak doors, oak closet shelving, and under cabinet lighting. Recessed lighting with dimmers, five ceiling fans, and a programmable thermostat add comfort and efficiency. Gorgeous baths include white oak vanities, quartz tops, defrost mirrors, and designer tile work. The main level offers 1,024 square feet of bright, open living space, complemented by a fully finished walkout lower level with similar square footage. Downstairs functions as a second living zone with living and dining space, coffee bar, utility sink, extra refrigerator, and a bedroom with lake views that could serve as a primary suite. Enjoy beautiful water views on multiple sides, with the front of the home also facing the canal. Protected land on one side ensures lasting privacy. Mechanical highlights include a 2015 furnace with dual filtration, 2025 tankless water heater, whole-home water filtration, and a security system on all doors and windows. Additional features include garbage disposal, washer and dryer, well and septic, and sand beach access for lake residents. A rare, turn-key lake property blending craftsmanship, privacy, and peace of mind, move in and just enjoy the water.

Save
Ask
Tour
Hide
Share
Listing Snapshot
Price 
$385,000
Days On Site 
15 Days
Bedrooms 
3
Inside Area (SqFt) 
2,042 sqft
Total Baths 
2
Full Baths 
2
Partial Baths 
N/A
Lot Size 
0.18 Acres
Year Built 
1992
MLS® Number 
20261057452
Status 
Active
Property Tax 
$3,211
HOA/Condo/Coop Fees 
N/A
Sq Ft Source 
Appraiser
Friends & Family
Recent Activity
2 weeks agoListing first seen on site
2 weeks agoListing updated with changes from the MLS®
General Features
Acres 
0.18
Cross Street 
Dodge Lake and Swallow
Disclosures 
Taxes Homestead Exempt
Foundation 
Block
Garage 
Yes
Garage Spaces 
2.5
Levels 
Two
Parking 
DetachedGarage Faces FrontGarage Door Opener
Property Sub Type 
Single Family Residence
Sewer 
Septic Tank
Special Circumstances 
Standard
SqFt Above 
1018
SqFt Below 
1024
Style 
RaisedRanch
Water Source 
PrivateWell
Interior Features
Appliances 
DishwasherDisposalDryerFree-Standing Gas RangeFree-Standing RefrigeratorMicrowaveWasher
Basement 
FinishedFullWalk-Out AccessSump Pump
Cooling 
Ceiling Fan(s)Central Air
Electric 
Circuit Breakers
Fireplace 
Yes
Fireplace Features 
Great Room
Heating 
Forced AirPropane
Interior 
High Speed InternetSmart Thermostat
Laundry Features 
Laundry Room
Window Features 
ENERGY STAR Qualified Windows
BathFull 
Dimensions - 11 X 8
Bedroom 
Dimensions - 11 X 11
FlexRoom 
Dimensions - 22 X 13Level - Basement
Kitchen 
Dimensions - 20 X 11
Laundry 
Dimensions - 7 X 20Level - Basement
Living Room 
Dimensions - 16 X 20
Master Bedroom 
Dimensions - 11 X 12
Save
Ask
Tour
Hide
Share
Exterior Features
Construction Details 
Vinyl Siding
Patio And Porch 
DeckPatio
Pool Features 
None
Roof 
Asphalt
Waterfront 
Yes
Waterfront Features 
Lake FrontSeawallWaterfront
Windows/Doors 
ENERGY STAR Qualified Windows
Community Features
Building Access 
GroundLevel
Financing Terms Available 
CashConventionalVA Loan
MLS Area 
Area18072Harrison
Roads 
Paved
School District 
Harrison
Schools
School District
Harrison
Elementary School
Unknown
Middle School
Unknown
High School
Unknown
Listing courtesy of Prime + Property: [email protected]


IDX provided courtesy of Realcomp II Ltd. via RealcompIILtd. Copyright © 2026 Realcomp II Ltd. Shareholders.

IDX information is provided exclusively for consumers' personal, non-commercial use and may not be used for any purpose other than to identify prospective properties consumers may be interested in purchasing and that the data is deemed reliable but not guaranteed accurate by the MLS.

Neighborhood & Commute
Source: Walkscore
Save
Ask
Tour
Hide
Share