Your Michigan Home Search Starts HERE!

Save
Ask
Tour
Hide
Share
$210,000
13 Days On Site

18391 Masonic
Fraser City, MI 48026

For Sale|Multi Family|Active
3
Beds
2
Total Baths
2
Full Baths
1,189
SqFt
$177
/SqFt
1950
Built
Subdivision:
VENETIAN VILLAGE WOODS SUB
County:
Macomb
Call Now: 810-360-3488
Is this the listing for you? We can help make it yours.
810-360-3488
18391 Masonic18391 Masonic18391 Masonic18391 Masonic
Save
Ask
Tour
Hide
Share

Mortgage Calculator

Monthly Payment (Est.)

$958
Calculator powered by Showcase IDX, a Constellation1 Company. Copyright ©2026 Information is deemed reliable but not guaranteed.

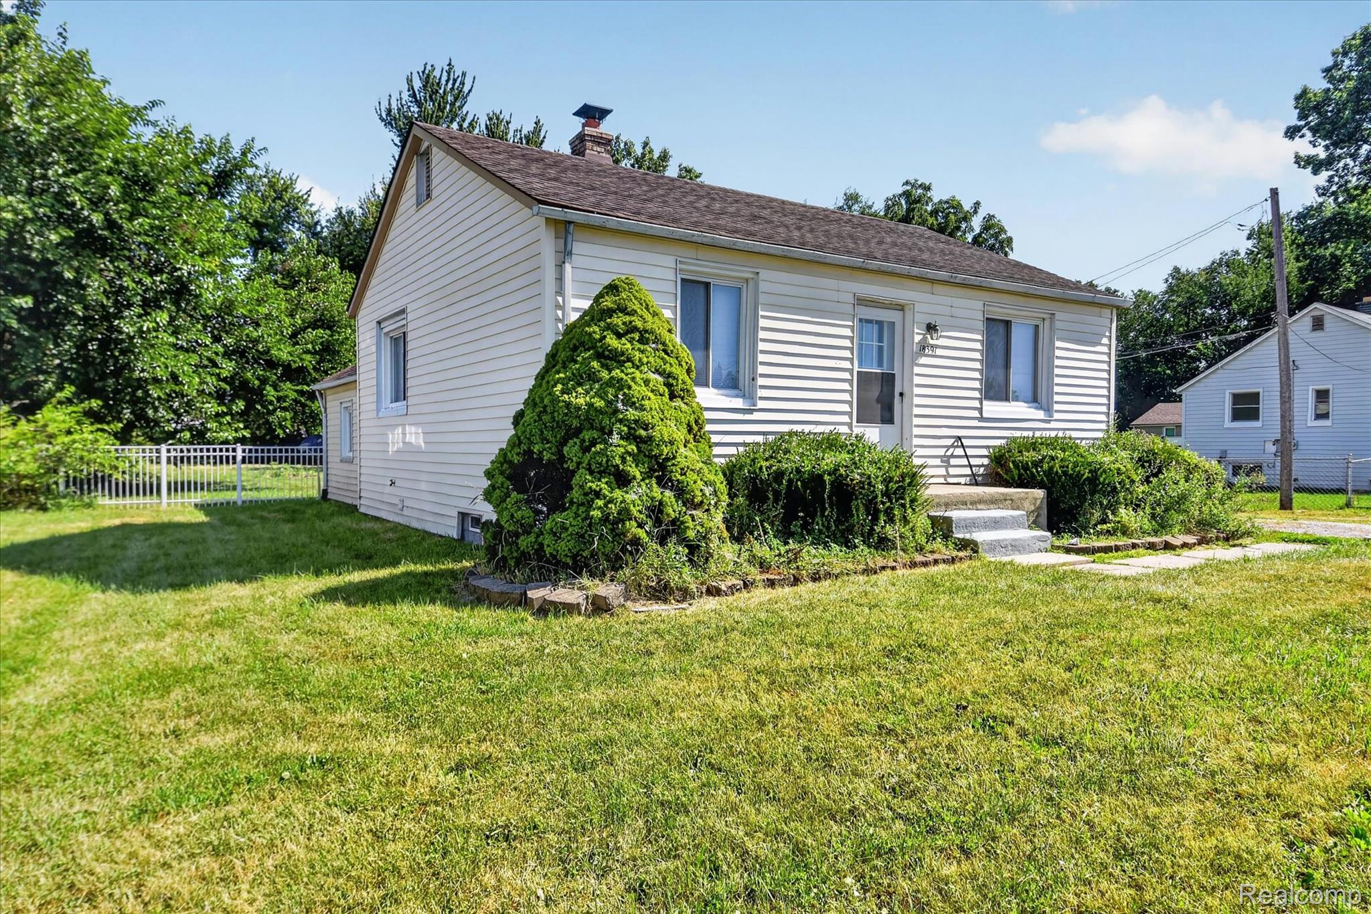
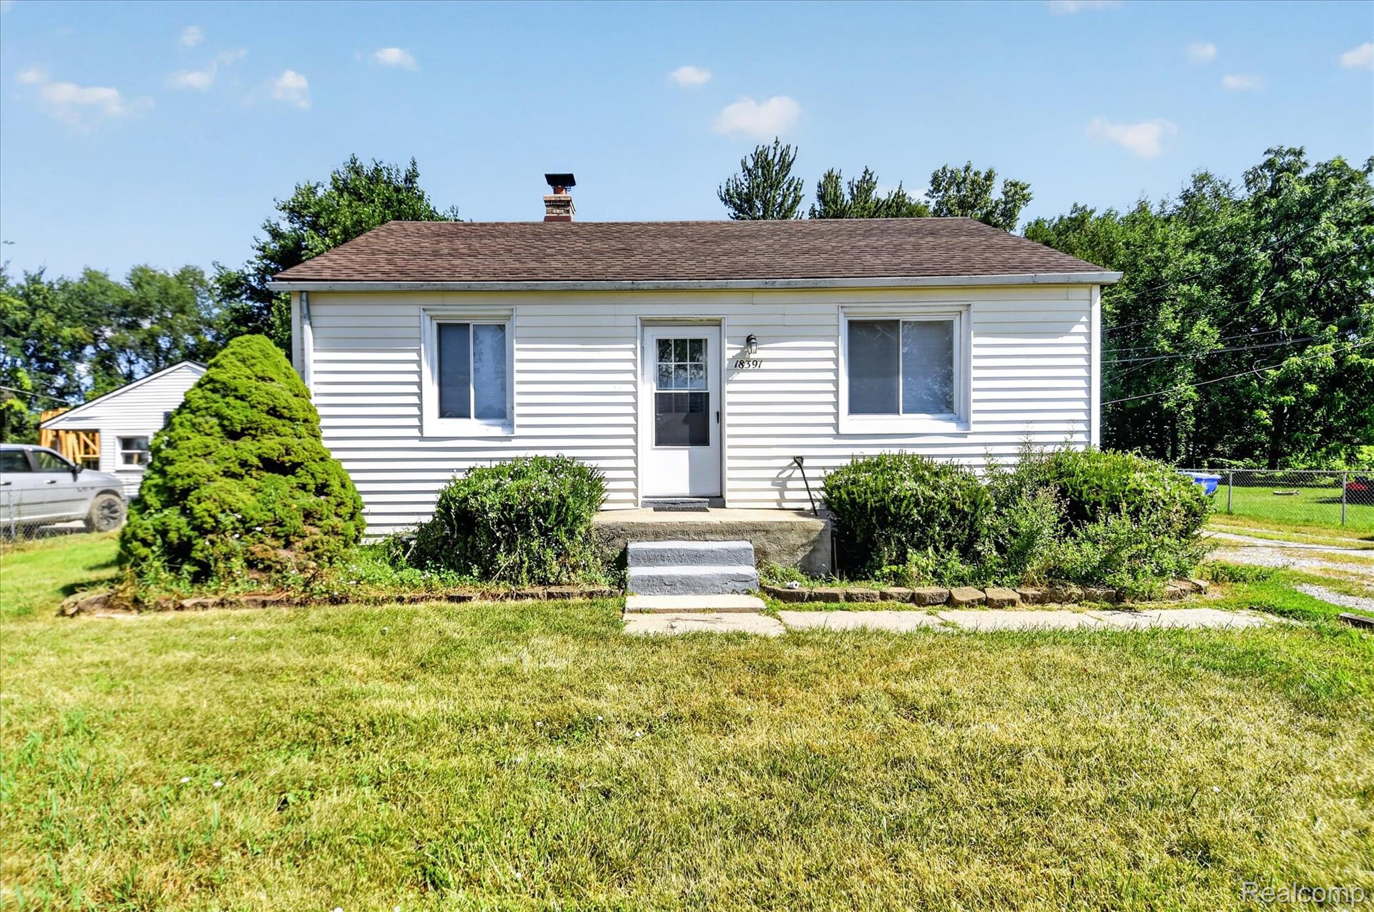
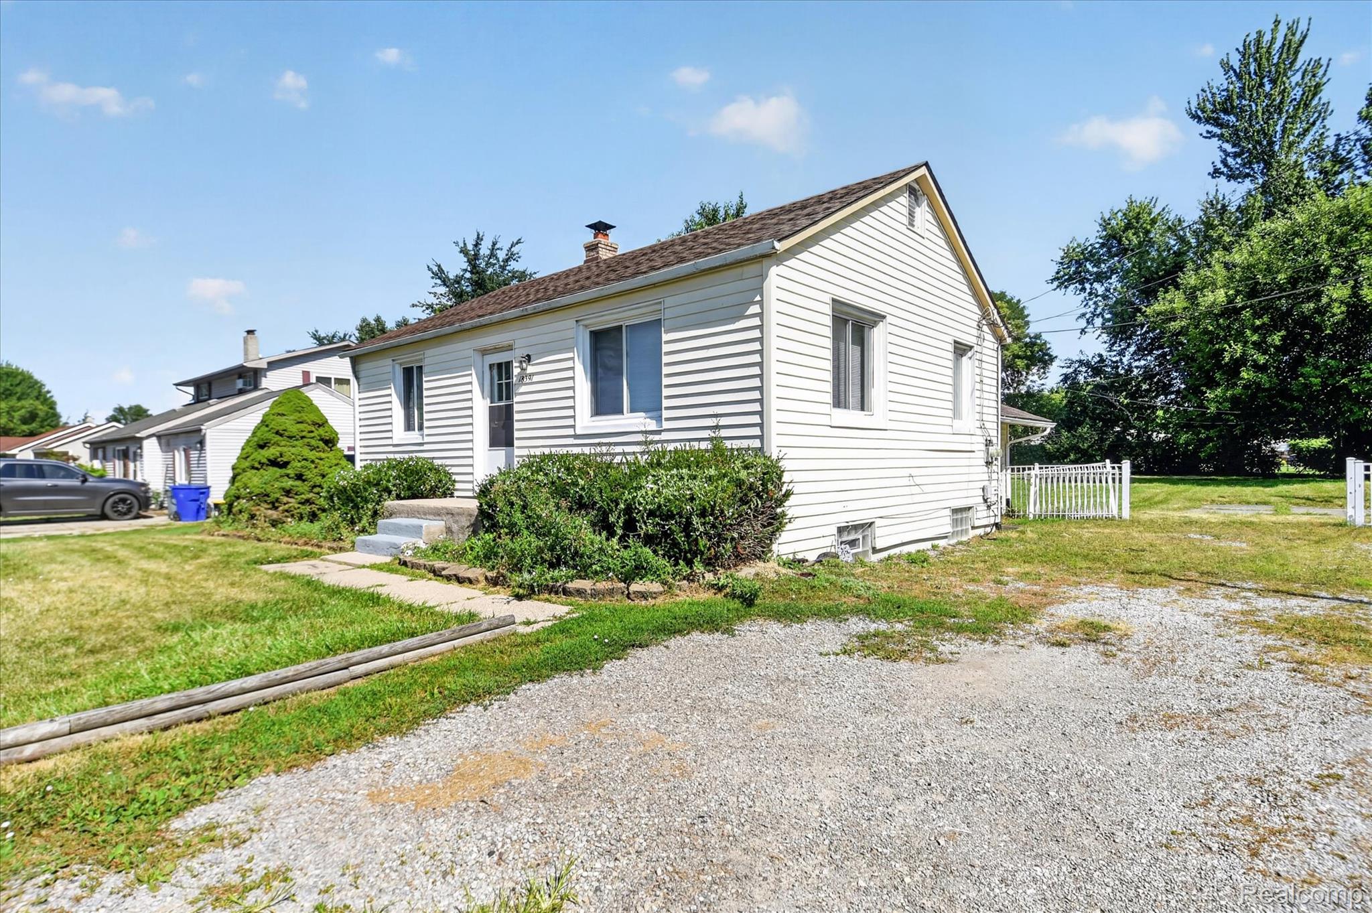
Looking for an immediate cash flow property? Or maybe an affordable starter home? Look no further! The possibilities here are endless. Currently this home is being utilized as a 2 unit rental, with unit #2 occupied with a long term renter, offering immediate cash flow. Unit #1 (2bed 1bath) is vacant giving the opportunity for a an investor to live onsite or add another active renter to increase cash flow. With an easy conversion back to a single family residence, this home would make an incredible starter home or single family rental. Truly, the possibilities are endless. Completely updated throughout, a common basement with shared laundry, large backyard, and close to school and amenities, 18391 Masonic has it all. Schedule your showing today! BATVAI. Licensed agent to be physically present for all showings and inspections.

Save
Ask
Tour
Hide
Share
Listing Snapshot
Price 
$210,000
Days On Site 
13 Days
Bedrooms 
3
Inside Area (SqFt) 
1,189 sqft
Total Baths 
2
Full Baths 
2
Partial Baths 
N/A
Lot Size 
0.36 Acres
Year Built 
1950
MLS® Number 
20261057491
Status 
Active
Property Tax 
$5,339
HOA/Condo/Coop Fees 
N/A
Sq Ft Source 
Public Records
Friends & Family
Recent Activity
2 weeks agoListing first seen on site
2 weeks agoListing updated with changes from the MLS®
General Features
Acres 
0.36
Cross Street 
Groesbeck and Masonic
Disclosures 
Actual Income, No Restrictions, Taxes Not Homestead Exempt
Foundation 
BlockSlab
Levels 
One and One Half
Pets 
Yes
Property Sub Type 
Multi Family
Sewer 
Public Sewer
Special Circumstances 
Standard
SqFt Above 
1189
Style 
BungalowRanch
Water Source 
Public
Zoning 
Residential
Interior Features
Appliances 
Gas Water Heater
Basement 
Unfinished
Cooling 
Window Unit(s)
Heating 
Forced AirNatural Gas
Laundry Features 
Common Area
Save
Ask
Tour
Hide
Share
Exterior Features
Construction Details 
Vinyl Siding
Exterior 
Private Entrance
Pool Features 
None
Roof 
Asphalt
Community Features
Financing Terms Available 
CashConventional
MLS Area 
Area03181Fraser
Roads 
Paved
School District 
Fraser
Schools
School District
Fraser
Elementary School
Unknown
Middle School
Unknown
High School
Unknown
Listing courtesy of Five Star Real Estate Davison: [email protected]


IDX provided courtesy of Realcomp II Ltd. via RealcompIILtd. Copyright © 2026 Realcomp II Ltd. Shareholders.

IDX information is provided exclusively for consumers' personal, non-commercial use and may not be used for any purpose other than to identify prospective properties consumers may be interested in purchasing and that the data is deemed reliable but not guaranteed accurate by the MLS.

Neighborhood & Commute
Source: Walkscore
Save
Ask
Tour
Hide
Share