
41138 Crestwood DrivePlymouth Charter Township, MI 48170
Mortgage Calculator
Monthly Payment (Est.)
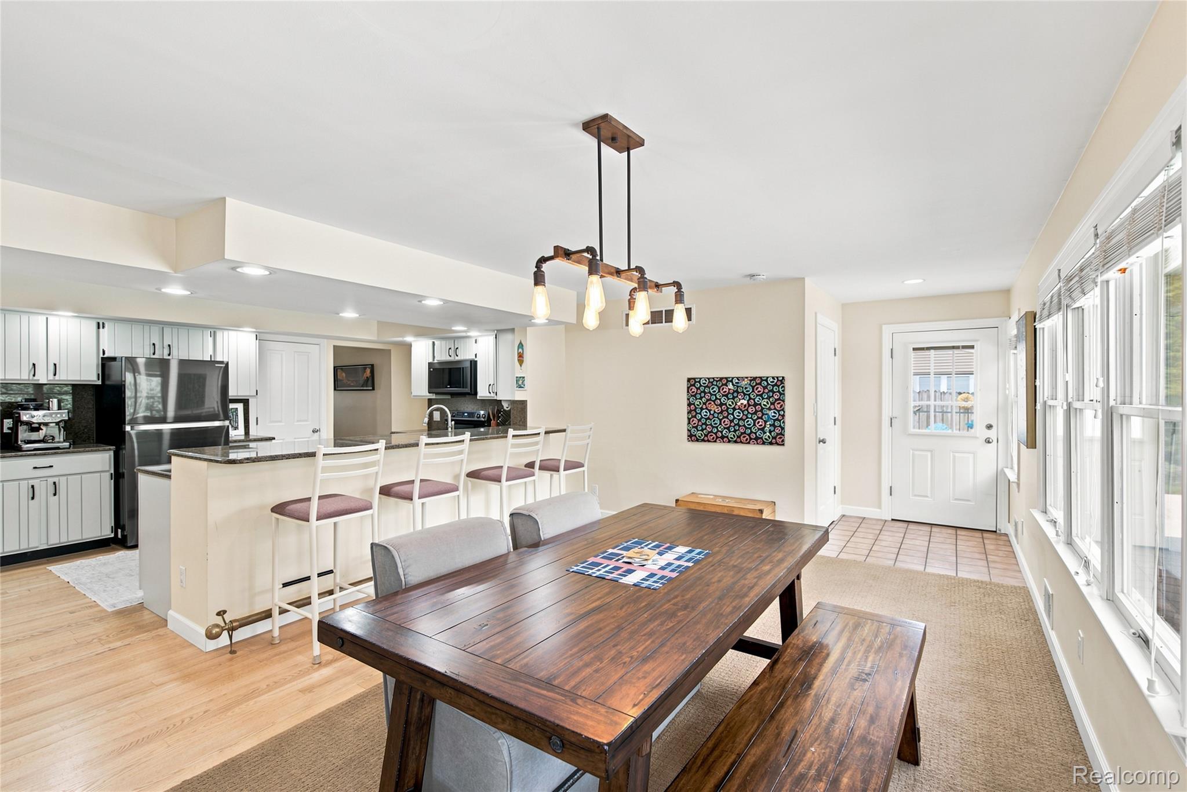
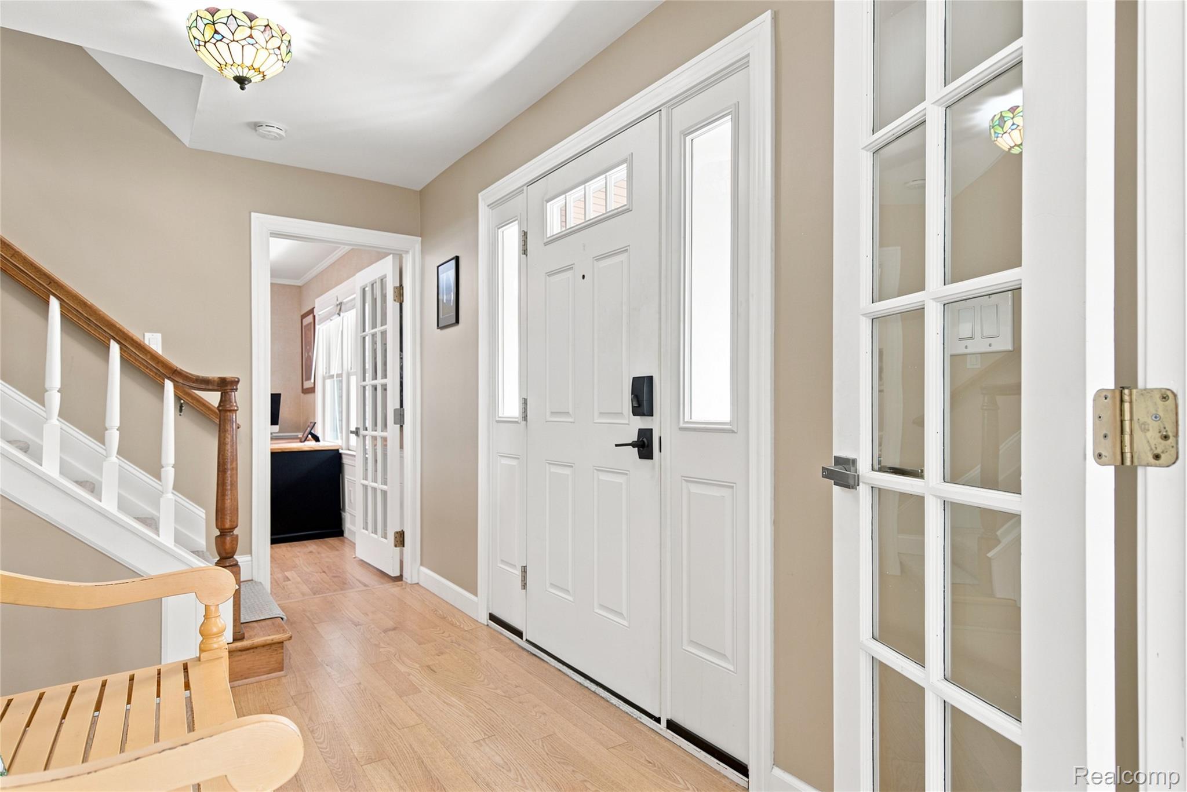
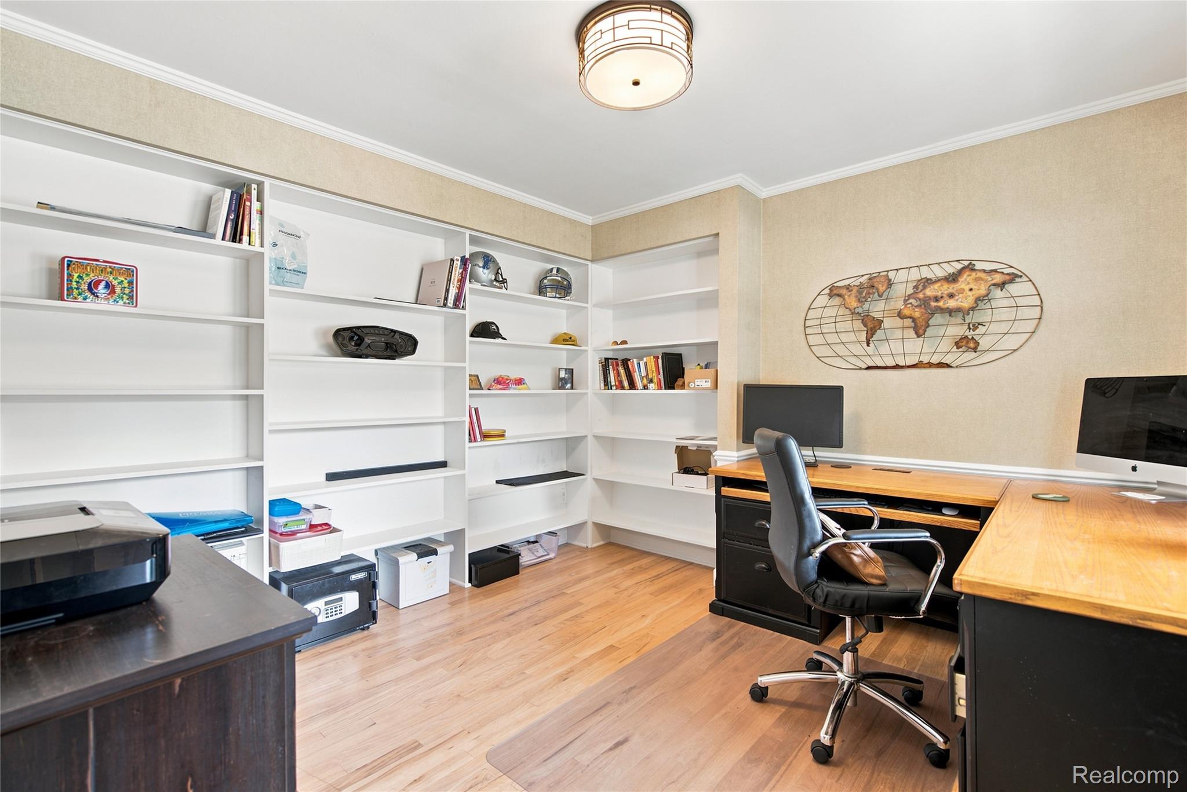
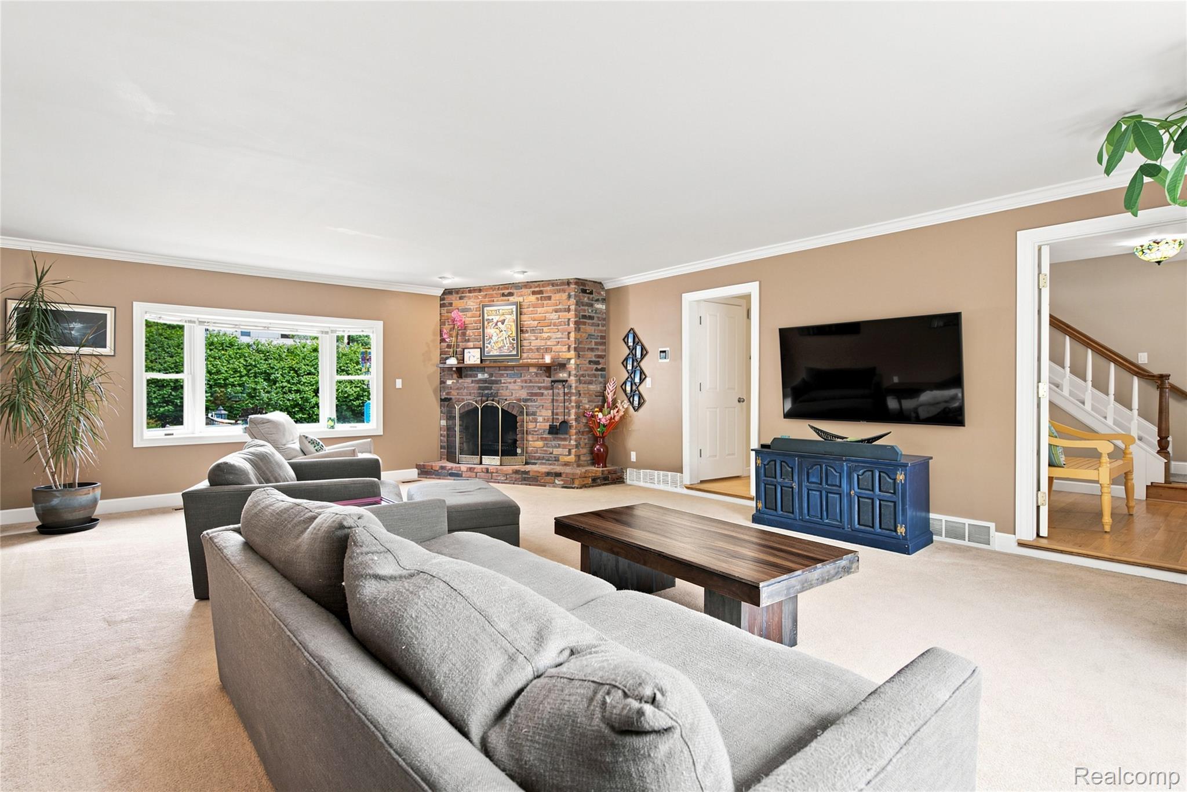
$2,350A Rare & Luxurious Lake Pointe Find Turn-Key Elegance with a Backyard Oasis Pride of ownership shines through every corner of this one-of-a-kind Lake Pointe residence. Meticulously updated and expanded, this home blends classic charm with modern, high-end amenities. The Heart of the Home Step into the beautifully expanded gourmet kitchen, featuring rich hard wood flooring, premium granite countertops, newly refreshed cabinetry, and all-new black stainless-steel appliances. Designed for effortless entertaining, the kitchen offers ample bar seating and opens directly into a massive, 300+ square foot dining room addition. This versatile wing of the home introduces a spacious dining area, a convenient first-floor laundry room with brand new washer/dryer , and a massive walk-in storage closet. Sophisticated Living Spaces The main level boasts a commanding great room anchored by a cozy corner fireplace, a sun-drenched bow window, and elegant custom trim work. French doors frame the welcoming foyer, leading to a private first-floor library/office. Upstairs, gorgeous hardwood flooring carries through all four bedrooms. The fully updated bathrooms include a recently renovated primary suite and a main bath featuring a separate tub and walk-in shower, complete with all-new lighting and modern fixtures. Outdoor Oasis & Premium Infrastructure Your private resort awaits outside. Relax on the newly installed, brand new maintenance-free Trex deck, take a dip in the pristine in-ground pool, or wander through the beautifully landscaped backyard oasis, featuring vibrant wildflower and vegetable gardens. Key Upgrades Include: • Mechanical & Structural: New pool pump, filter and timer, newer high-efficiency furnace, A/C, and roof. • Garage Expansion: Oversized garage meticulously updated to accommodate a dedicated workshop and extra storage. • Aesthetics: All-new interior lighting, fresh finishes, and pristine updates throughout.
| 2 weeks ago | Status changed to Pending | |
| 2 weeks ago | Listing updated with changes from the MLS® | |
| 2 weeks ago | Listing first seen on site |

IDX provided courtesy of Realcomp II Ltd. via RealcompIILtd. Copyright © 2026 Realcomp II Ltd. Shareholders.
IDX information is provided exclusively for consumers' personal, non-commercial use and may not be used for any purpose other than to identify prospective properties consumers may be interested in purchasing and that the data is deemed reliable but not guaranteed accurate by the MLS.
Did you know? You can invite friends and family to your search. They can join your search, rate and discuss listings with you.