Your Michigan Home Search Starts HERE!

Save
Ask
Tour
Hide
Share
$579,900
7 Days On Site

32410 Sheridan Drive
Beverly Hills Village, MI 48025

Single Family Residence|Pending
3
Beds
2
Total Baths
1
Full Bath
1
Partial Bath
2,132
SqFt
$272
/SqFt
1927
Built
Subdivision:
BEVERLY HILLSNO 1
County:
Oakland
Call Now: 810-360-3488
Is this the listing for you? We can help make it yours.
810-360-3488
32410 Sheridan Drive32410 Sheridan Drive32410 Sheridan Drive32410 Sheridan Drive
Save
Ask
Tour
Hide
Share

Mortgage Calculator

Monthly Payment (Est.)

$2,646
Calculator powered by Showcase IDX, a Constellation1 Company. Copyright ©2026 Information is deemed reliable but not guaranteed.

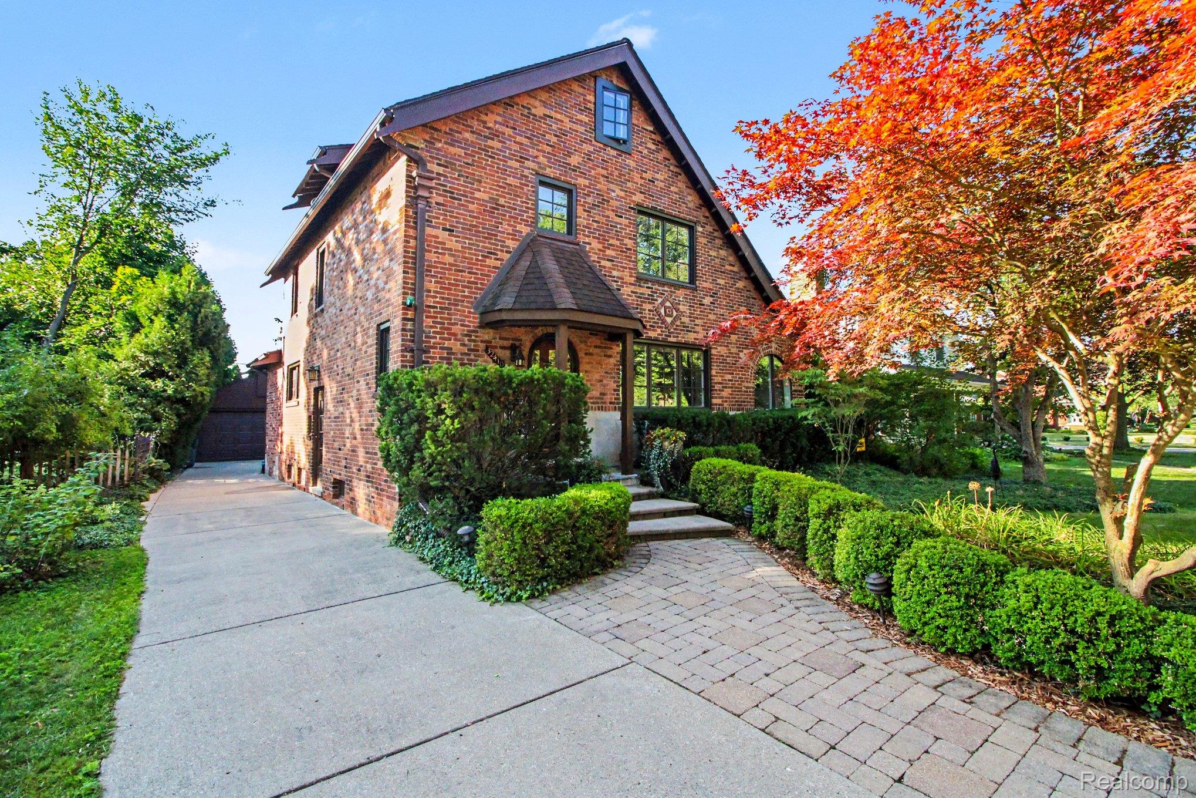
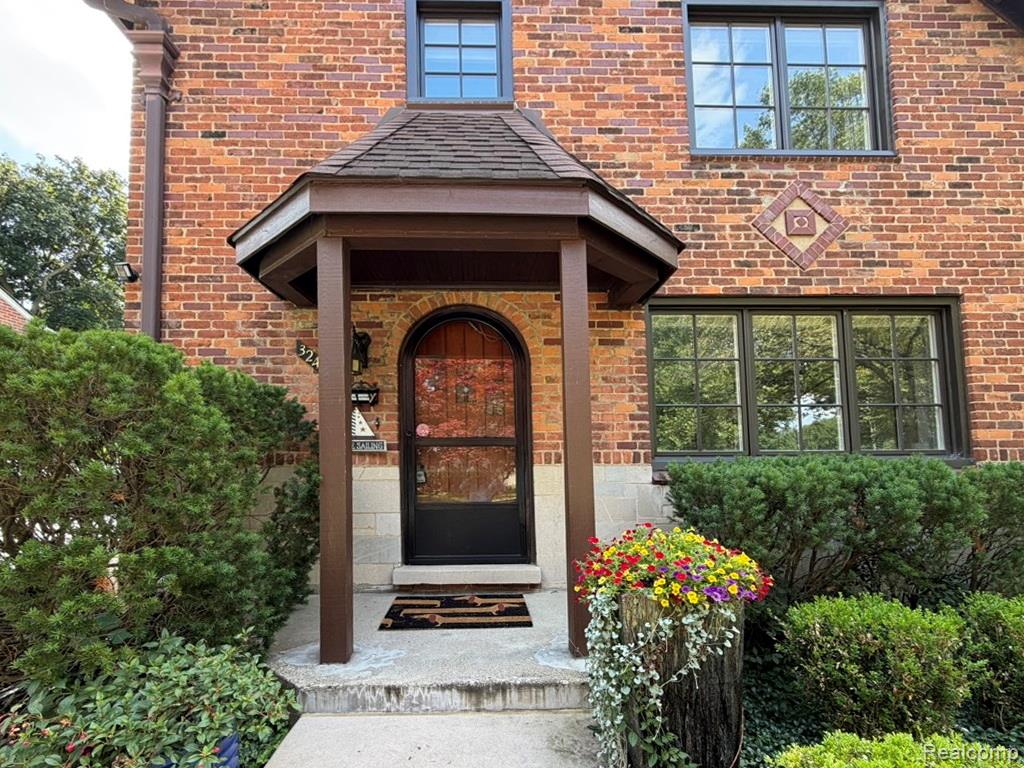
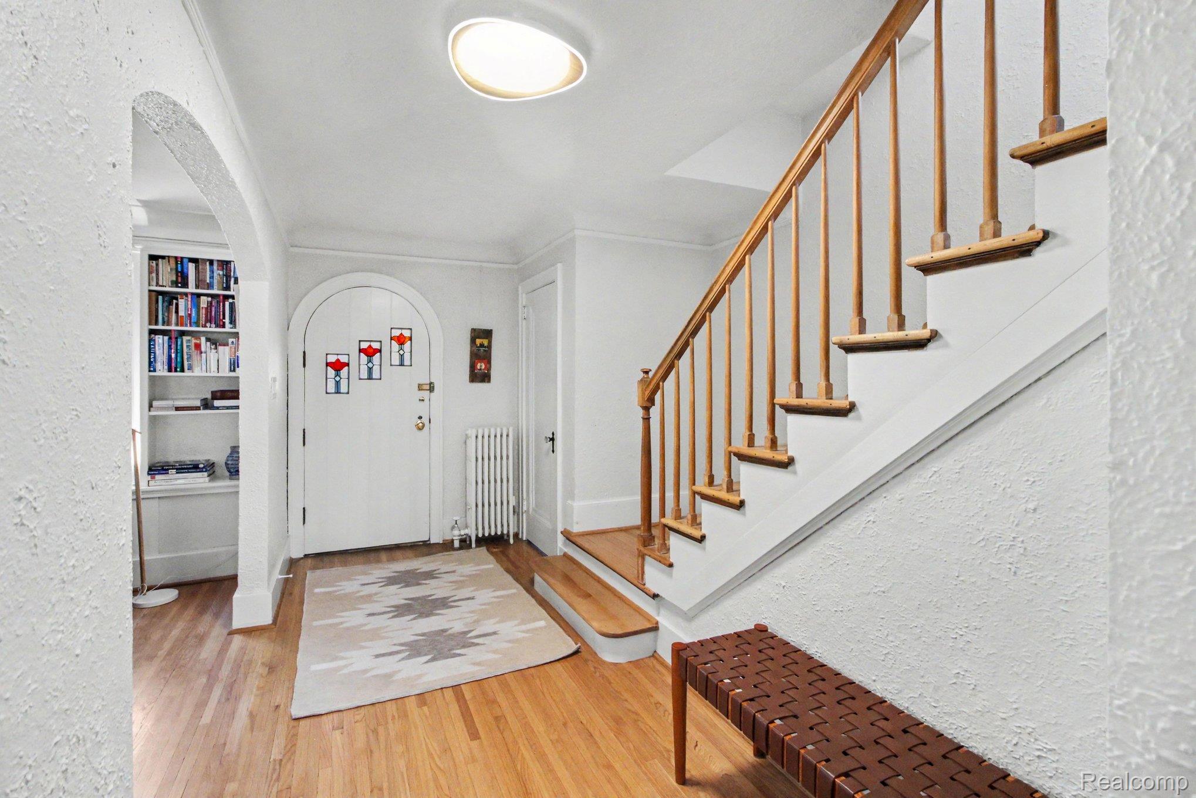
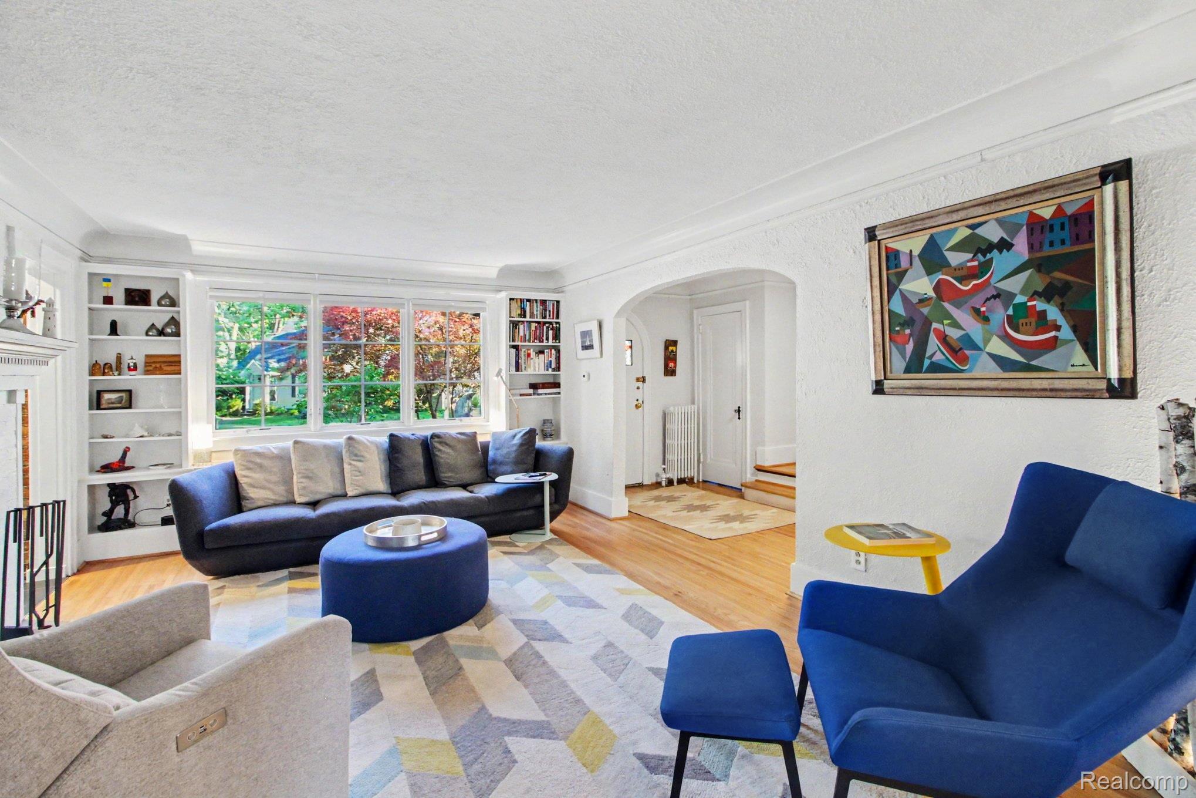
**OPEN HOUSE CANCELED ** Welcome home! Gorgeous 1927 brick Tudor Revival in Beverly Hills with Birmingham Schools. Well-preserved charm and character includes original oak hardwood floors, plaster walls with cove ceiling detail and picture rail molding, built-in bookshelves, arch-top front entry door, & more. Thoughtful updates include kitchen expansion/renovation, enclosed 4-seasons room with heated floors (flexible space for home office, sunroom, etc.), renovated powder bath (2022), all new Pella windows (2022), & electric car charger (2025). Wonderful layout with oversized living room anchored by wood-burning fireplace, open living/dining spaces, spacious entry foyer, and wide staircase to 2nd floor. Chef's kitchen features gourmet stainless steel appliance package with double ovens/gas cooktop, dual peninsula-style islands, and custom shaker-style inset cabinetry in combination cherry/painted finishes with premium granite countertops and subway tile backsplash. Partially finished basement includes recreation room for exercise equipment, hobbies, or additional games/entertaining space as well as laundry and storage room. Bonus: 3rd floor walk-up attic offers additional storage space and cedar closet for off-season clothing. Outside, an expansive rear paver patio (with gas BBQ) is nestled amongst mature trees and perennials in the fenced backyard. A two-car garage with additional workshop/shed storage space completes this home. Sale includes all kitchen and laundry appliances. Immediate occupancy available!

Save
Ask
Tour
Hide
Share
Listing Snapshot
Price 
$579,900
Days On Site 
7 Days
Bedrooms 
3
Inside Area (SqFt) 
2,132 sqft
Total Baths 
2
Full Baths 
1
Partial Baths 
1
Lot Size 
0.14 Acres
Year Built 
1927
MLS® Number 
20261057531
Status 
Pending
Property Tax 
$7,044
HOA/Condo/Coop Fees 
N/A
Sq Ft Source 
Public Records
Friends & Family
Recent Activity
2 days agoStatus changed to Pending
2 days agoListing updated with changes from the MLS®
a week agoListing first seen on site
General Features
Acres 
0.14
Cross Street 
Beverly Road and Greenfield
Disclosures 
Taxes Homestead Exempt
Foundation 
Block
Garage 
Yes
Garage Spaces 
2
Levels 
Two
Parking 
DetachedGarage Faces FrontGarage Door OpenerWorkshop in Garage
Pets 
Yes
Property Sub Type 
Single Family Residence
Sewer 
Public Sewer
Special Circumstances 
Standard
SqFt Above 
1782
SqFt Below 
350
Style 
OtherTudor
Utilities 
Cable Available
Water Source 
Public
Interior Features
Appliances 
Gas Water HeaterDishwasherDouble OvenDryerFree-Standing RefrigeratorGas CooktopRange HoodWasher
Basement 
Crawl SpacePartially Finished
Cooling 
Ceiling Fan(s)Central Air
Electric 
Circuit Breakers
Fireplace 
Yes
Fireplace Features 
Living RoomWood Burning
Furnished 
Unfurnished
Heating 
ElectricNatural GasRadiantSteam
Interior 
Entrance FoyerHigh Speed InternetSmart Thermostat
Laundry Features 
Gas Dryer HookupLaundry RoomWasher Hookup
Window Features 
ENERGY STAR Qualified Windows
BathFull 
Dimensions - 9 X 7Level - Second
BathLav 
Dimensions - 4 X 3
Bedroom 
Dimensions - 12 X 12Level - Second
Dining Room 
Dimensions - 11 X 12
Kitchen 
Dimensions - 19 X 11
Laundry 
Dimensions - 11 X 8Level - Basement
Library 
Dimensions - 18 X 8
Living Room 
Dimensions - 18 X 13
Master Bedroom 
Dimensions - 12 X 13Level - Second
Other 
Dimensions - 17 X 17Level - Basement
Save
Ask
Tour
Hide
Share
Exterior Features
Construction Details 
BrickStone
Exterior 
Barbecue
Fencing 
Back YardFenced
Lot Features 
Level
Patio And Porch 
CoveredPatioPorch
Pool Features 
None
Roof 
Asphalt
Windows/Doors 
ENERGY STAR Qualified Windows
Community Features
Building Access 
GroundLevelwSteps
Community Features 
Sidewalks
Financing Terms Available 
CashConventional
MLS Area 
Area02242BeverlyHillsVlg
Roads 
Paved
School District 
Birmingham
Schools
School District
Birmingham
Elementary School
Unknown
Middle School
Unknown
High School
Unknown
Listing courtesy of The Agency Hall & Hunter: [email protected]


IDX provided courtesy of Realcomp II Ltd. via RealcompIILtd. Copyright © 2026 Realcomp II Ltd. Shareholders.

IDX information is provided exclusively for consumers' personal, non-commercial use and may not be used for any purpose other than to identify prospective properties consumers may be interested in purchasing and that the data is deemed reliable but not guaranteed accurate by the MLS.

Neighborhood & Commute
Source: Walkscore
Save
Ask
Tour
Hide
Share