
11226 Wilshire DriveShelby Charter Township, MI 48315
Mortgage Calculator
Monthly Payment (Est.)
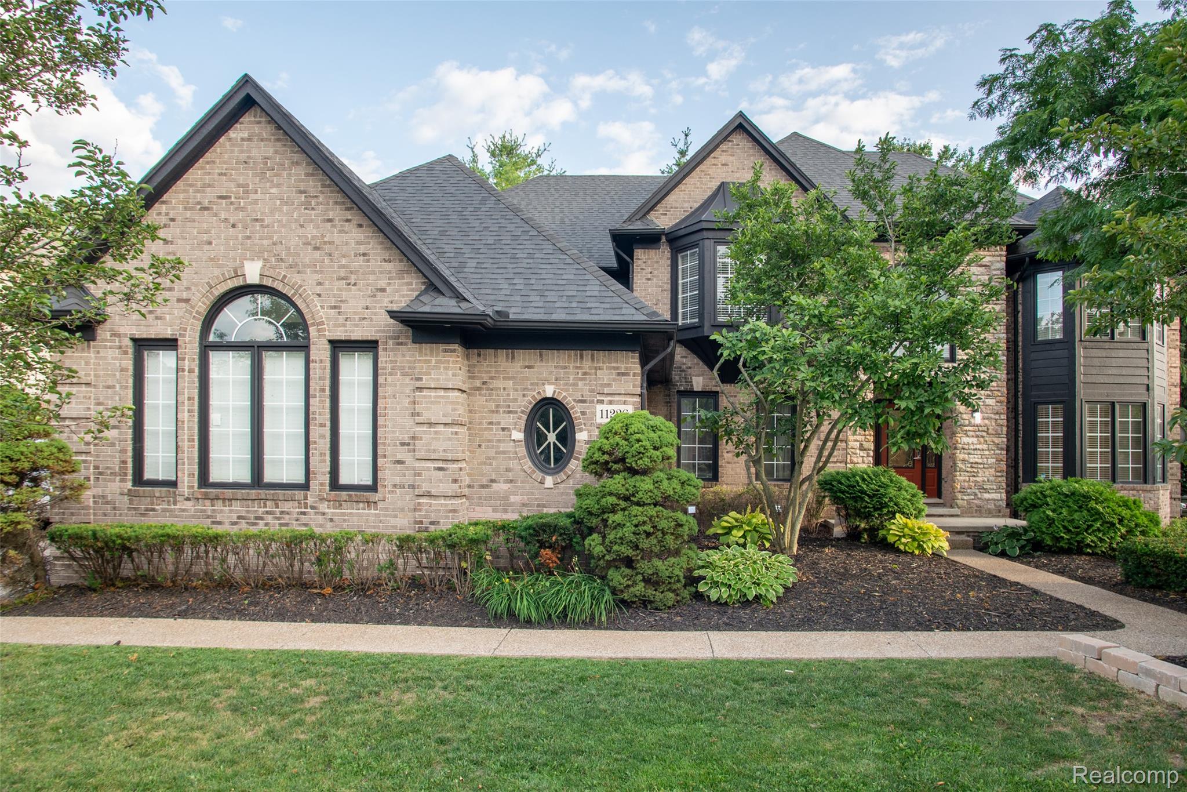
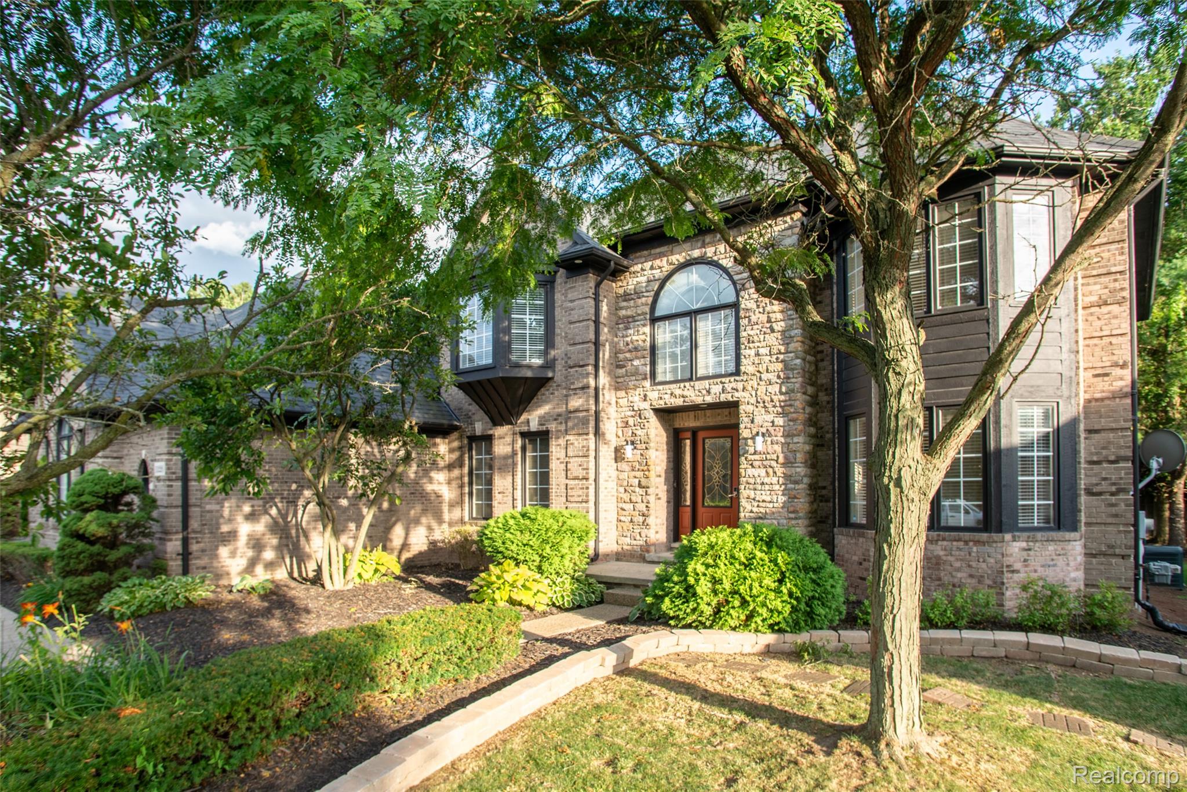
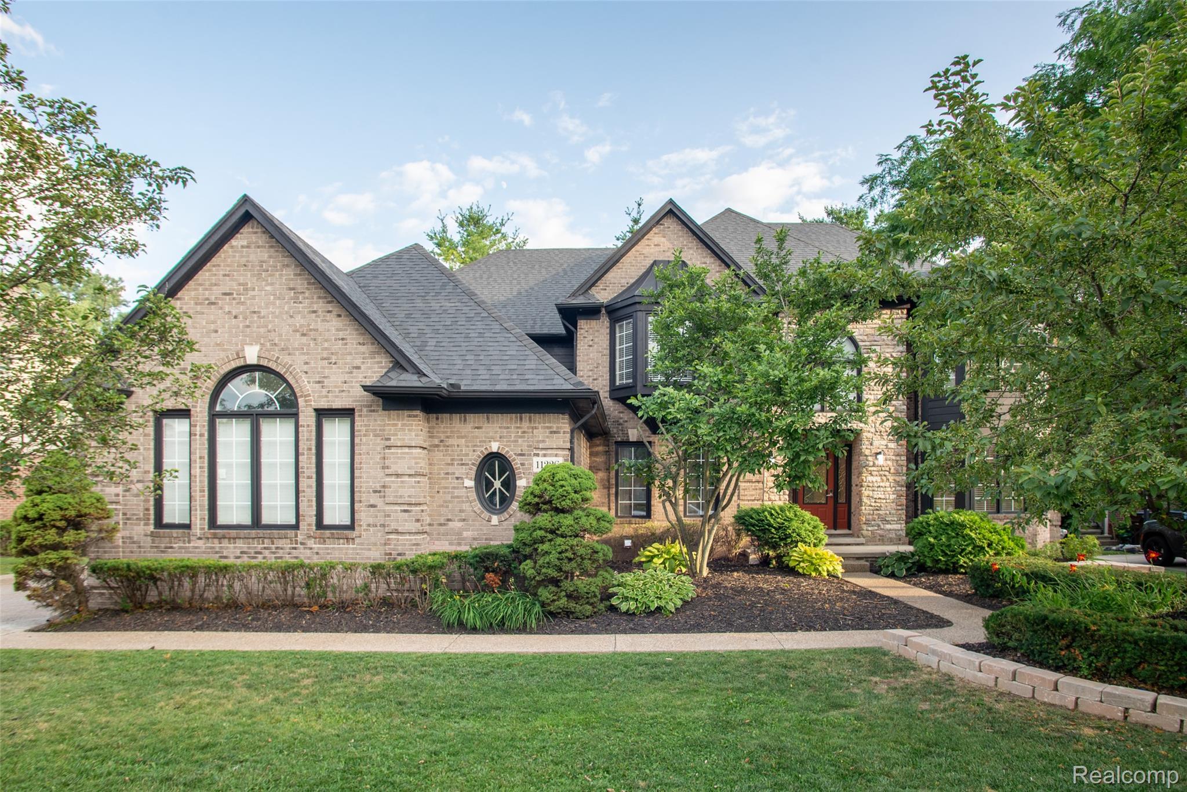
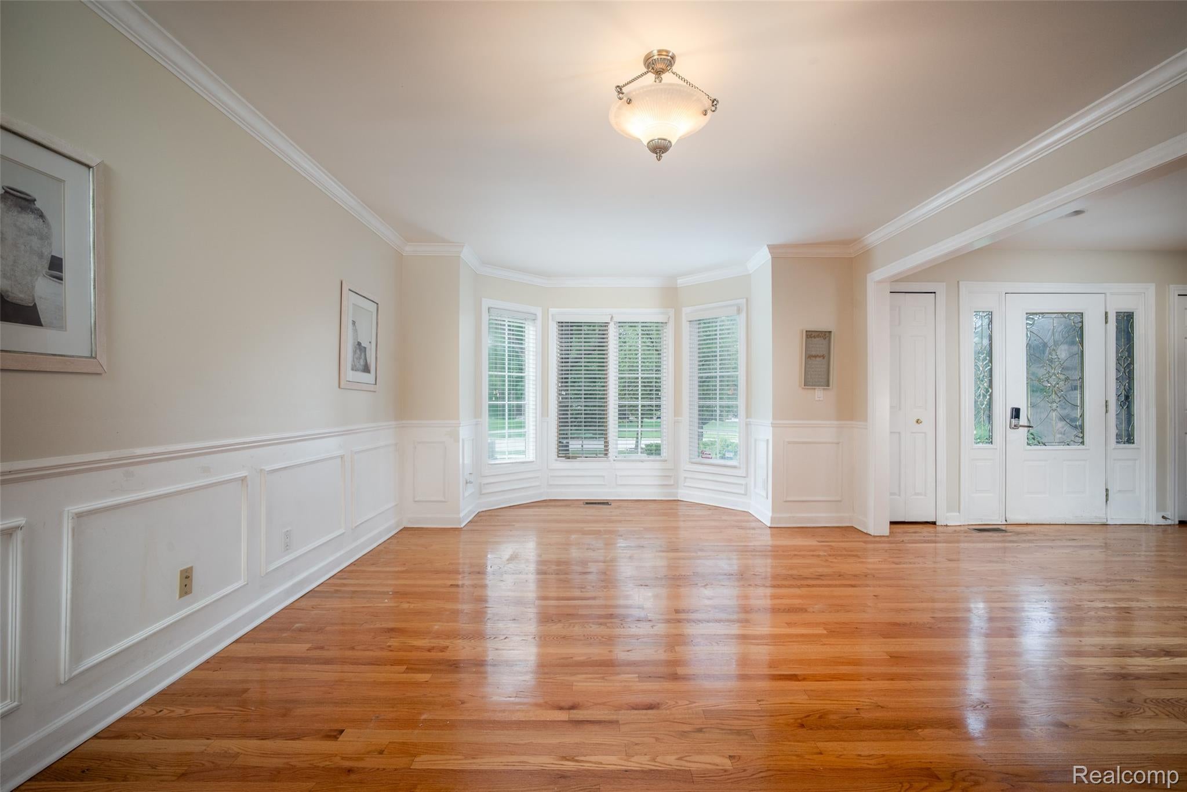
$3,878Welcome to 11226 Wilshire Drive, an exceptional custom residence offering over 5,700 square feet of refined living space in one of Shelby Township's most desirable neighborhoods. This beautifully maintained 4-bedroom, 4.5-bath home combines timeless design with extensive high-end updates, creating a truly move-in-ready opportunity. The grand entry opens to expansive living spaces filled with natural light, soaring ceilings, and quality craftsmanship throughout. The recently renovated primary suite features a stunning spa-inspired bath, while brand-new carpeting adds a fresh, modern feel throughout the home. The true showpiece is the fully finished lower level, thoughtfully designed to function as a second living space. Complete with a full kitchen, full bathroom, two additional bedrooms, and generous entertaining areas, it's ideal for multigenerational living, extended guests, or unforgettable gatherings. Step outside to your private backyard retreat featuring a beautifully restored oversized deck, perfect for entertaining or relaxing on warm Michigan evenings. Enjoy complete peace of mind knowing the major improvements have already been completed, including a new roof (2022), new concrete (2021), both furnaces replaced within the last five years, a professionally renovated basement completed just a few years ago, and the addition of a backup sump pump for added protection. Located within the award-winning Utica Community Schools district and just minutes from premier shopping, dining, parks, and expressways, this home offers the perfect combination of luxury, functionality, and location. Homes with this level of space, quality, and recent investment rarely become available. Schedule your private tour today and experience everything 11226 Wilshire Drive has to offer.
| 4 weeks ago | Status changed to Active | |
| 4 weeks ago | Listing updated with changes from the MLS® | |
| a month ago | Listing first seen on site |

IDX provided courtesy of Realcomp II Ltd. via RealcompIILtd. Copyright © 2026 Realcomp II Ltd. Shareholders.
IDX information is provided exclusively for consumers' personal, non-commercial use and may not be used for any purpose other than to identify prospective properties consumers may be interested in purchasing and that the data is deemed reliable but not guaranteed accurate by the MLS.
Did you know? You can invite friends and family to your search. They can join your search, rate and discuss listings with you.