Your Michigan Home Search Starts HERE!

Save
Ask
Tour
Hide
Share
$749,900
58 Days On Site

2509 Munster Road
Rochester Hills City, MI 48309

For Sale|Single Family Residence|Active
5
Beds
4
Total Baths
3
Full Baths
1
Partial Bath
4,594
SqFt
$163
/SqFt
1983
Built
Subdivision:
MEADOWBROOK VALLEYNO 2
County:
Oakland
Call Now: 810-360-3488
Is this the listing for you? We can help make it yours.
810-360-3488
2509 Munster Road2509 Munster Road2509 Munster Road2509 Munster Road
Save
Ask
Tour
Hide
Share

Mortgage Calculator

Monthly Payment (Est.)

Enter an interest rate to see your estimated monthly payment.
Calculator powered by Showcase IDX, a Constellation1 Company. Copyright ©2026 Information is deemed reliable but not guaranteed.

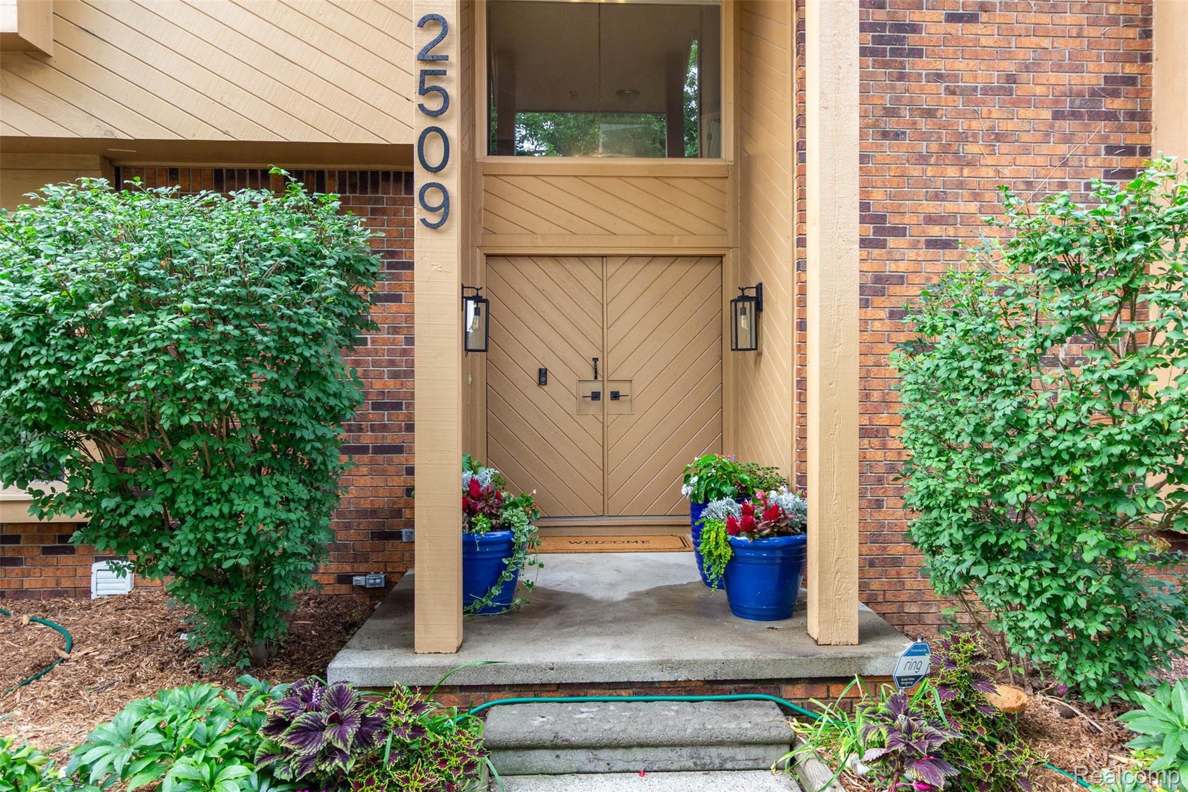
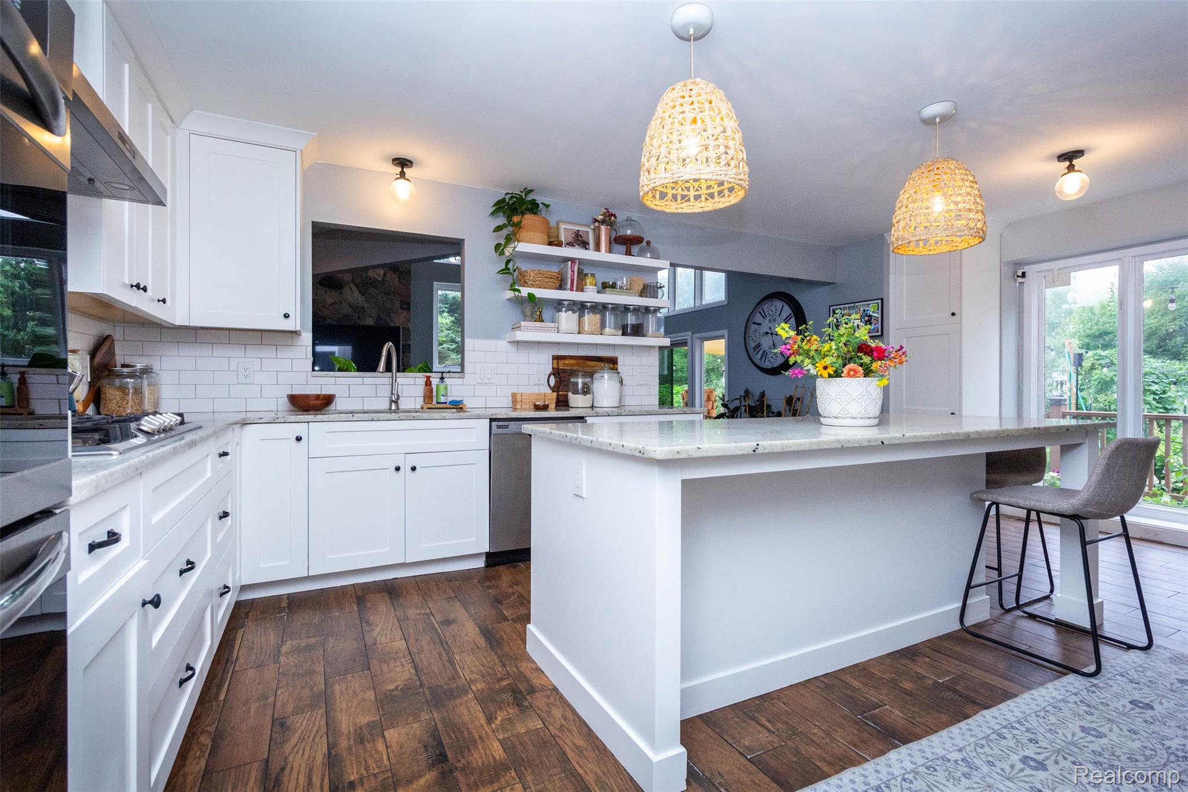
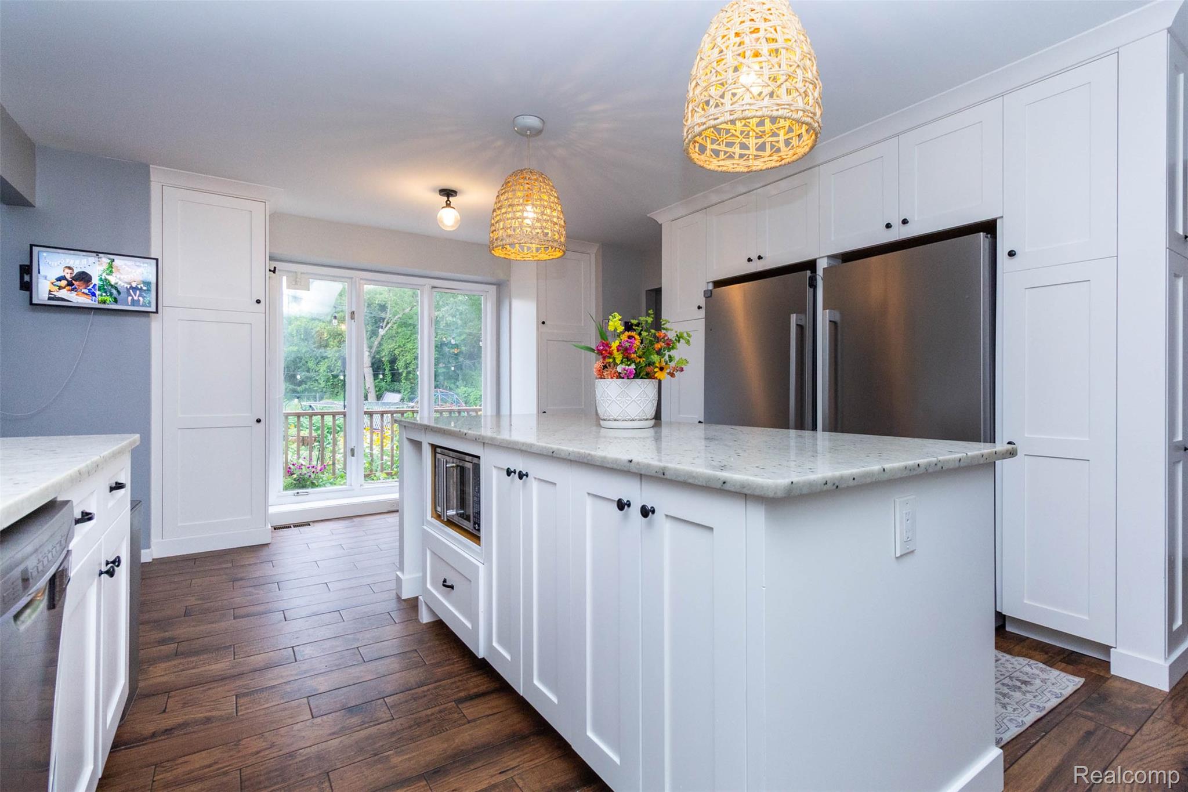
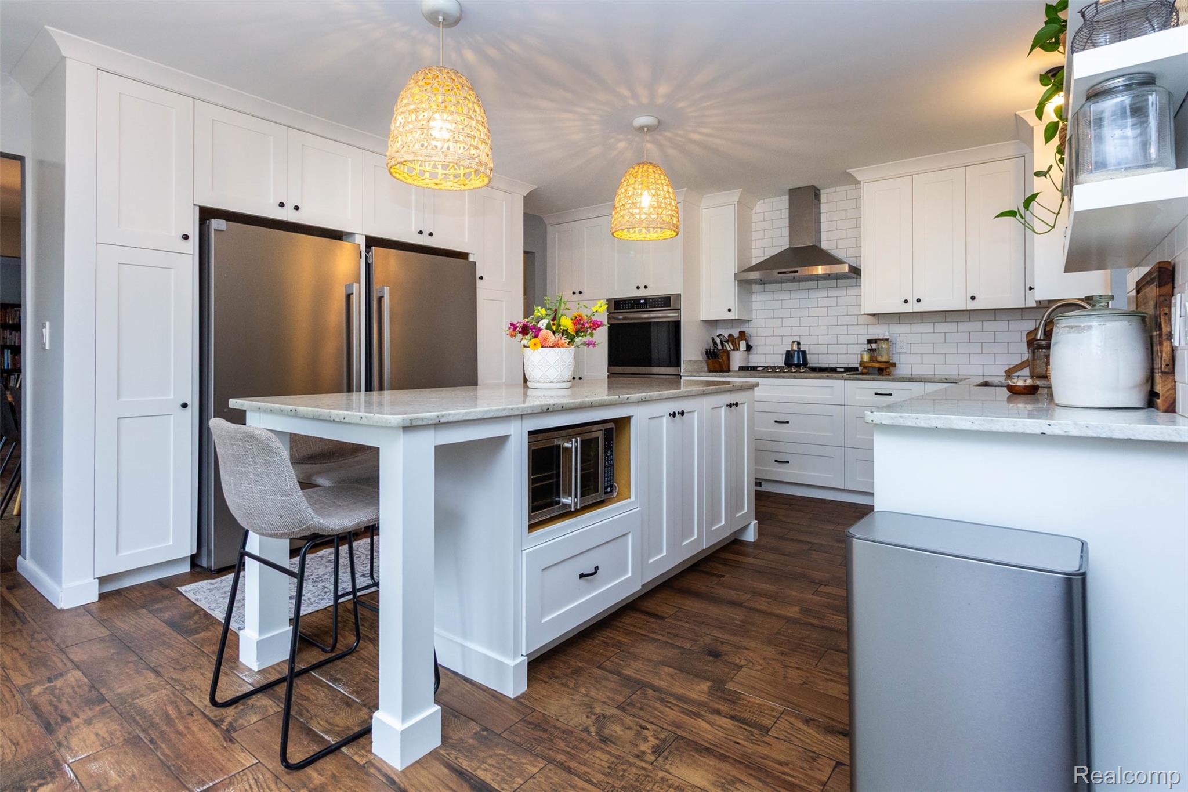
Welcome to this exceptional contemporary Colonial offering more than 4,500 sf of finished living space, a finished w/o lower level, and a spectacular private setting overlooking 150+ wooded acres of neighborhood common area and OU sanctuary. On a quiet cul-de-sac in one of Rochester Hills' most desirable neighborhoods, this home offers a rare combination of space, privacy, and convenience just minutes from OU, Meadow Brook Hall, and The Village of Rochester Hills. A dramatic foyer with slate flooring opens to light-filled living spaces and a spacious great room overlooking the wooded surroundings. The renovated kitchen is designed for both everyday living and entertaining with custom white shaker cabinetry, two stainless-steel refrigerators, double wall ovens, vented gas cooktop, granite island, and double sink overlooking the great room. A wet bar with RO water system makes an ideal coffee or beverage station. Hardwood floors extend through the kitchen, formal dining room, living room, and main-level office/flex room. Upstairs, the expansive primary suite features walk-in closets, a full bath, and private loft overlooking the great room. Three additional generously sized bedrooms, another full bath, and a cedar closet complete the upper level. The 1,000+ square-foot finished walkout lower level dramatically expands the home's possibilities with a bedroom, full bath, family/TV area, and direct outdoor access-ideal for extended family, au pair suite, or private work-from-home space. Major updates include HVAC and 70-gallon water heater (2016), roof and solar panels (2020), sliding glass doors on the main and lower levels (2023), premium carpet and updated half bath (2025),and side-entry garage door (2026). Outside, enjoy exceptional wooded privacy, established perennial and vegetable gardens, and extraordinary views. Five bedrooms, multiple flexible spaces,finished walkout, updated kitchen, and the natural setting make this a truly distinctive Rochester Hills home.

Save
Ask
Tour
Hide
Share
Listing Snapshot
Price 
$749,900
Days On Site 
58 Days
Bedrooms 
5
Inside Area (SqFt) 
4,594 sqft
Total Baths 
4
Full Baths 
3
Partial Baths 
1
Lot Size 
0.29 Acres
Year Built 
1983
MLS® Number 
20261057653
Status 
Active
Property Tax 
$7,505
HOA/Condo/Coop Fees 
$20.83 monthly
Sq Ft Source 
Public Records
Friends & Family
Recent Activity
a month agoPrice changed to $749,900
a month agoListing updated with changes from the MLS®
2 months agoStatus changed to Active
2 months agoListing first seen on site
General Features
Acres 
0.29
Attached Garage 
Yes
Cross Street 
Avon and Crooks
Disclosures 
Exclusions Exist, Taxes Homestead Exempt
Energy Features 
Solar
Garage 
Yes
Garage Spaces 
2
Green Energy Efficient 
HVAC
Parking 
AttachedGarage Faces Side
Property Sub Type 
Single Family Residence
Security 
Closed Circuit Camera(s)Security System Owned
Sewer 
Public Sewer
Special Circumstances 
Standard
SqFt Above 
3270
SqFt Below 
1324
Style 
ColonialContemporary
Utilities 
Underground Utilities
Water Source 
Public
Interior Features
Appliances 
Gas Water HeaterDishwasher
Basement 
Walk-Out AccessDaylightFinishedFull
Cooling 
Central Air
Electric 
Circuit Breakers
Fireplace 
Yes
Fireplace Features 
Great RoomWood Burning
Heating 
Forced AirSolar
Interior 
Entrance FoyerSmart Thermostat
Laundry Features 
Gas Dryer HookupLaundry Room
BathFull 
Dimensions - 10 X 8Level - Basement
BathLav 
Dimensions - 7 X 5
Bedroom 
Dimensions - 12 X 12Level - Basement
Dining Room 
Dimensions - 14 X 12
Great Room 
Dimensions - 24 X 23
Kitchen 
Dimensions - 20 X 14
Laundry 
Dimensions - 7 X 5
Library 
Dimensions - 13 X 11
Loft 
Dimensions - 10 X 8Level - Second
Master Bathroom 
Dimensions - 10 X 8Level - Second
Master Bedroom 
Dimensions - 21 X 14Level - Second
Save
Ask
Tour
Hide
Share
Exterior Features
Construction Details 
BrickWood Siding
Lot Features 
Cul-De-SacIrregular LotNative PlantsWooded
Other Structures 
Kennel/Dog Run
Patio And Porch 
CoveredDeckPorch
Pool Features 
None
Roof 
ShingleAsphaltGreen Roof
Community Features
Association Fee 
$250.0
Association Fee Frequency 
Annually
MLS Area 
Area02151RochesterHills
School District 
Rochester
Financing Terms Available 
CashConventionalFHAVA Loan
Building Access 
GroundLevelwSteps
Roads 
Paved
Schools
School District
Rochester
Elementary School
Unknown
Middle School
Unknown
High School
Unknown
Listing courtesy of RE/MAX Showcase Homes: [email protected]


IDX provided courtesy of Realcomp II Ltd. via RealcompIILtd. Copyright © 2026 Realcomp II Ltd. Shareholders.

IDX information is provided exclusively for consumers' personal, non-commercial use and may not be used for any purpose other than to identify prospective properties consumers may be interested in purchasing and that the data is deemed reliable but not guaranteed accurate by the MLS.

Neighborhood & Commute
Source: Walkscore
Save
Ask
Tour
Hide
Share