Your Michigan Home Search Starts HERE!

Save
Ask
Tour
Hide
Share
$374,000
9 Days On Site

26800 Ballard Street
Harrison Charter Township, MI 48045

For Sale|Single Family Residence|Active
3
Beds
2
Total Baths
1
Full Bath
1
Partial Bath
1,769
SqFt
$211
/SqFt
1942
Built
Subdivision:
S/P # 07 HARRISON
County:
Macomb
Call Now: 810-360-3488
Is this the listing for you? We can help make it yours.
810-360-3488
26800 Ballard Street26800 Ballard Street26800 Ballard Street26800 Ballard Street
Save
Ask
Tour
Hide
Share

Mortgage Calculator

Monthly Payment (Est.)

$1,706
Calculator powered by Showcase IDX, a Constellation1 Company. Copyright ©2026 Information is deemed reliable but not guaranteed.

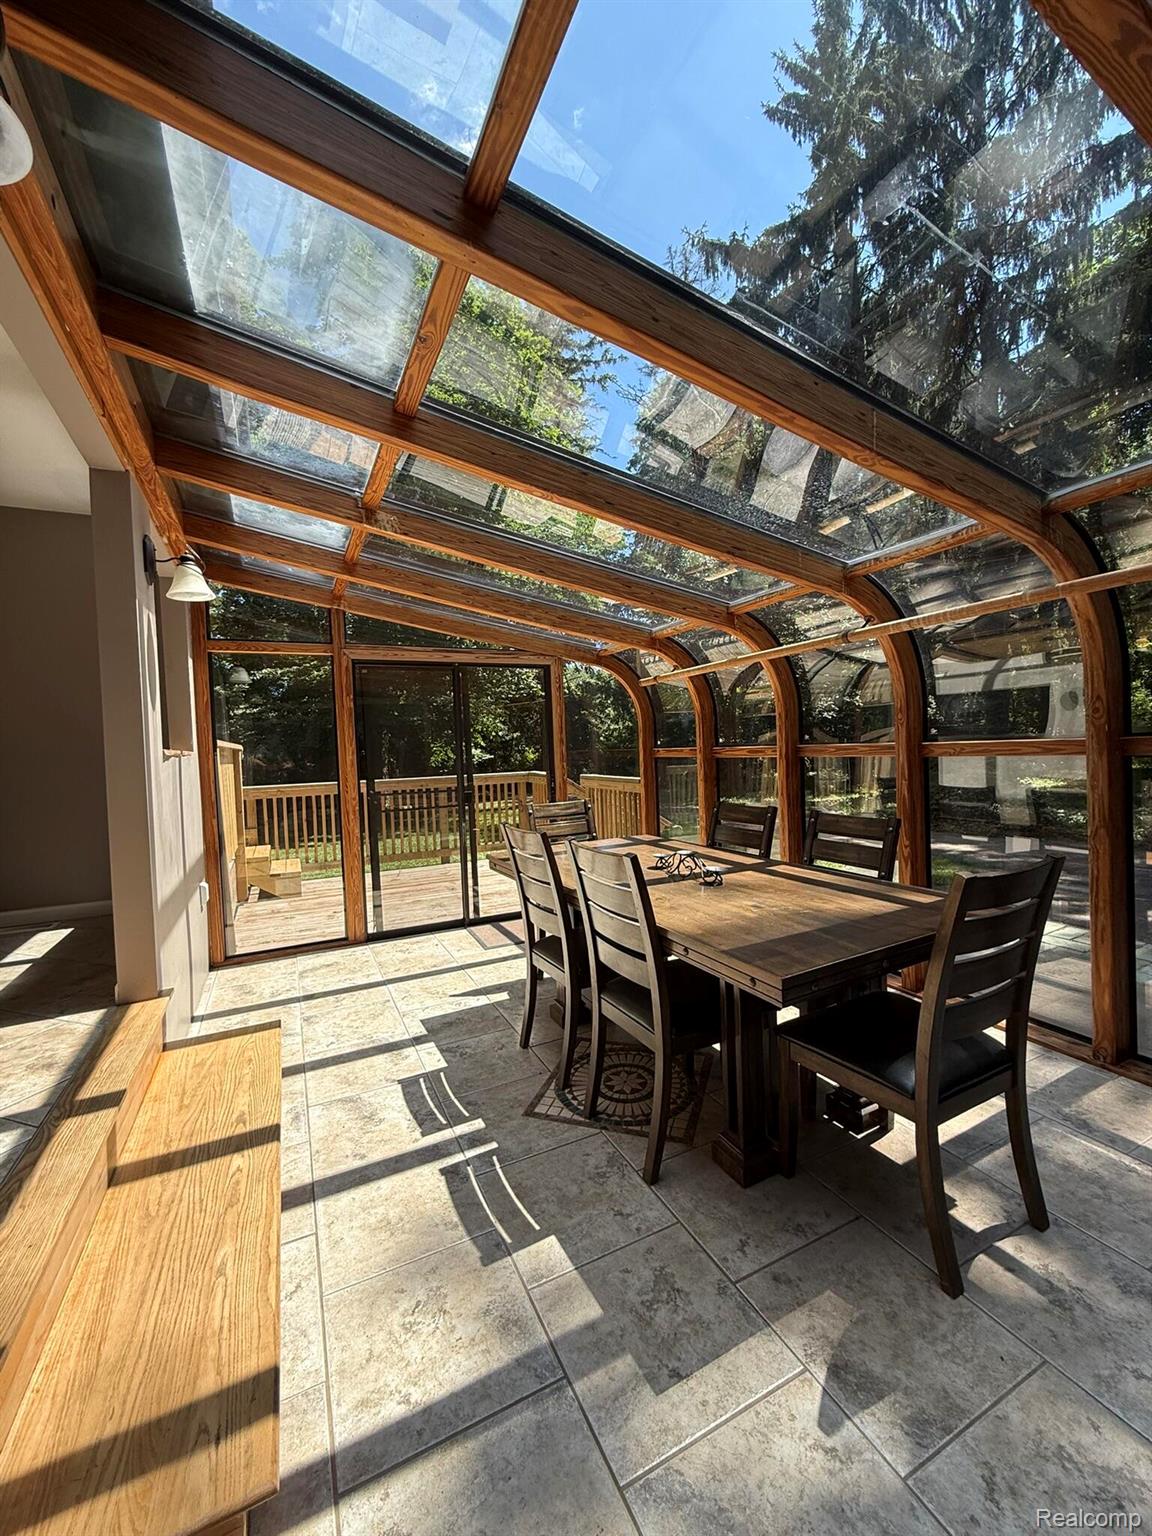
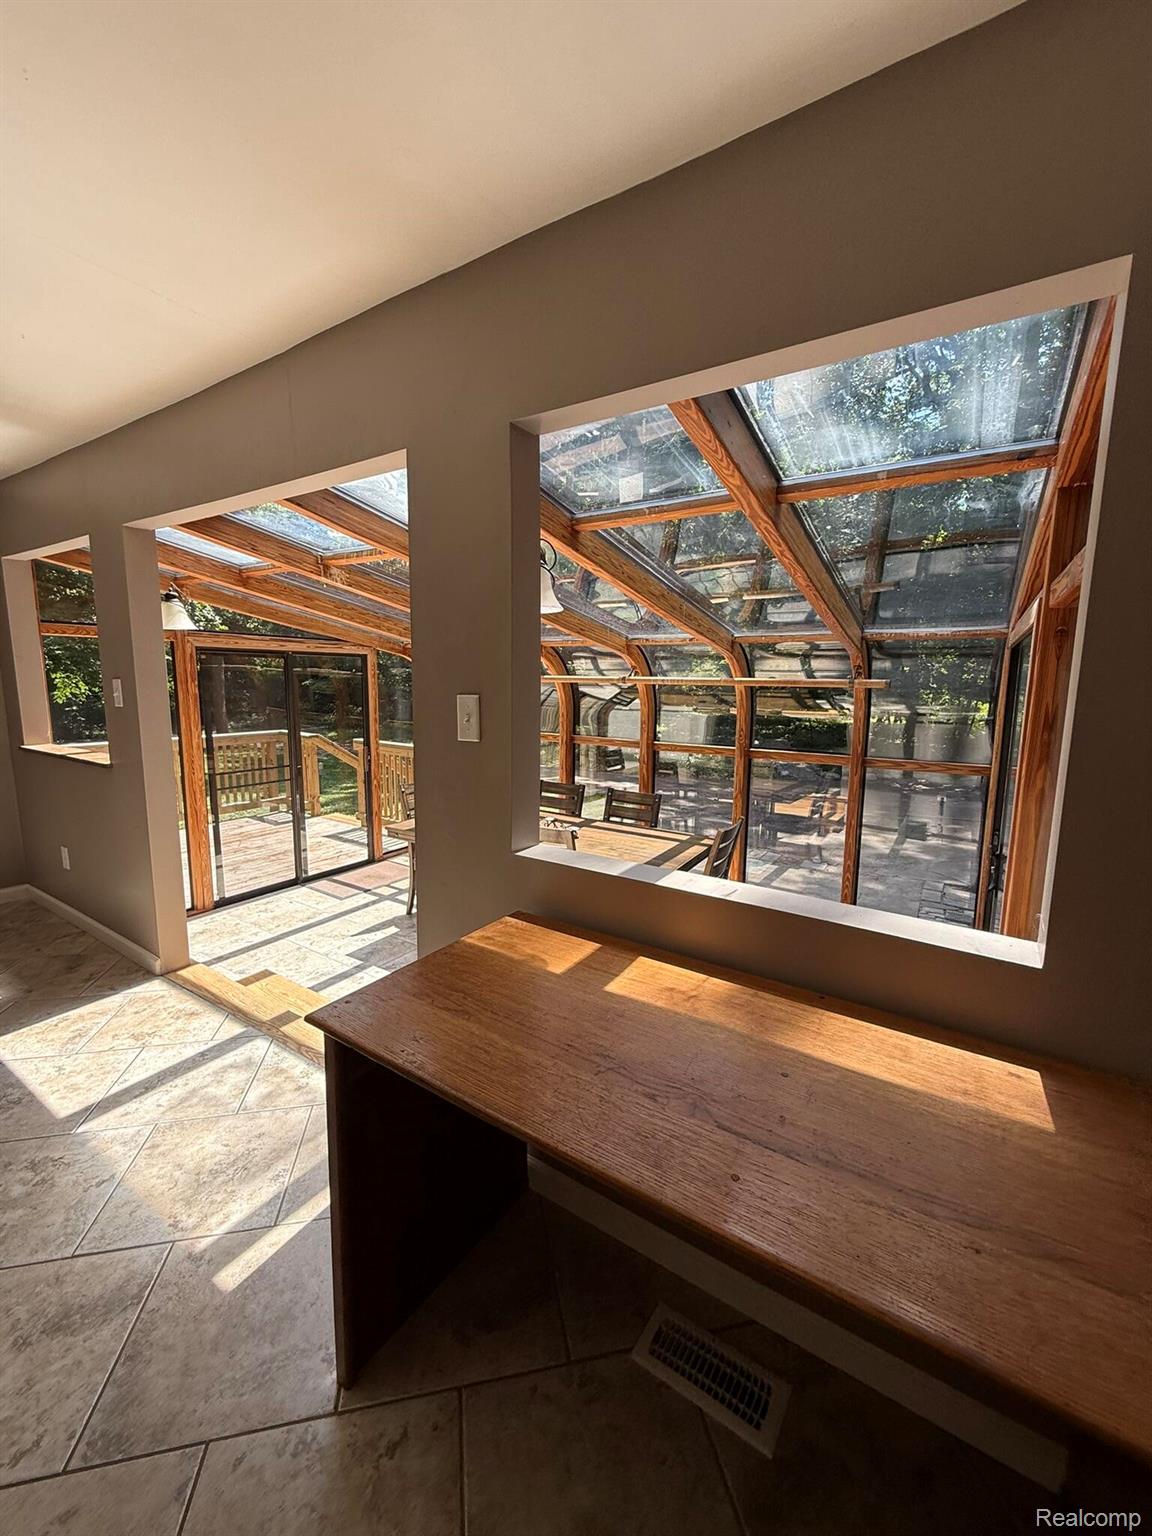
Welcome to 26800 Ballard Street, a unique Harrison Township property in a peaceful, quiet neighborhood with convenient access to Lake St. Clair, the nearby boat launch, popular restaurants, I-94, and Metro Detroit. The home sits on a beautifully wooded lot with mature growth and a wide variety of trees, creating a scenic and private setting throughout the seasons. The property borders a park and walking trail and features an expansive yard, large garden, enclosed chicken area, storage shed, and plenty of space for outdoor entertaining and recreation. The partially finished, heated three-car garage provides ample room for vehicles, hobbies, storage, or a year-round workshop. Inside, the den features a large fireplace that creates a warm and inviting gathering space. This property combines a quiet residential setting, remarkable wooded yard, nearby recreation, and convenient access to boating, dining, major highways, and Detroit.

Save
Ask
Tour
Hide
Share
Listing Snapshot
Price 
$374,000
Days On Site 
9 Days
Bedrooms 
3
Inside Area (SqFt) 
1,769 sqft
Total Baths 
2
Full Baths 
1
Partial Baths 
1
Lot Size 
0.98 Acres
Year Built 
1942
MLS® Number 
20261057720
Status 
Active
Property Tax 
$4,027
HOA/Condo/Coop Fees 
N/A
Sq Ft Source 
Owner
Friends & Family
Recent Activity
a week agoListing first seen on site
a week agoListing updated with changes from the MLS®
General Features
Acres 
0.98
Cross Street 
Jefferson St.
Disclosures 
Taxes Homestead Exempt
Garage 
Yes
Garage Spaces 
3
Levels 
Two
Parking 
Attached
Pets 
No
Property Sub Type 
Single Family Residence
Sewer 
Public Sewer
Special Circumstances 
Standard
SqFt Above 
1769
Style 
RanchSplitLevel
Water Source 
Public
Interior Features
Appliances 
DishwasherDryerExhaust FanFree-Standing RefrigeratorGas CooktopHumidifierMicrowaveWasherWater Purifier Owned
Basement 
Unfinished
Cooling 
Central Air
Fireplace 
Yes
Fireplace Features 
Family RoomWood Burning
Heating 
Exhaust FanForced Air
Interior 
Entrance Foyer
BathLav 
Dimensions - 6 X 4
Bedroom 
Dimensions - 10 X 10
Kitchen 
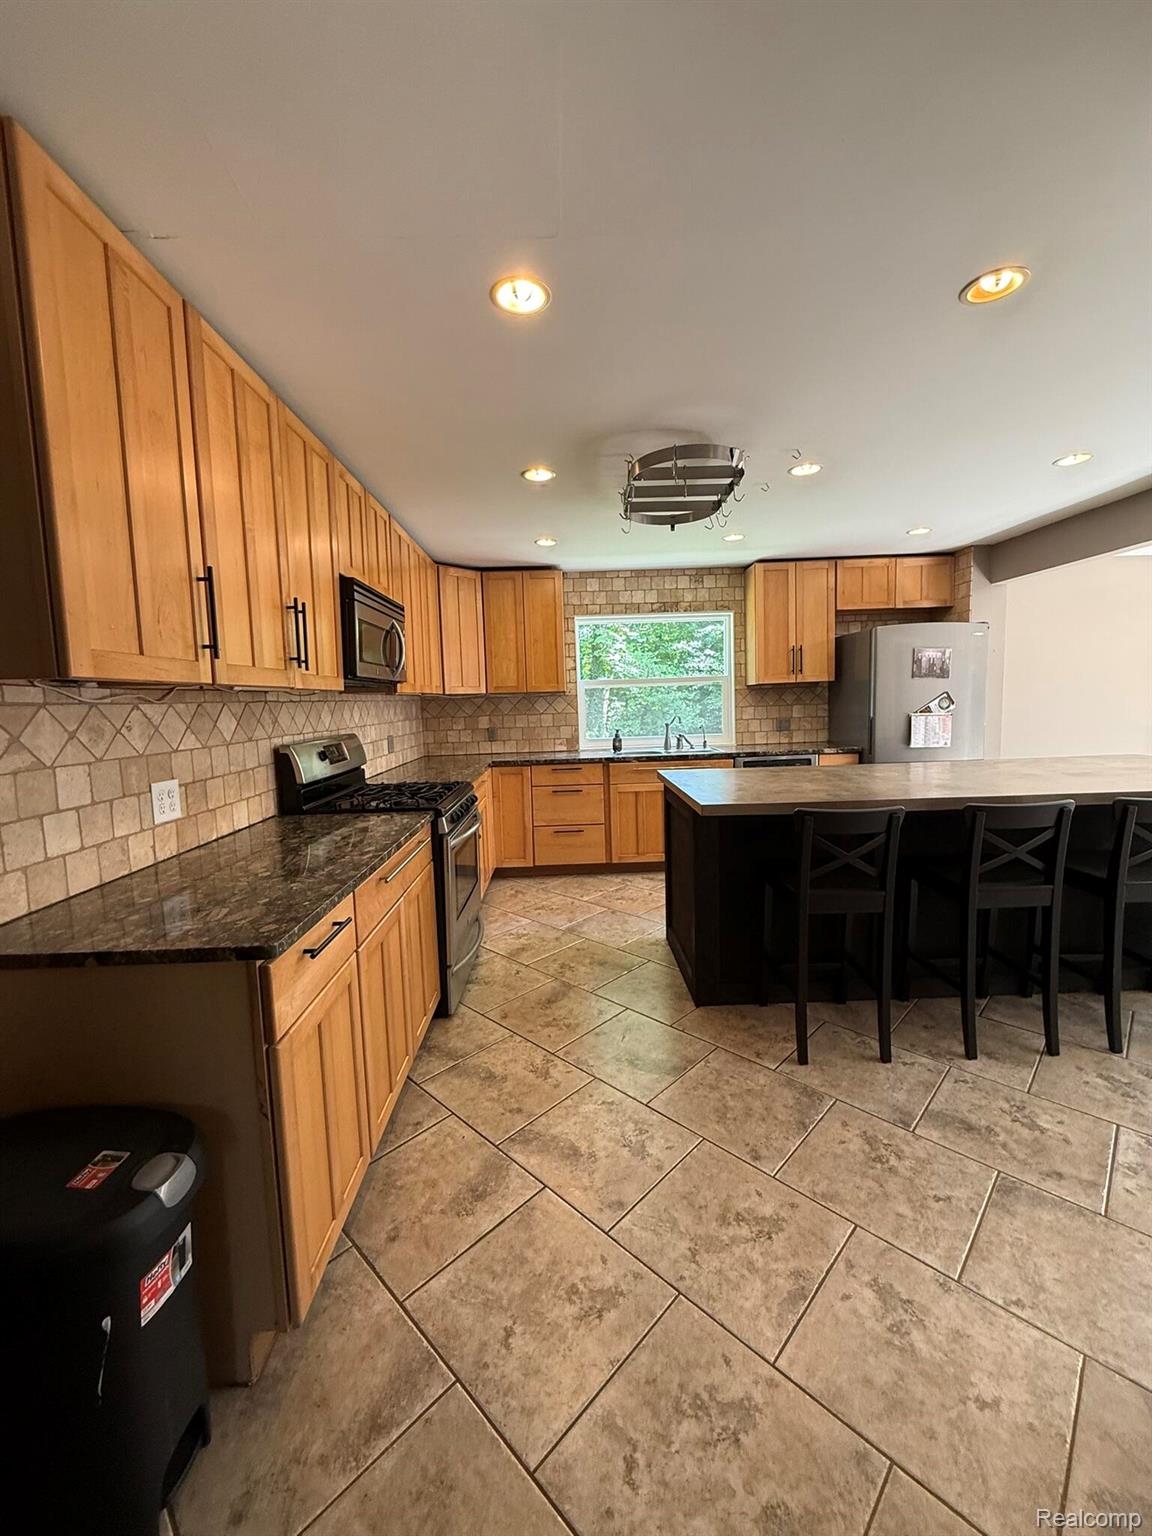
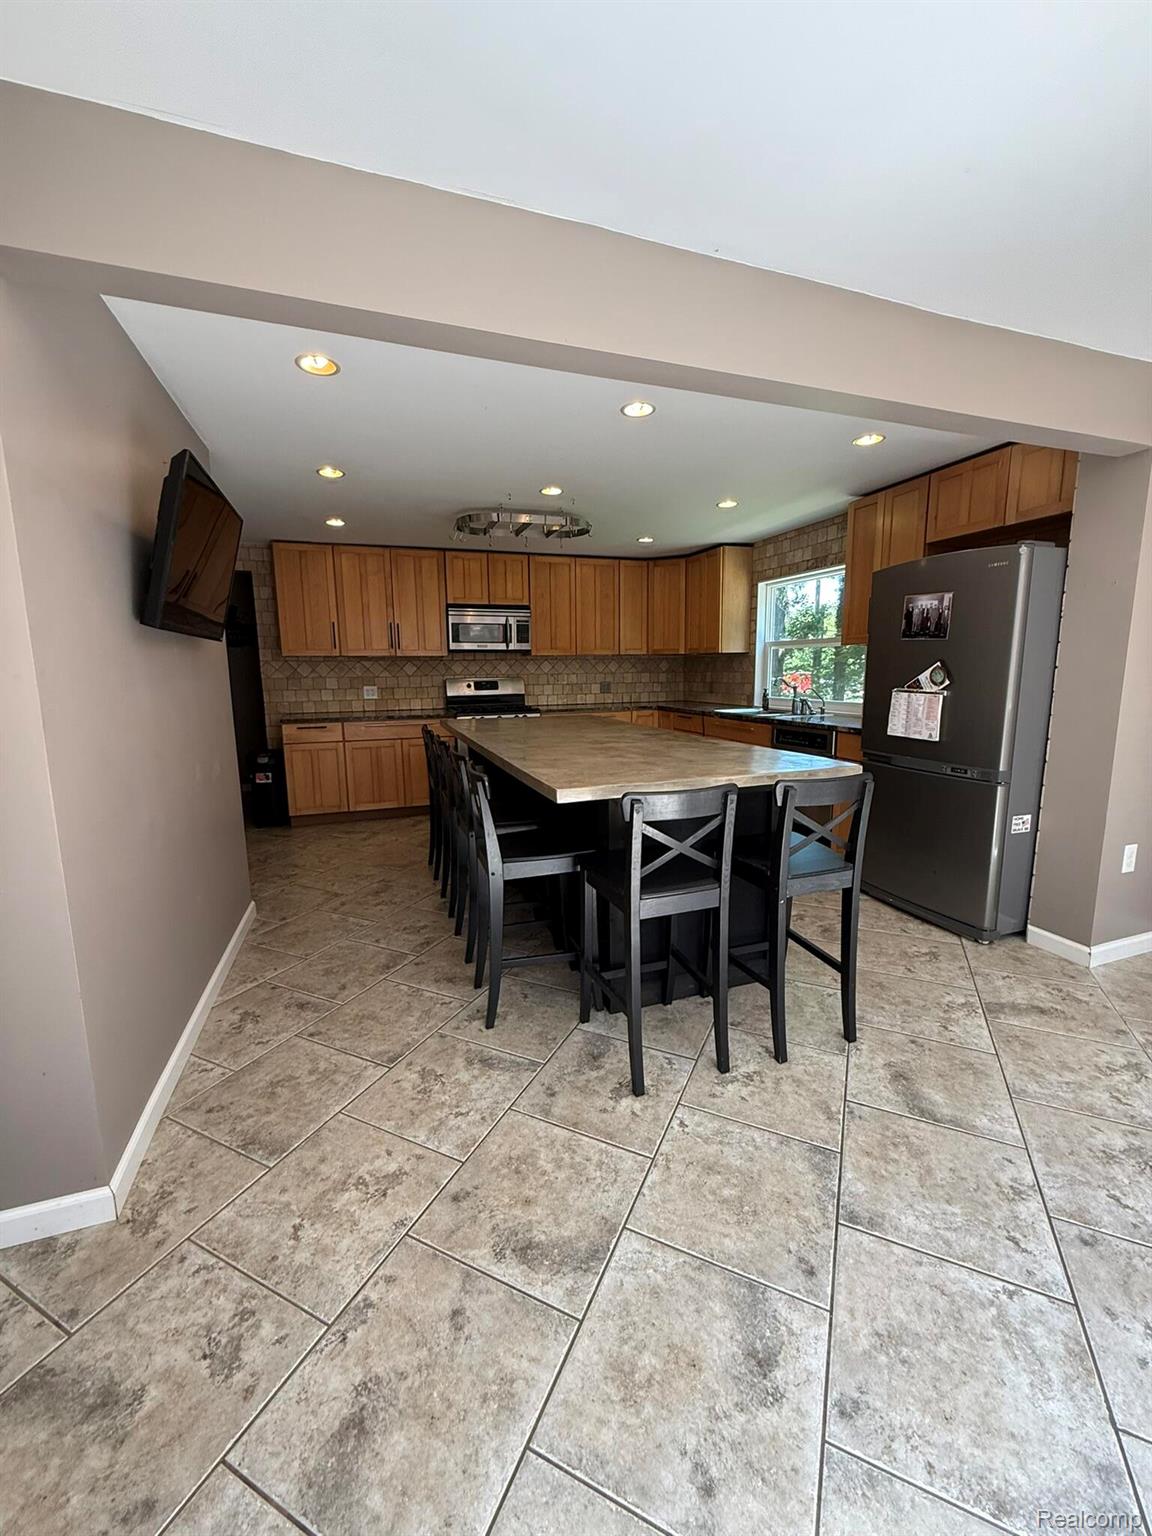
Dimensions - 20 X 15
Living Room 
Dimensions - 30 X 28
Master Bathroom 
Dimensions - 15 X 8
Master Bedroom 
Dimensions - 14 X 12
Save
Ask
Tour
Hide
Share
Exterior Features
Construction Details 
Wood Siding
Exterior 
Lighting
Lot Features 
Corner Lot
Pool Features 
None
Community Features
Building Access 
MidLevelwSteps
Financing Terms Available 
CashConventionalFHAVA Loan
MLS Area 
Area03121HarrisonTwp
Roads 
Paved
School District 
LanseCreuse
Schools
School District
LanseCreuse
Elementary School
Unknown
Middle School
Unknown
High School
Unknown
Listing courtesy of Beycome Brokerage Realty LLC: [email protected]


IDX provided courtesy of Realcomp II Ltd. via RealcompIILtd. Copyright © 2026 Realcomp II Ltd. Shareholders.

IDX information is provided exclusively for consumers' personal, non-commercial use and may not be used for any purpose other than to identify prospective properties consumers may be interested in purchasing and that the data is deemed reliable but not guaranteed accurate by the MLS.

Neighborhood & Commute
Source: Walkscore
Save
Ask
Tour
Hide
Share