Your Michigan Home Search Starts HERE!

Save
Ask
Tour
Hide
Share
$525,000
9 Days On Site

35379 Northmont Drive
Farmington Hills City, MI 48331

For Sale|Single Family Residence|Active
4
Beds
3
Total Baths
2
Full Baths
1
Partial Bath
2,797
SqFt
$188
/SqFt
1978
Built
Subdivision:
KOCH ESTATES
County:
Oakland
Call Now: 810-360-3488
Is this the listing for you? We can help make it yours.
810-360-3488
Upcoming Open Houses
Sun, Aug 9, 2:00 PM - 4:00 PM
35379 Northmont Drive35379 Northmont Drive35379 Northmont Drive35379 Northmont Drive
Save
Ask
Tour
Hide
Share

Mortgage Calculator

Monthly Payment (Est.)

$2,395
Calculator powered by Showcase IDX, a Constellation1 Company. Copyright ©2026 Information is deemed reliable but not guaranteed.

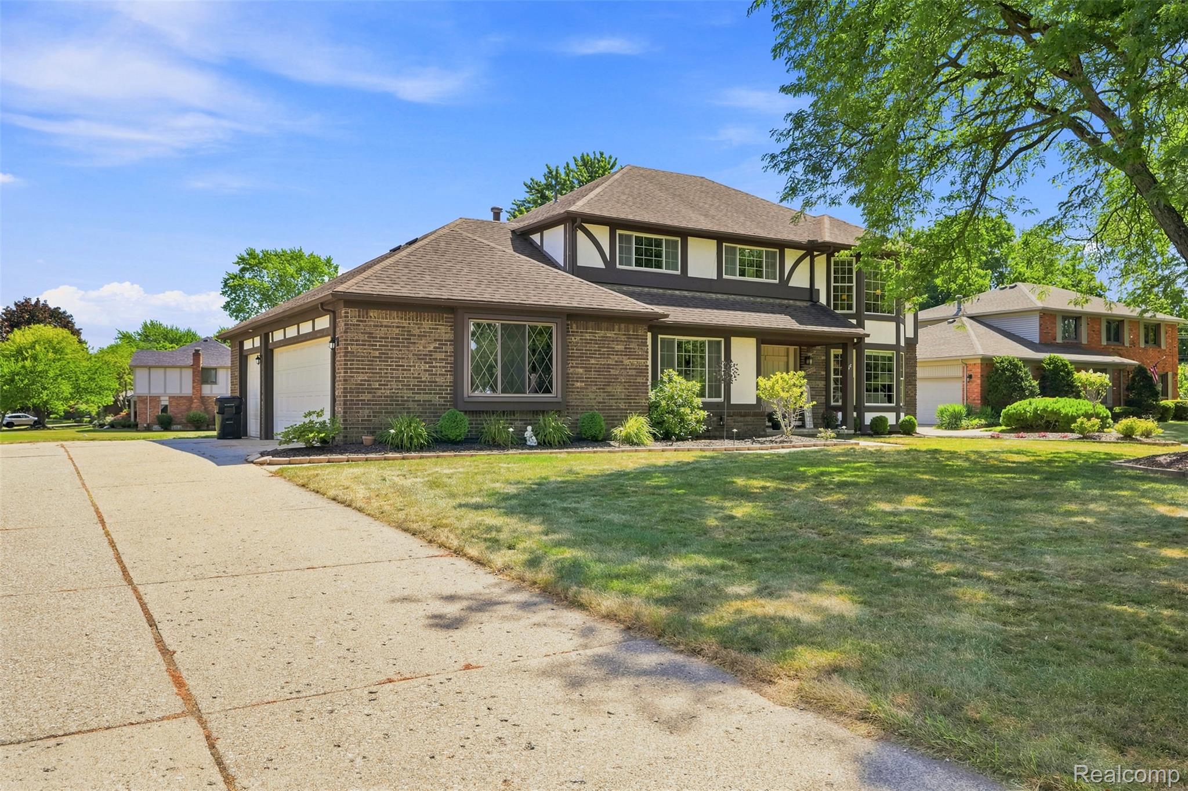
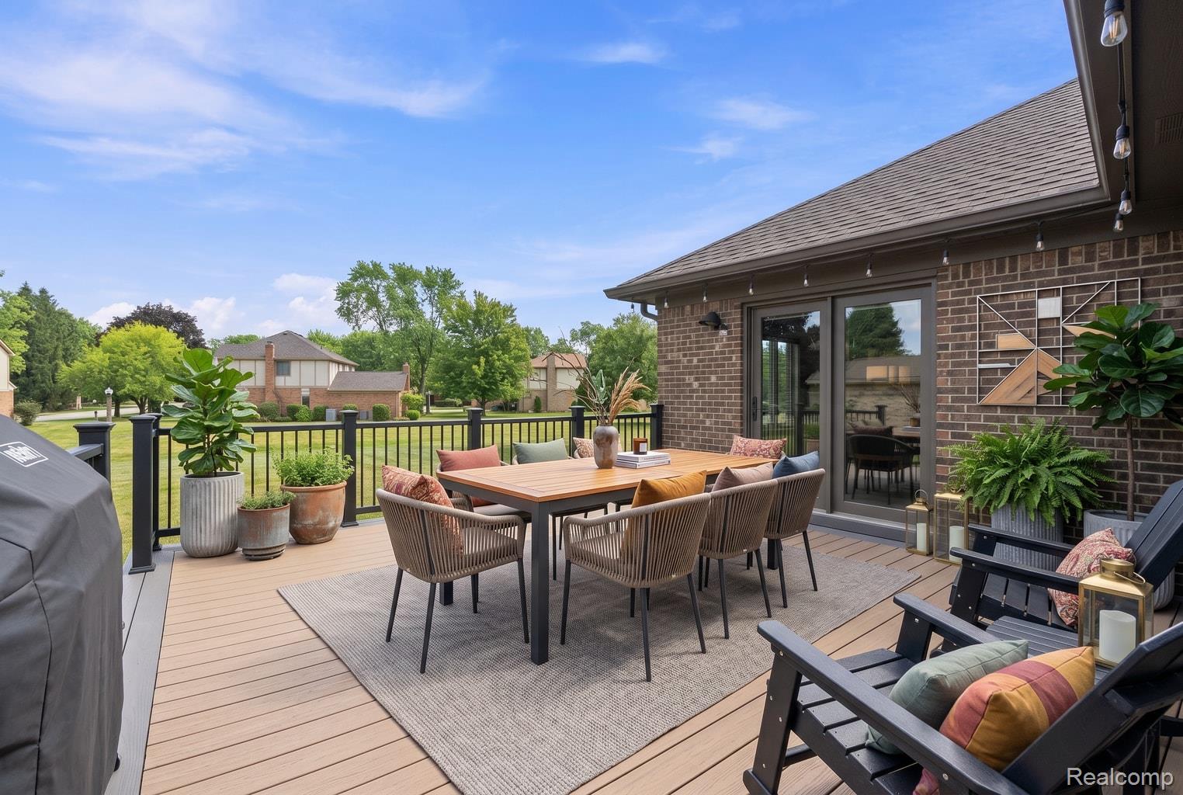
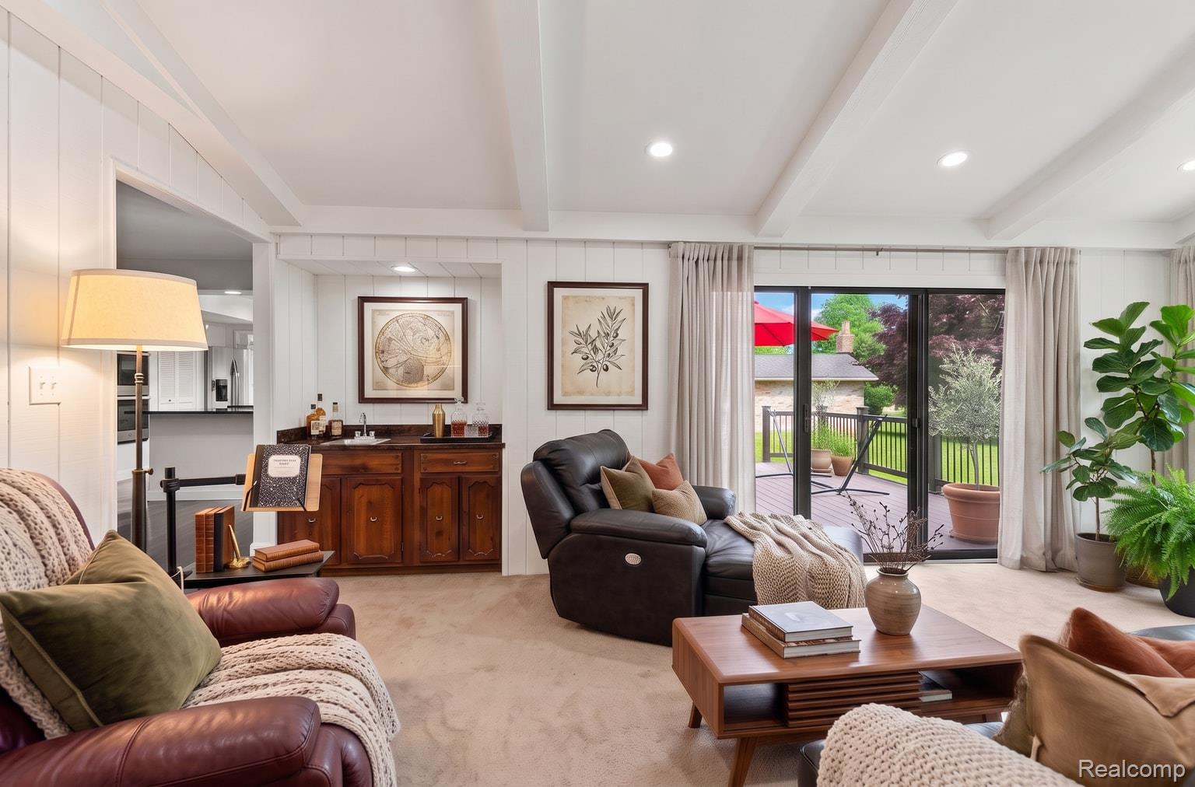
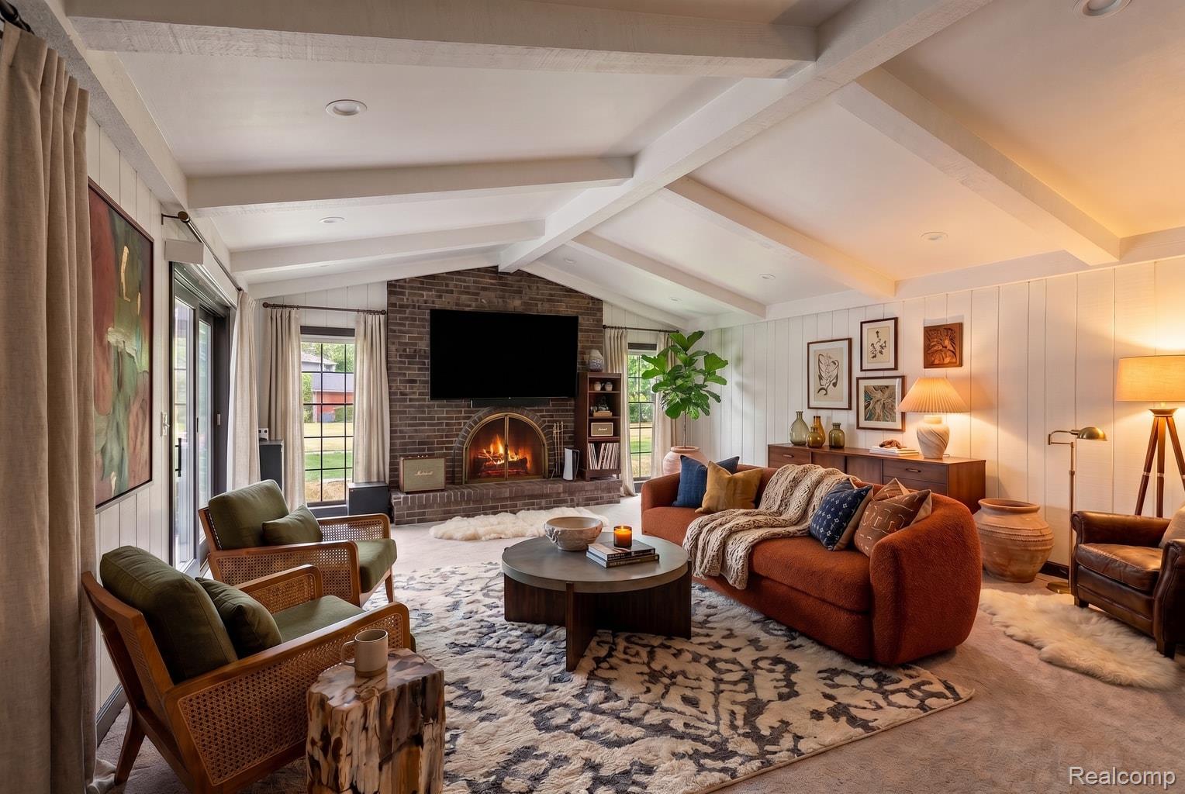
The home you have been waiting for is now available on this 101 x 178 cul de sac lot w/3 car garage. Perfect setting for gardening, and recreation. Enjoy entertaining on the 22 x 19 composite deck off the kitchen & spacious family rm. Family rom features gas fireplace and beamed cathedral ceiling. Large floor to host family and friends. Kitchen features Bosch stainless dishwasher, GE built in double ovens, LG Frig. Granite counter top w/ overhang for stools, prep island & built in desk. Living rm with bay window is open to the dining room, both feature crown molding. Powder room has been updated with stone flooring & Toto toilet. Deep laundry rm has tub and Samsung washer and dryer. Home includes additional freezer & frig in garage/bsmt. A private library w/ custom built-ins provides an ideal home office. At the end of the day, retreat to the luxurious owner's suite featuring a stunning spa-inspired bathroom with a spacious Euro-glass shower, relaxing jetted soaking tub, dual vanities, and premium finishes that create a true private retreat. Within 10 minutes of Heritage Park, Downtown Farmington, Library, Oakland Community College, The Hawk, Little Caesars hockey training arena. Enjoy unique experiences in Downtown Farmington - winner of the Great American Mainstreet award; Saturday Farmer's market, Riley Park Ice Rink, Festivals, Parades, Syndicate, restaurants, boutiques, Honeycomb Art gallery and much more! This exceptional home offers the space, amenities, and location you've been waiting for—don't miss the opportunity to make it yours!

Save
Ask
Tour
Hide
Share
Listing Snapshot
Price 
$525,000
Days On Site 
9 Days
Bedrooms 
4
Inside Area (SqFt) 
2,797 sqft
Total Baths 
3
Full Baths 
2
Partial Baths 
1
Lot Size 
0.41 Acres
Year Built 
1978
MLS® Number 
20261057741
Status 
Active
Property Tax 
$7,734
HOA/Condo/Coop Fees 
N/A
Sq Ft Source 
Public Records
Friends & Family
Recent Activity
a week agoStatus changed to Active
a week agoListing updated with changes from the MLS®
a week agoListing first seen on site
General Features
Acres 
0.41
Cross Street 
12 Mile & Drake
Disclosures 
No Restrictions, Taxes Homestead Exempt
Garage 
Yes
Garage Spaces 
3
Levels 
Two
Parking 
AttachedGarage Door OpenerGarage Faces Side
Property Sub Type 
Single Family Residence
Sewer 
Public Sewer
Special Circumstances 
Standard
SqFt Above 
2797
Style 
Colonial
Water Source 
Public
Interior Features
Appliances 
Gas Water HeaterDishwasherDouble OvenDryerElectric CooktopFree-Standing FreezerFree-Standing RefrigeratorRange HoodStainless Steel Appliance(s)Washer
Basement 
Unfinished
Cooling 
Ceiling Fan(s)Central Air
Fireplace 
Yes
Fireplace Features 
Family RoomGas
Heating 
Forced AirNatural Gas
Laundry Features 
Laundry Room
BathFull 
Dimensions - 8 X 9Level - Second
BathLav 
Dimensions - 5 X 4
Bedroom 
Dimensions - 13 X 13Level - Second
BreakfastNookRoom 
Dimensions - 12 X 11
Dining Room 
Dimensions - 13 X 13
Family Room 
Dimensions - 21 X 14
Kitchen 
Dimensions - 13 X 13
Laundry 
Dimensions - 9 X 6
Library 
Dimensions - 14 X 10
Living Room 
Dimensions - 17 X 13
Master Bathroom 
Dimensions - 14 X 10Level - Second
Master Bedroom 
Dimensions - 19 X 13Level - Second
Save
Ask
Tour
Hide
Share
Exterior Features
Construction Details 
BrickVinyl Siding
Patio And Porch 
Deck
Pool Features 
None
Roof 
Asphalt
Community Features
Building Access 
GroundLevel
Financing Terms Available 
CashConventionalFHA
MLS Area 
Area02231FarmingtonHills
Roads 
Paved
School District 
Farmington
Schools
School District
Farmington
Elementary School
Unknown
Middle School
Unknown
High School
Unknown
Listing courtesy of City Life Realty, PC: [email protected]


IDX provided courtesy of Realcomp II Ltd. via RealcompIILtd. Copyright © 2026 Realcomp II Ltd. Shareholders.

IDX information is provided exclusively for consumers' personal, non-commercial use and may not be used for any purpose other than to identify prospective properties consumers may be interested in purchasing and that the data is deemed reliable but not guaranteed accurate by the MLS.

Neighborhood & Commute
Source: Walkscore
Save
Ask
Tour
Hide
Share