
1316 Leeward LaneRichfield Township, MI 48656
Mortgage Calculator
Monthly Payment (Est.)
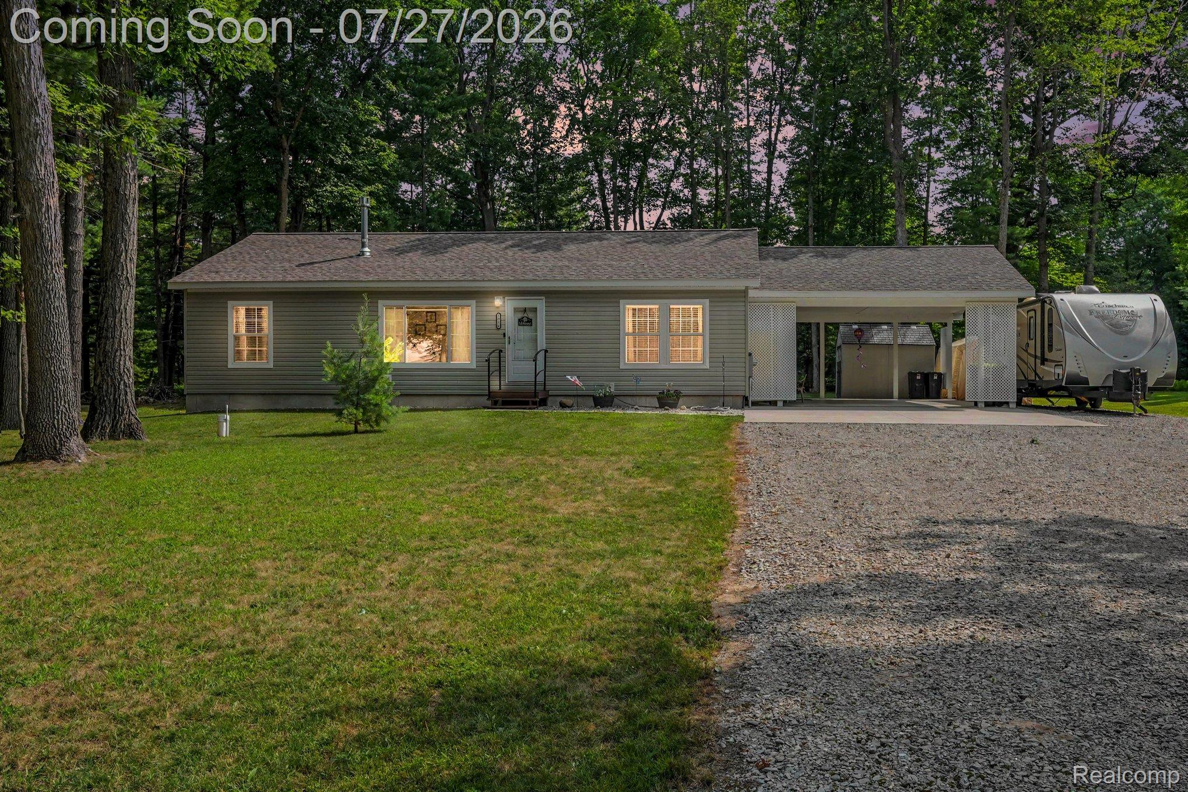
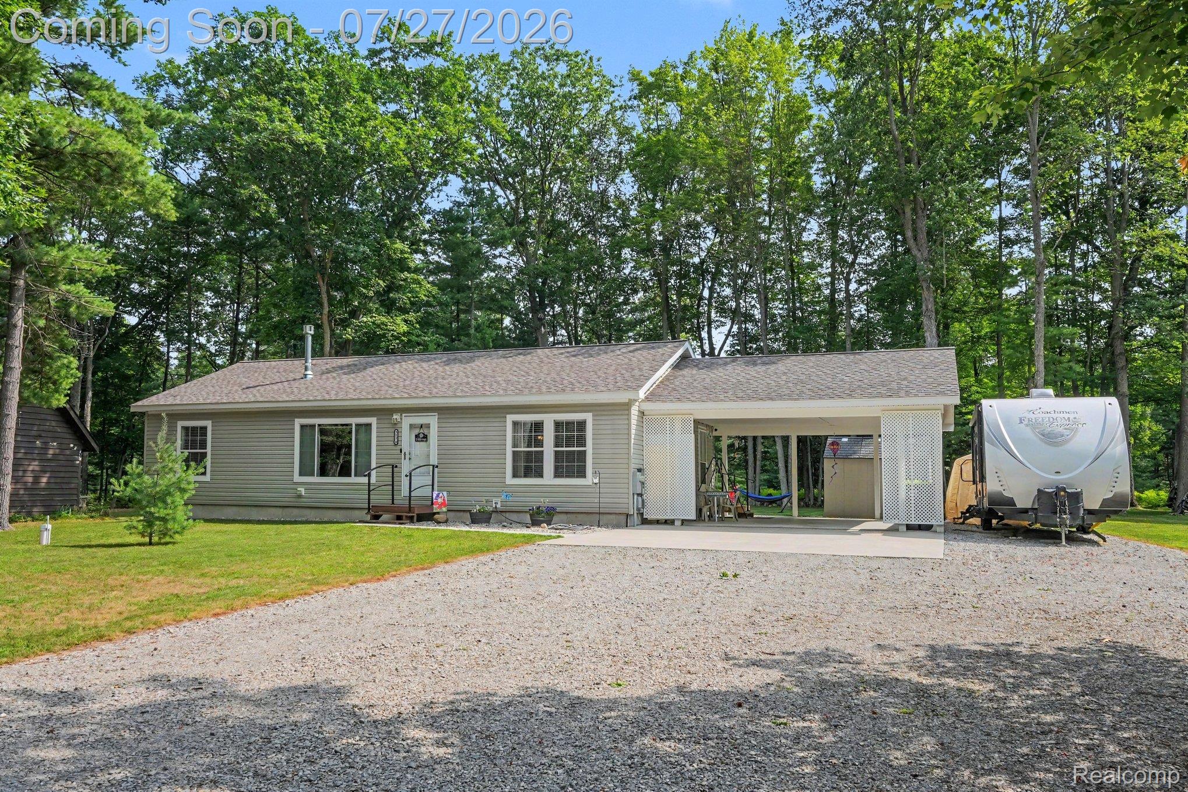
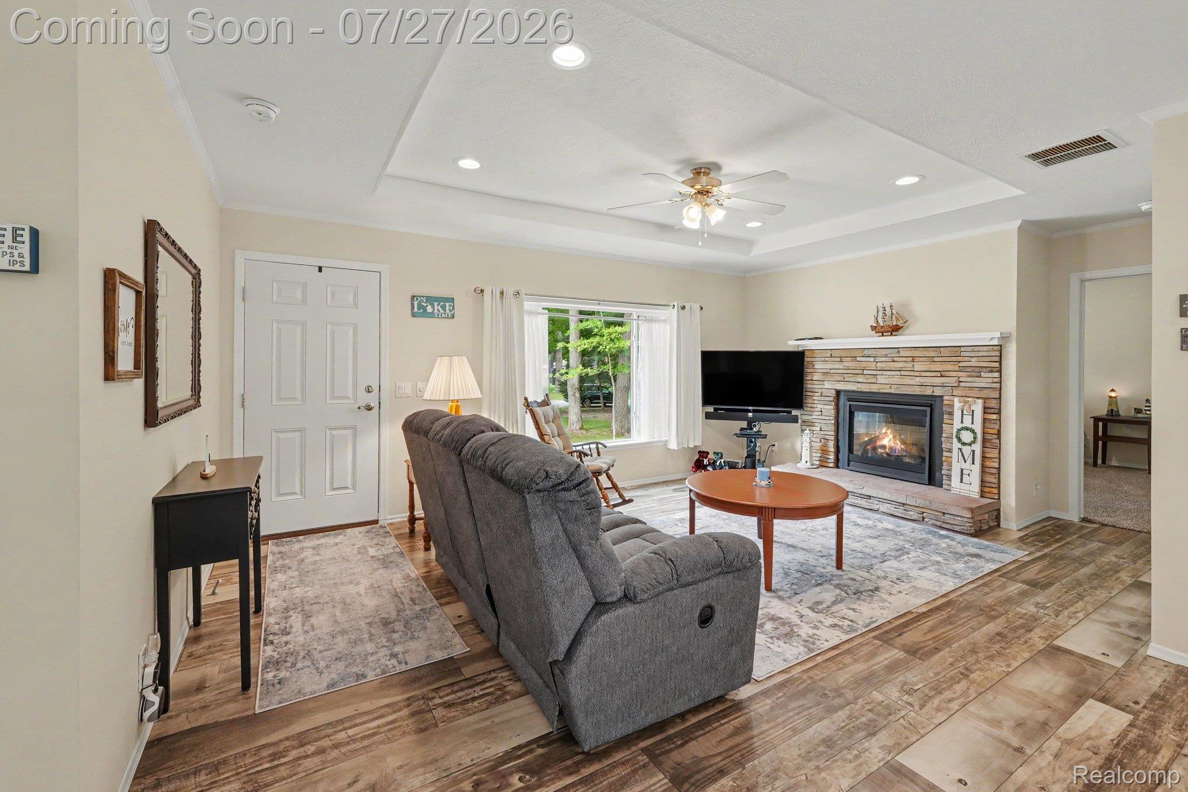
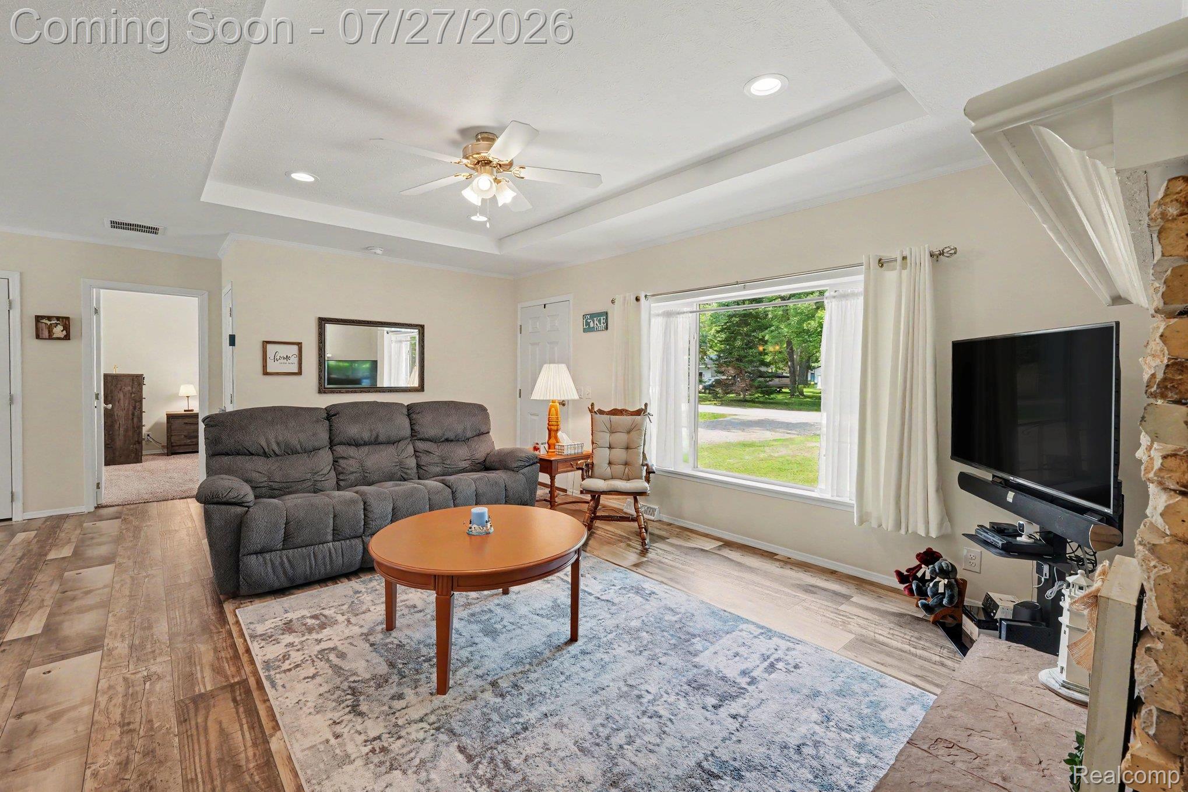
$1,209Better than new & truly turnkey! Built in 2021, this custom split ranch ranch offers modern finishes, quality construction, & peaceful Up North living. Sold fully furnished as shown, this home is ready for immediate enjoyment! The bright, open-concept floor plan features premium Armstrong flooring throughout the living areas & is centered around a stunning great room with a tray ceiling, recessed lighting, oversized picture window, & a stone front gas fireplace. The spacious island kitchen is beautifully appointed w/white shaker cabinetry, tiled backsplash, stainless appliances, farmhouse sink, pantry & abundant cabinet & counter space. The adjoining nook overlooks the yard & offers direct access to it. The generous primary suite features plush carpet w/upgraded pad, a walk-in closet, lighted fan & a private en-suite bath w/dual vanities & a beautifully tiled walk-in shower w/glass doors. 2 additional spacious bedrooms offer large closets, ceiling fans, & plush carpet. The 2nd full bath includes a full tub/shower & attractive finishes. A large 1st floor laundry/mudroom comes complete w/washer, dryer, utility sink/cabinet & direct access to the huge attached 2 car covered carport which can easily be enclosed as a garage. Addt'l highlights: 52" deep crawl space foundation, high-efficiency natural gas furnace-no LP gas, central air prep if desired, & a 50-year transferable warranty on the vinyl siding. You'll love the beautifully maintained grounds featuring a concrete patio & walkways, a large storage shed, & an oversized yard that backs to a 10-acre wooded parcel, providing privacy & a true up north setting. Located within walking distance to the subdivision's private beach on Lake St. Helen, complete with a gazebo & restroom, you'll enjoy access to year-round recreation. Whether you're searching for a full-time residence, vacation home, Airbnb investment, or weekend retreat, this fully furnished, move-in-ready property offers the best of Northern Michigan living.
| a week ago | Status changed to Active | |
| a week ago | Listing updated with changes from the MLS® | |
| 2 weeks ago | Listing first seen on site |

IDX provided courtesy of Realcomp II Ltd. via RealcompIILtd. Copyright © 2026 Realcomp II Ltd. Shareholders.
IDX information is provided exclusively for consumers' personal, non-commercial use and may not be used for any purpose other than to identify prospective properties consumers may be interested in purchasing and that the data is deemed reliable but not guaranteed accurate by the MLS.
Did you know? You can invite friends and family to your search. They can join your search, rate and discuss listings with you.