Your Michigan Home Search Starts HERE!

Save
Ask
Tour
Hide
Share
$373,899
8 Days On Site

6478 W Stanley Road
Mt Morris Township, MI 48433

For Sale|Single Family Residence|Active
5
Beds
3
Total Baths
2
Full Baths
1
Partial Bath
3,080
SqFt
$121
/SqFt
1964
Built
Subdivision:
STANLEY ACRES
County:
Genesee
Call Now: 810-360-3488
Is this the listing for you? We can help make it yours.
810-360-3488
6478 W Stanley Road6478 W Stanley Road6478 W Stanley Road6478 W Stanley Road
Save
Ask
Tour
Hide
Share

Mortgage Calculator

Monthly Payment (Est.)

$1,706
Calculator powered by Showcase IDX, a Constellation1 Company. Copyright ©2026 Information is deemed reliable but not guaranteed.

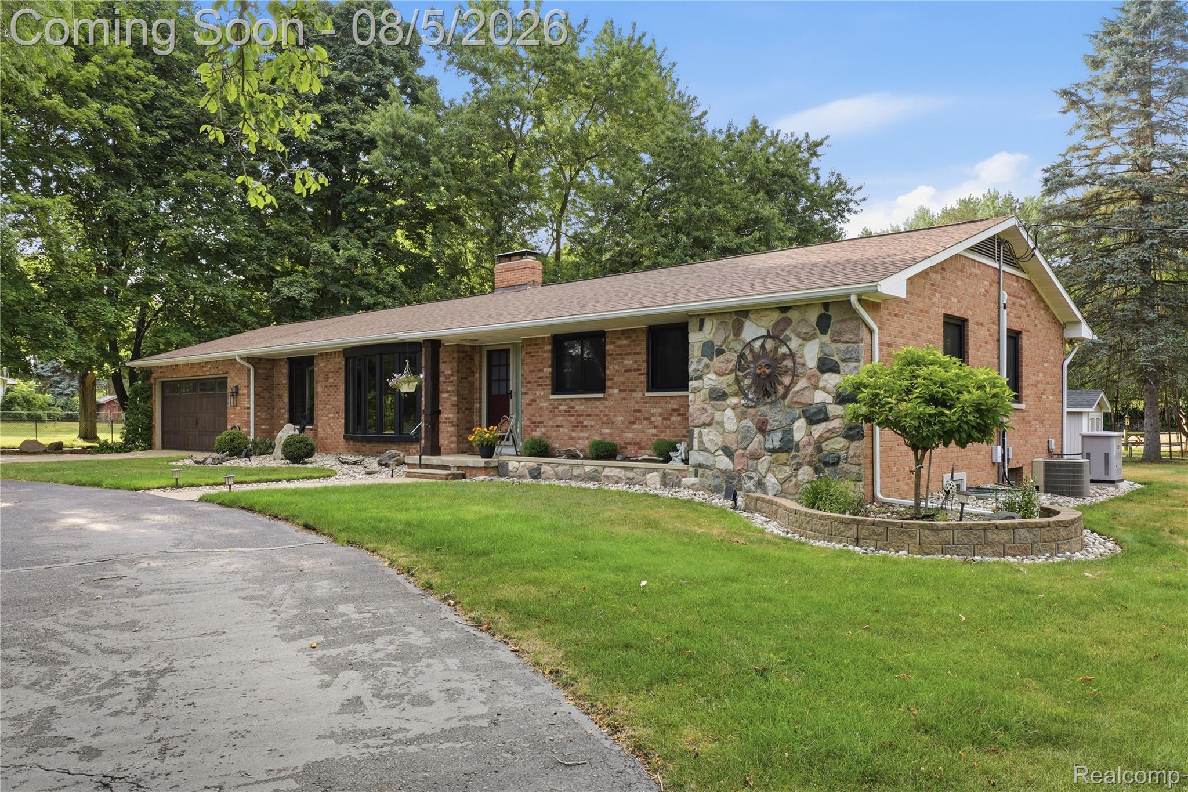
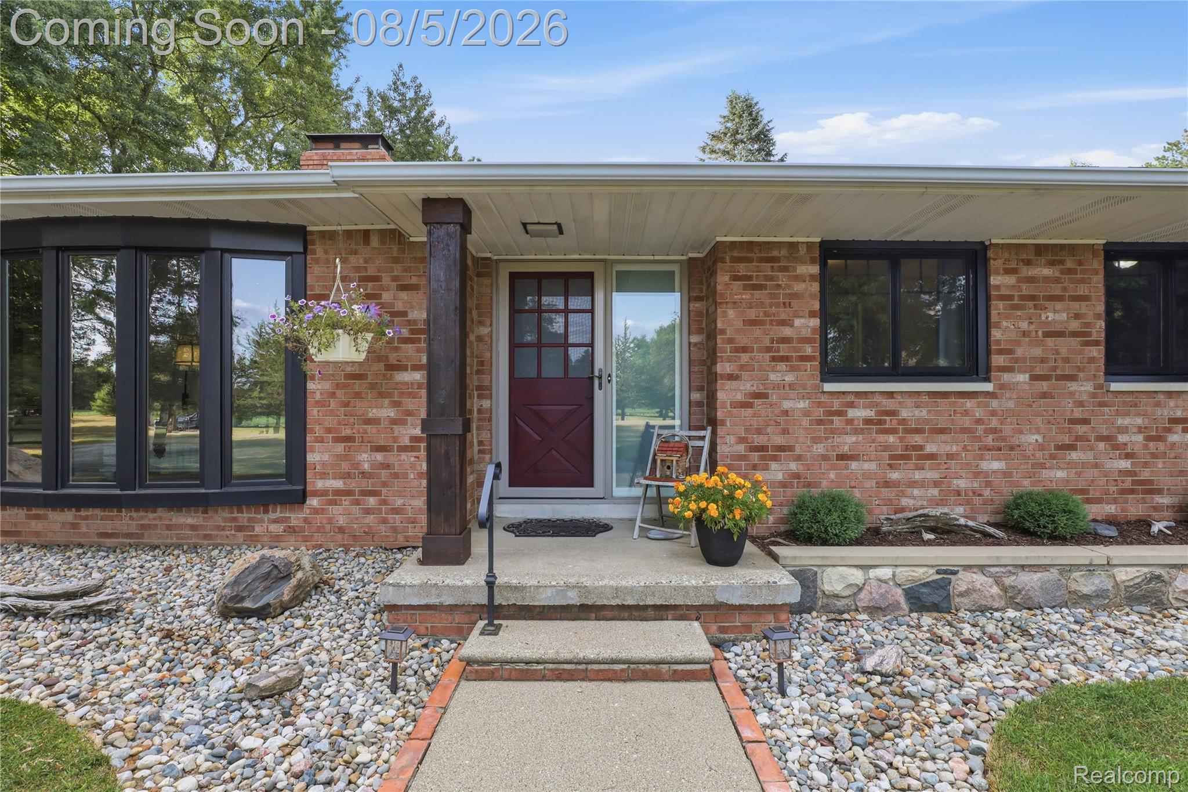
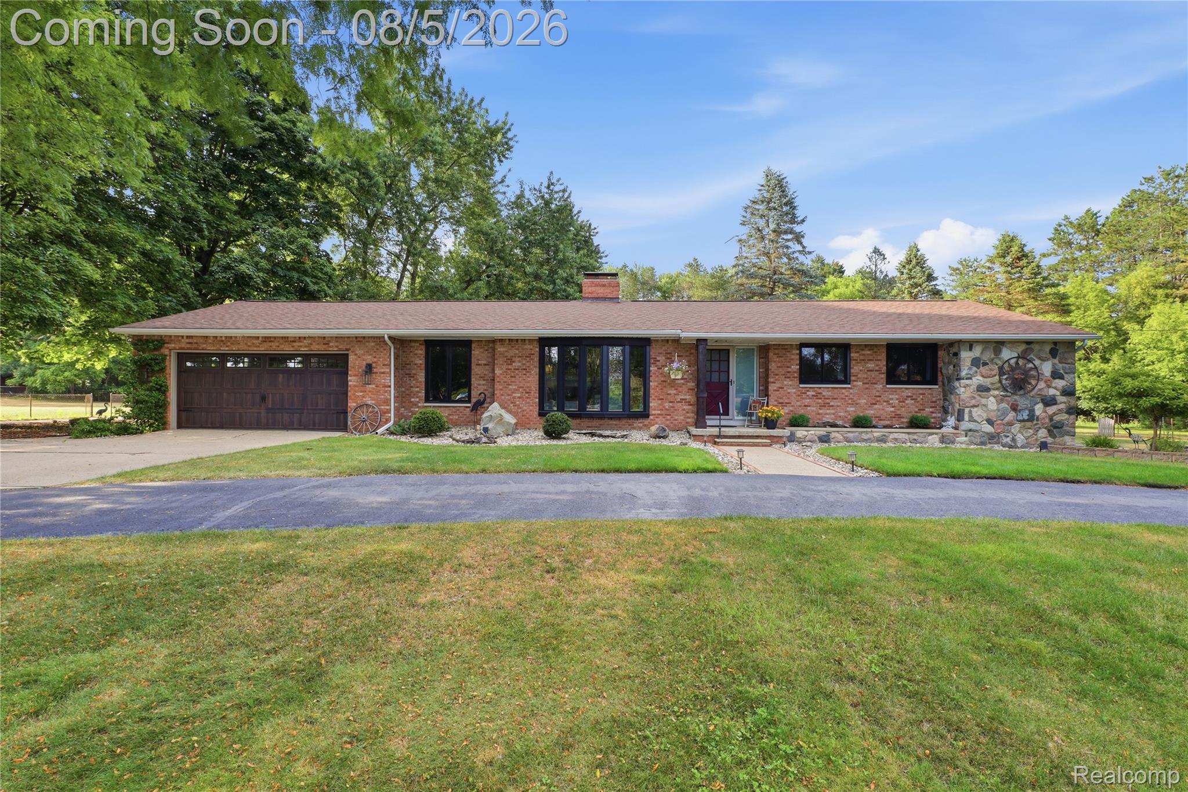
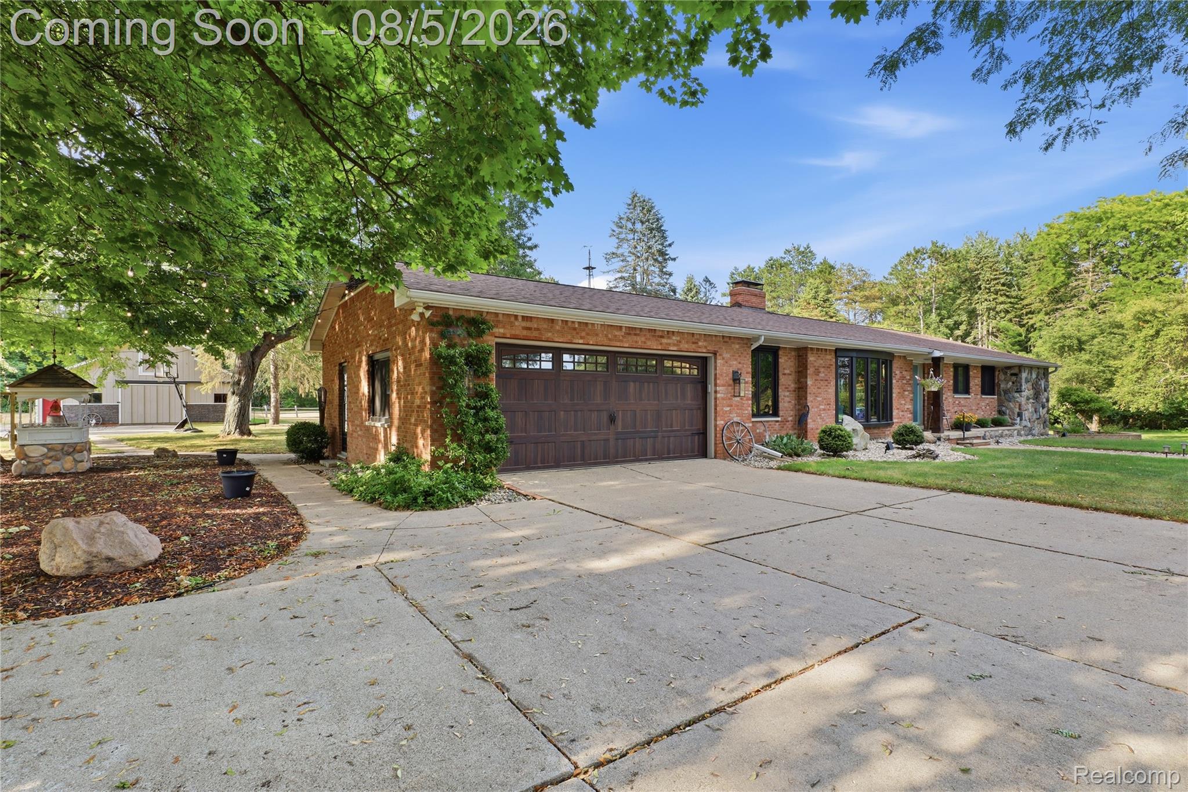
Country living meets modern comfort on 2.7 private acres with 347 ft of road frontage. This all-brick 5-bedroom, 2.5-bath home offers space, privacy, and a beautifully maintained setting with split-rail fencing, an acre of fenced yard, and park-like views. Inside, you’ll find a bright, updated kitchen with newer cabinetry, appliances, and custom built-ins, plus a coffee bar. The main floor features luxury vinyl plank flooring, while all upstairs bedrooms offer warm hardwoods. Enjoy two fireplaces one gas on the main level and one natural in the finished basement. The primary suite includes refinished hardwood floors and fresh design touches. 2 Bathrooms are updated, including a modern full bath with heated floors and a rain shower. The mudroom is tiled and organized for everyday living. The finished basement adds flexible space with an in-law kitchen, daylight window, and an additional bedroom. Mechanical updates include a high-efficiency boiler and upgraded electrical panel. Outside, the heated, fully insulated garage is a standout with hot/cold water, floor drain, and solar roof fans. Three outbuildings provide exceptional storage and hobby space: a 34x40 Kentucky horse barn with electricity and upstairs storage, a 12x20 pole barn, and an additional shed with 110/220 power. A partially completed wind generator offers renewable-energy potential. Newer Anderson windows and updated landscaping complete this move-in-ready property.

Save
Ask
Tour
Hide
Share
Listing Snapshot
Price 
$373,899
Days On Site 
8 Days
Bedrooms 
5
Inside Area (SqFt) 
3,080 sqft
Total Baths 
3
Full Baths 
2
Partial Baths 
1
Lot Size 
2.76 Acres
Year Built 
1964
MLS® Number 
20261057861
Status 
Active
Property Tax 
$4,387
HOA/Condo/Coop Fees 
N/A
Sq Ft Source 
Owner
Friends & Family
Recent Activity
yesterdayStatus changed to Active
yesterdayListing updated with changes from the MLS®
a week agoListing first seen on site
General Features
Acres 
2.76
Attached Garage 
Yes
Cross Street 
Elms Rd
Disclosures 
Exclusions Exist, Taxes Homestead Exempt
Foundation 
Block
Garage 
Yes
Garage Spaces 
2
Levels 
One
Parking 
AttachedCircular DrivewayDrivewayGarage Faces FrontHeated GarageGarage Door OpenerParking Pad
Property Sub Type 
Single Family Residence
Sewer 
Septic Tank
SqFt Above 
1780
SqFt Below 
1300
Style 
Ranch
Water Source 
PrivateWell
Interior Features
Appliances 
Gas Water HeaterConvection OvenDishwasherDisposalDryerExhaust FanGas CooktopIce MakerRange HoodWater Softener Rented
Basement 
Walk-Out AccessDaylightFullPartially FinishedSump Pump
Cooling 
Central Air
Fireplace 
Yes
Fireplace Features 
BasementDining RoomGasWood Burning
Heating 
Exhaust FanBaseboardHot WaterNatural GasZoned
Interior 
Entrance Foyer
Laundry Features 
Gas Dryer HookupLaundry RoomWasher Hookup
BathFull 
Dimensions - 7 X 5
BathPrimaryLav 
Dimensions - 5 X 8
Bedroom 
Dimensions - 10 X 8
BreakfastNookRoom 
Dimensions - 13 X 13
Dining Room 
Dimensions - 15 X 9
Game Room 
Dimensions - 42 X 11Level - Basement
Kitchen 
Dimensions - 15 X 13
Kitchen2nd 
Dimensions - 14 X 11Level - Basement
Laundry 
Dimensions - 36 X 13Level - Basement
Living Room 
Dimensions - 26 X 11
Master Bedroom 
Dimensions - 14 X 12
MudRoom 
Dimensions - 8 X 5
Other 
Dimensions - 8 X 5
Save
Ask
Tour
Hide
Share
Exterior Features
Construction Details 
BrickStone
Exterior 
Awning(s)Lighting
Fencing 
Fenced
Other Structures 
Barn(s)Shed(s)
Pool Features 
None
Roof 
Asphalt
Community Features
Building Access 
LowerLevelwSteps
Financing Terms Available 
CashConventional
MLS Area 
Area08241MtMorrisTwp
Roads 
Paved
School District 
Flushing
Schools
School District
Flushing
Elementary School
Unknown
Middle School
Unknown
High School
Unknown
Listing courtesy of Prime Real Estate & Associates: [email protected]


IDX provided courtesy of Realcomp II Ltd. via RealcompIILtd. Copyright © 2026 Realcomp II Ltd. Shareholders.

IDX information is provided exclusively for consumers' personal, non-commercial use and may not be used for any purpose other than to identify prospective properties consumers may be interested in purchasing and that the data is deemed reliable but not guaranteed accurate by the MLS.

Neighborhood & Commute
Source: Walkscore
Save
Ask
Tour
Hide
Share