
16827 Surrey StreetLivonia City, MI 48154
Mortgage Calculator
Monthly Payment (Est.)
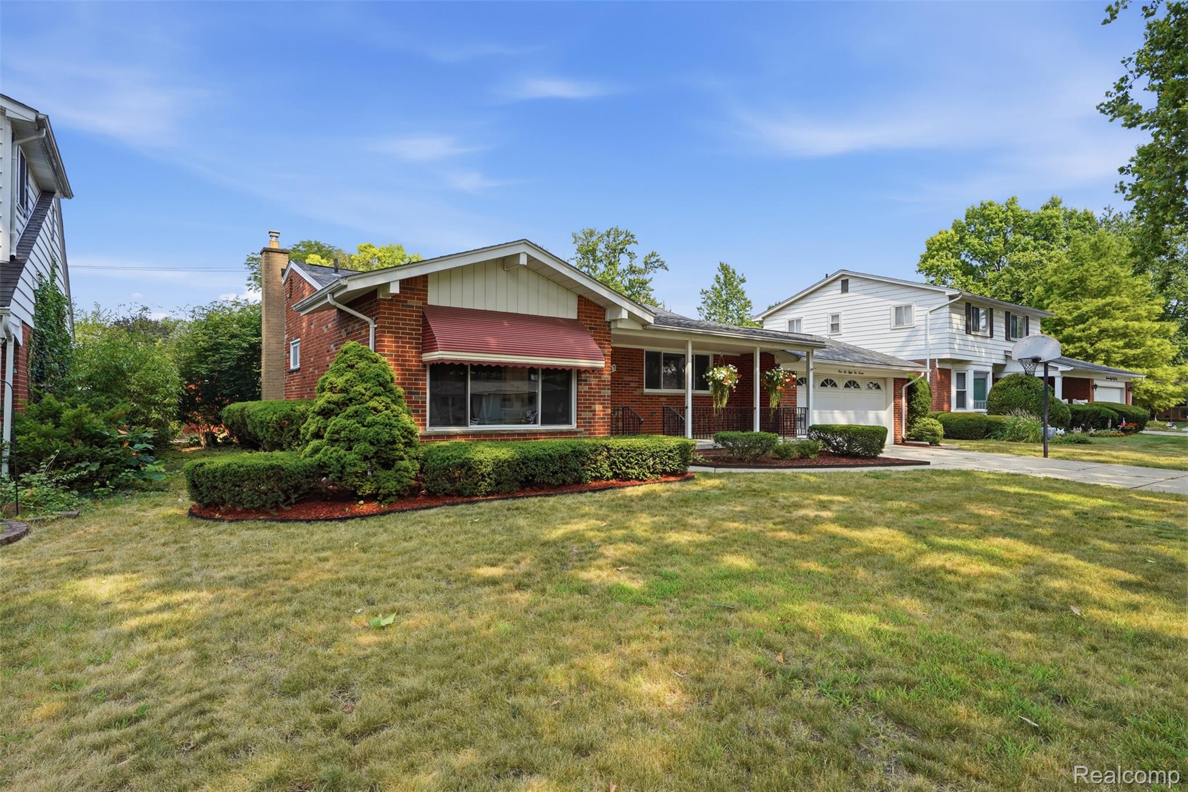
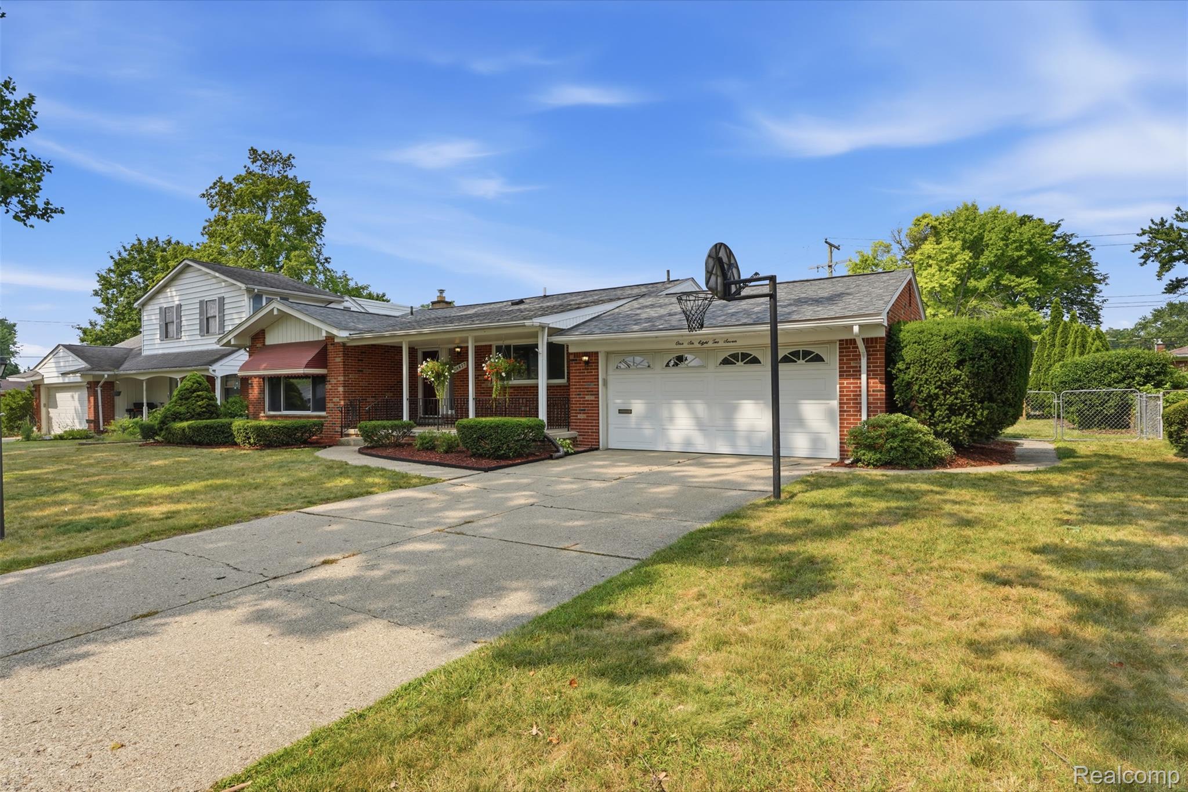
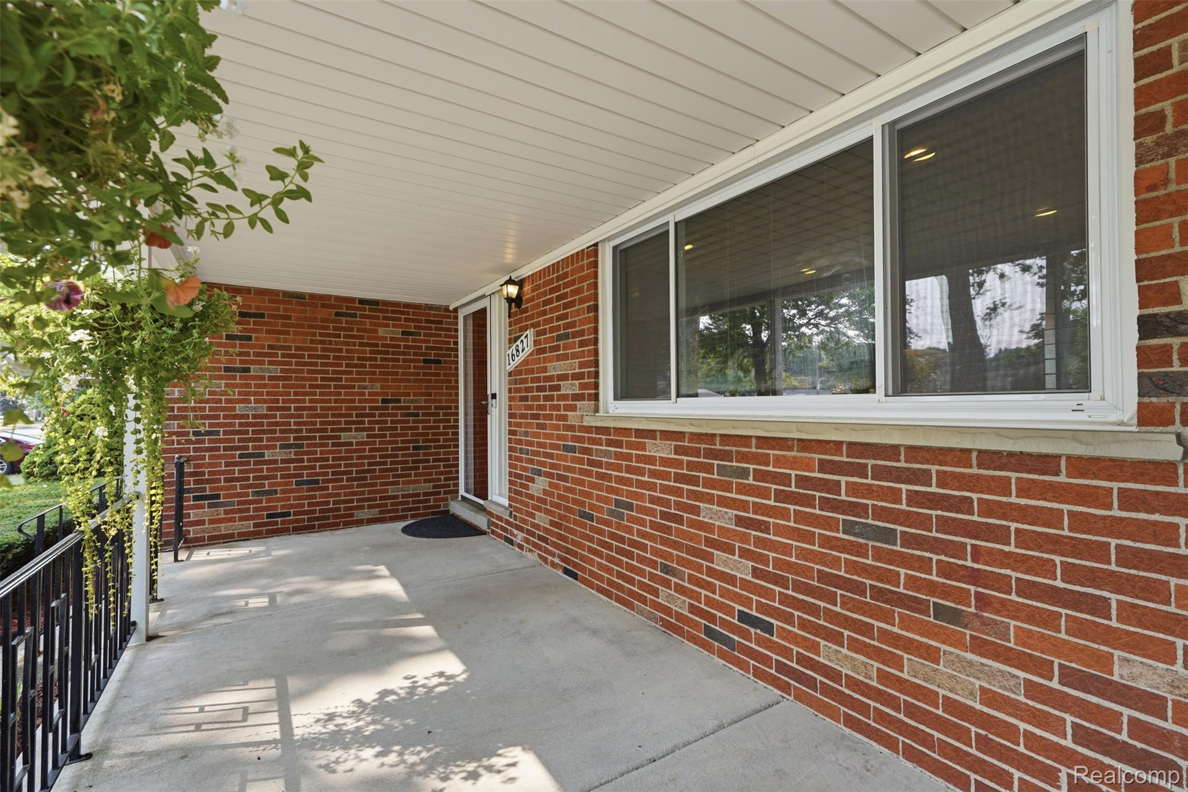
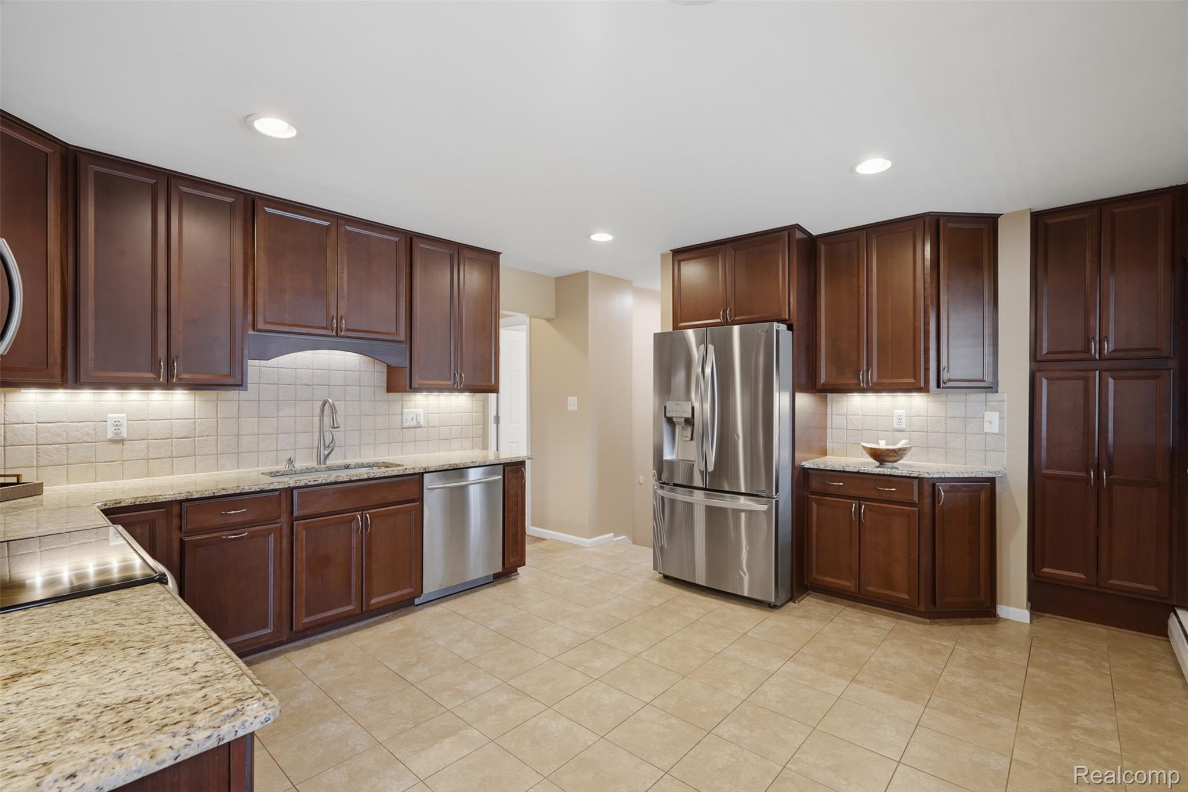
$1,757Located in the highly sought-after Burton Hollow Estates subdivision, this well-maintained Livonia brick ranch has been thoughtfully updated with neutral finishes throughout. In the heart of the home, the spacious kitchen offers 42" tall custom cabinetry that maximizes storage, granite countertops, stainless steel appliances, & an eat-in dining area. Refinished hardwood floors run through the adjoining living room, with a large picture window and awning to keep the home cool throughout the summer. The primary bedroom features a vaulted ceiling, separate sitting area, & direct-access to the backyard, a rare find in this neighborhood. Two additional bedrooms, a remodeled full bath, & conveniently located powder room round out the main floor. With an 1,000 square feet of additional living space in the lower level, which includes its own dedicated full bathroom & bar area, you can create your own playroom, home gym, or entertainment zone—perfect for entertaining or everyday living. Ample storage in the generous closets & shed with electricity. The private backyard with custom-built playscape (negotiable) & firepit invite you to play & relax, as you enjoy the sounds of your favorite playlist streaming through the outdoor speakers. You'll love the convenient proximity to Stevenson High School, neighborhood swim & racquet club, healthcare, shopping, dining, parks, the Rec Center, new Senior Center, & expressways. All appliances included. Many updates including the roof, bathrooms, basement, shed, & programmable Govee exterior lighting—see property features sheet for more information. Don’t miss your chance to make this charming home yours! Immediate occupancy. Showings begin 7/31. BATVAI
| yesterday | Status changed to Pending | |
| yesterday | Listing updated with changes from the MLS® | |
| 6 days ago | Listing first seen on site |

IDX provided courtesy of Realcomp II Ltd. via RealcompIILtd. Copyright © 2026 Realcomp II Ltd. Shareholders.
IDX information is provided exclusively for consumers' personal, non-commercial use and may not be used for any purpose other than to identify prospective properties consumers may be interested in purchasing and that the data is deemed reliable but not guaranteed accurate by the MLS.
Did you know? You can invite friends and family to your search. They can join your search, rate and discuss listings with you.