Your Michigan Home Search Starts HERE!

Save
Ask
Tour
Hide
Share
$469,000
9 Days On Site

7231 River Rock Drive
Davison Township, MI 48423

For Sale|Single Family Residence|Active
6
Beds
4
Total Baths
3
Full Baths
1
Partial Bath
3,825
SqFt
$123
/SqFt
2026
Built
Subdivision:
STILLWATER CONDO
County:
Genesee
Call Now: 810-360-3488
Is this the listing for you? We can help make it yours.
810-360-3488
7231 River Rock Drive7231 River Rock Drive7231 River Rock Drive7231 River Rock Drive
Save
Ask
Tour
Hide
Share

Mortgage Calculator

Monthly Payment (Est.)

$2,140
Calculator powered by Showcase IDX, a Constellation1 Company. Copyright ©2026 Information is deemed reliable but not guaranteed.

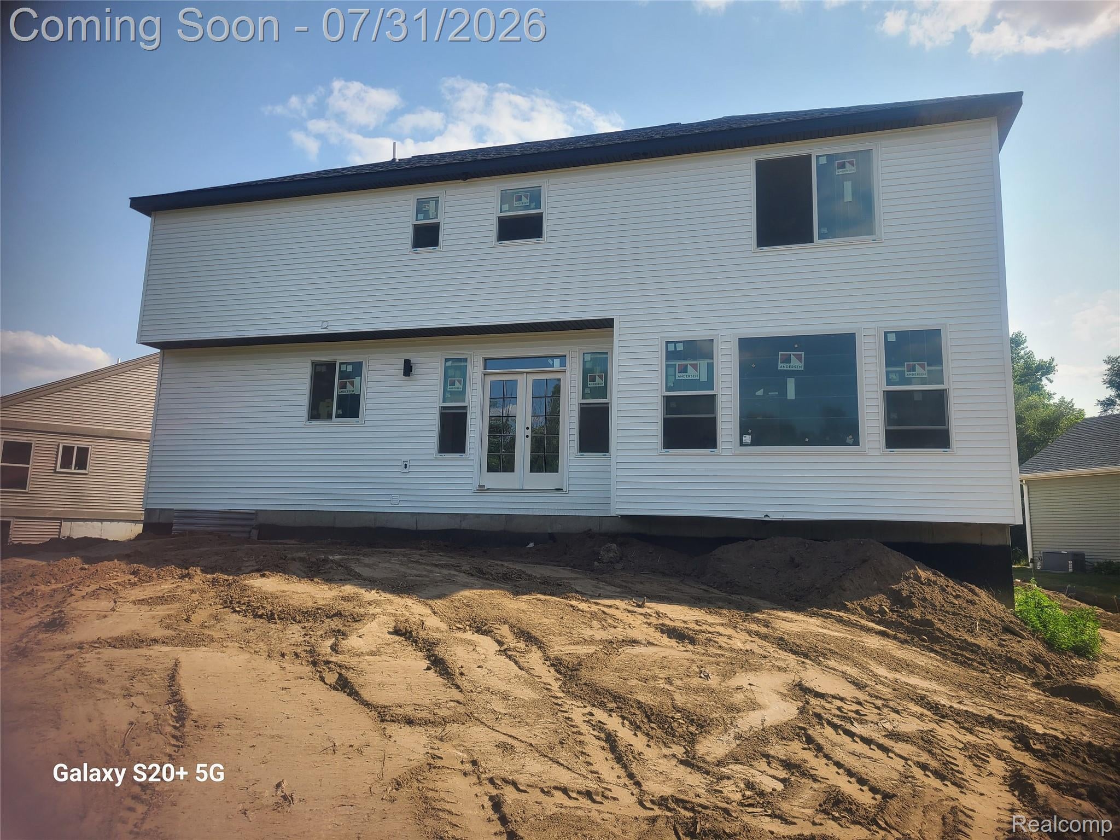
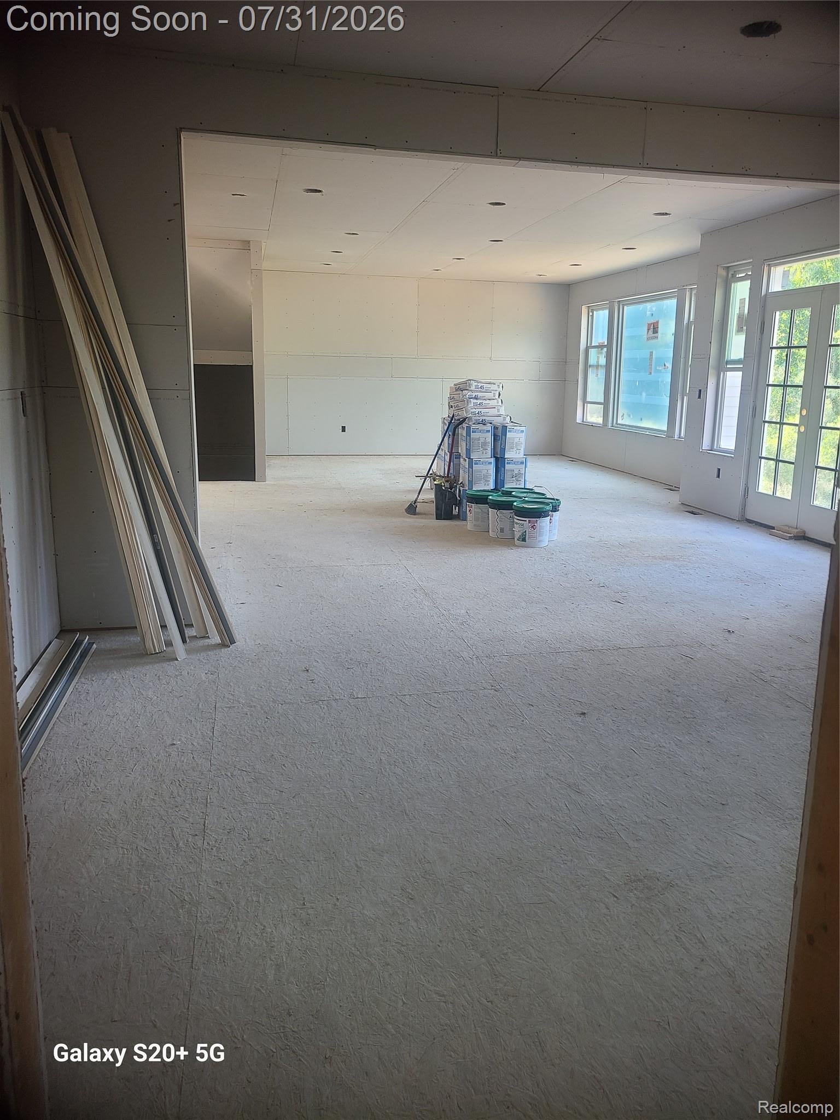
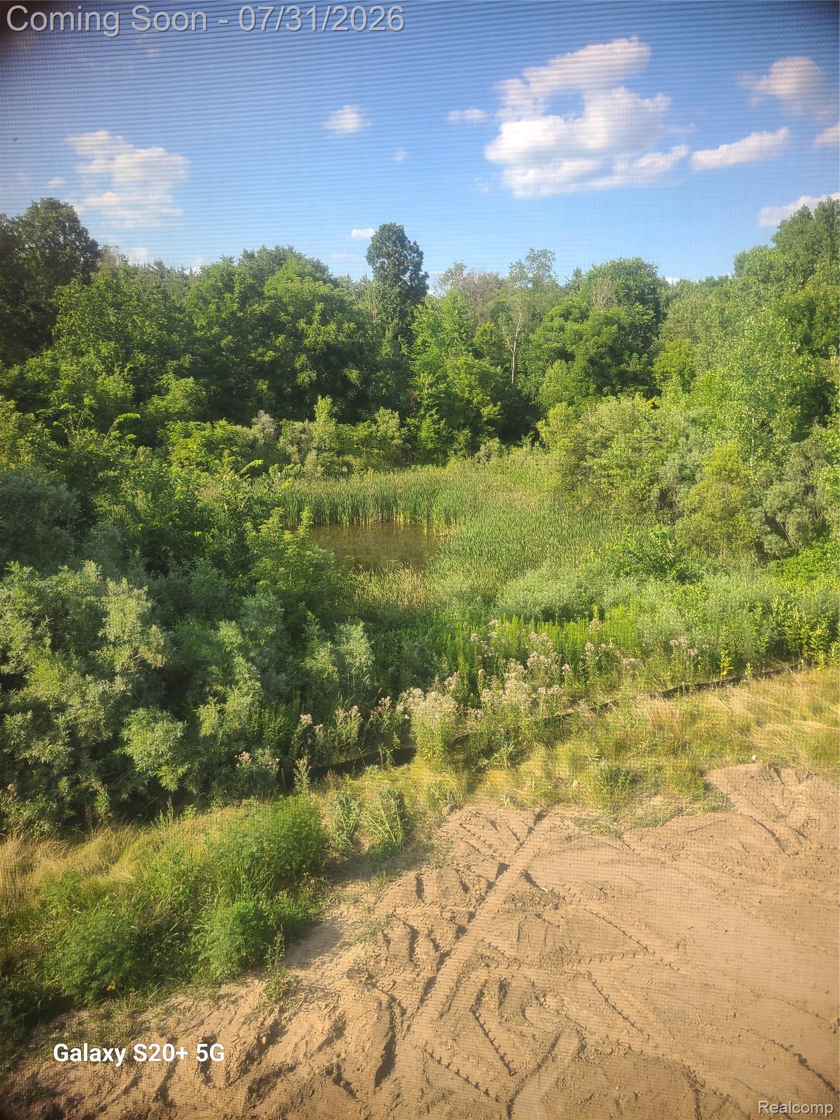
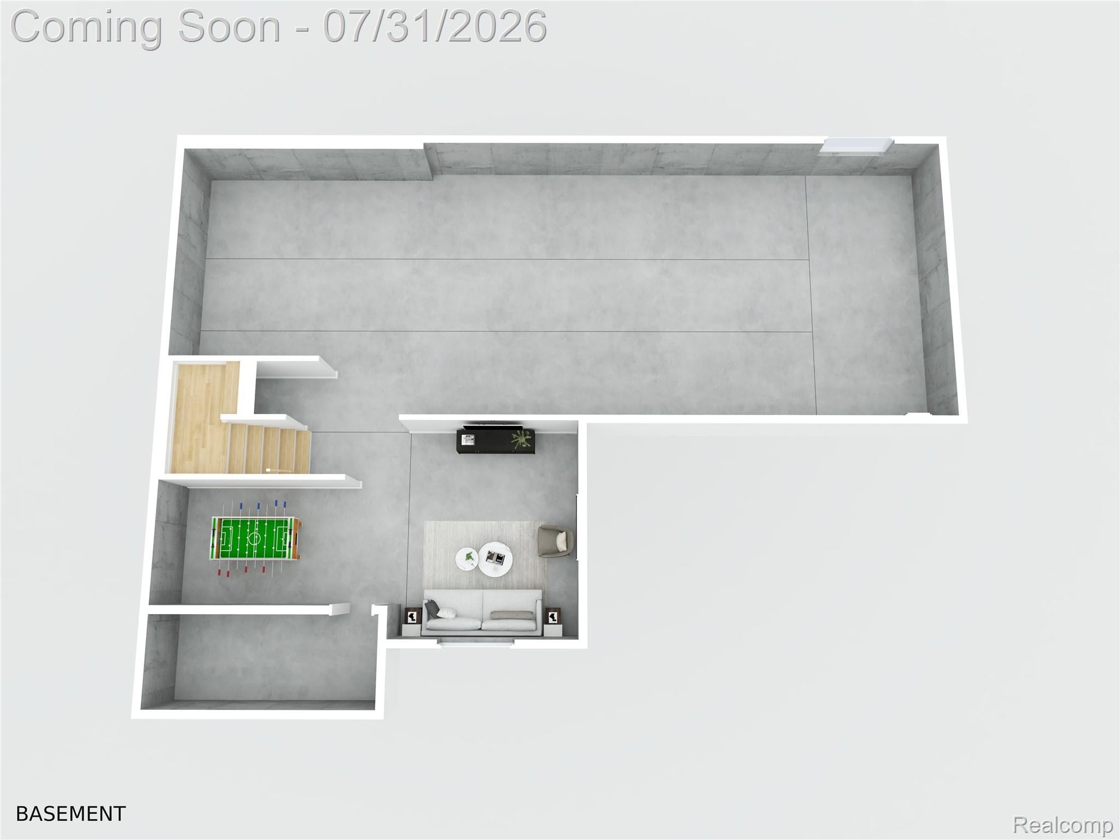
STILL UNDER CONSTRUCTION - MAKE IT YOURS NOW AND MAKE FINAL SELECTIONS! Backing directly to a protected nature reserve, this is simply the nicest home on the nicest lot in the neighborhood. No rear neighbors—just trees, privacy, and green space that can't be replicated. Covered front porch entry leads to an open family room, formal dining, and a well-appointed kitchen w/ walk-in pantry. Main level also offers a dedicated office and mudroom off the garage. Upstairs: private primary suite w/ walk-in closet & en-suite bath, plus 3 more bedrooms, laundry room, and an open loft overlooking the family room below. Finished lower level adds 2 more bedrooms, a full bath, and a huge bonus room—ideal for guests, multigenerational living, or a private retreat. 2-car garage, energy-efficient construction. Groomed nature trails, pond, common area, lawn care and grounds maintenance are all included in the HOA dues. Homes backing to nature on a cul-de-sac rarely hit the market. Don't miss this one. Seller financing available. Buy this home and we'll buy yours.

Save
Ask
Tour
Hide
Share
Listing Snapshot
Price 
$469,000
Days On Site 
9 Days
Bedrooms 
6
Inside Area (SqFt) 
3,825 sqft
Total Baths 
4
Full Baths 
3
Partial Baths 
1
Lot Size 
0.29 Acres
Year Built 
2026
MLS® Number 
20261057893
Status 
Active
Property Tax 
$1,210
HOA/Condo/Coop Fees 
$35 monthly
Sq Ft Source 
Plans
Friends & Family
Recent Activity
a week agoStatus changed to Active
a week agoListing updated with changes from the MLS®
a week agoListing first seen on site
General Features
Acres 
0.29
Attached Garage 
Yes
Cross Street 
Irish Road and Davison Road
Disclosures 
Taxes Not Homestead Exempt
Garage 
Yes
Garage Spaces 
2
Levels 
Two
Parking 
Attached
Property Condition 
New Construction
Property Sub Type 
Single Family Residence
Sewer 
Public Sewer
SqFt Above 
2465
SqFt Below 
1360
Style 
Colonial
Utilities 
Cable AvailableUnderground Utilities
Water Source 
Public
Interior Features
Appliances 
Gas Water Heater
Basement 
Bath/StubbedFinishedSump Pump
Cooling 
Central Air
Electric 
220 Volts
Heating 
Forced AirNatural Gas
Laundry Features 
Gas Dryer HookupWasher Hookup
BathFull 
Dimensions - 6 X 11Level - Basement
BathLav 
Dimensions - 7 X 6
Bedroom 
Dimensions - 10 X 10Level - Second
ButlersPantry 
Dimensions - 6 X 7
Dining Room 
Dimensions - 6 X 19
Family Room 
Dimensions - 25 X 15Level - Basement
Kitchen 
Dimensions - 18 X 12
Laundry 
Dimensions - 7 X 9Level - Second
Living Room 
Dimensions - 16 X 22
Master Bedroom 
Dimensions - 16 X 15Level - Second
MudRoom 
Dimensions - 7 X 6
SittingRoom 
Dimensions - 12 X 11
Save
Ask
Tour
Hide
Share
Exterior Features
Construction Details 
Brick VeneerVinyl Siding
Lot Features 
Cul-De-Sac
Pool Features 
None
Roof 
Asphalt
Community Features
Association Dues 
35
Building Access 
GroundLevelwSteps
Community Features 
Sidewalks
Financing Terms Available 
CashContractConventional
HOA Fee Frequency 
Monthly
MLS Area 
Area08201DavisonTwp
Roads 
Paved
School District 
Davison
Schools
School District
Davison
Elementary School
Unknown
Middle School
Unknown
High School
Unknown
Listing courtesy of Great Lakes Team Realty: [email protected]


IDX provided courtesy of Realcomp II Ltd. via RealcompIILtd. Copyright © 2026 Realcomp II Ltd. Shareholders.

IDX information is provided exclusively for consumers' personal, non-commercial use and may not be used for any purpose other than to identify prospective properties consumers may be interested in purchasing and that the data is deemed reliable but not guaranteed accurate by the MLS.

Neighborhood & Commute
Source: Walkscore
Save
Ask
Tour
Hide
Share