
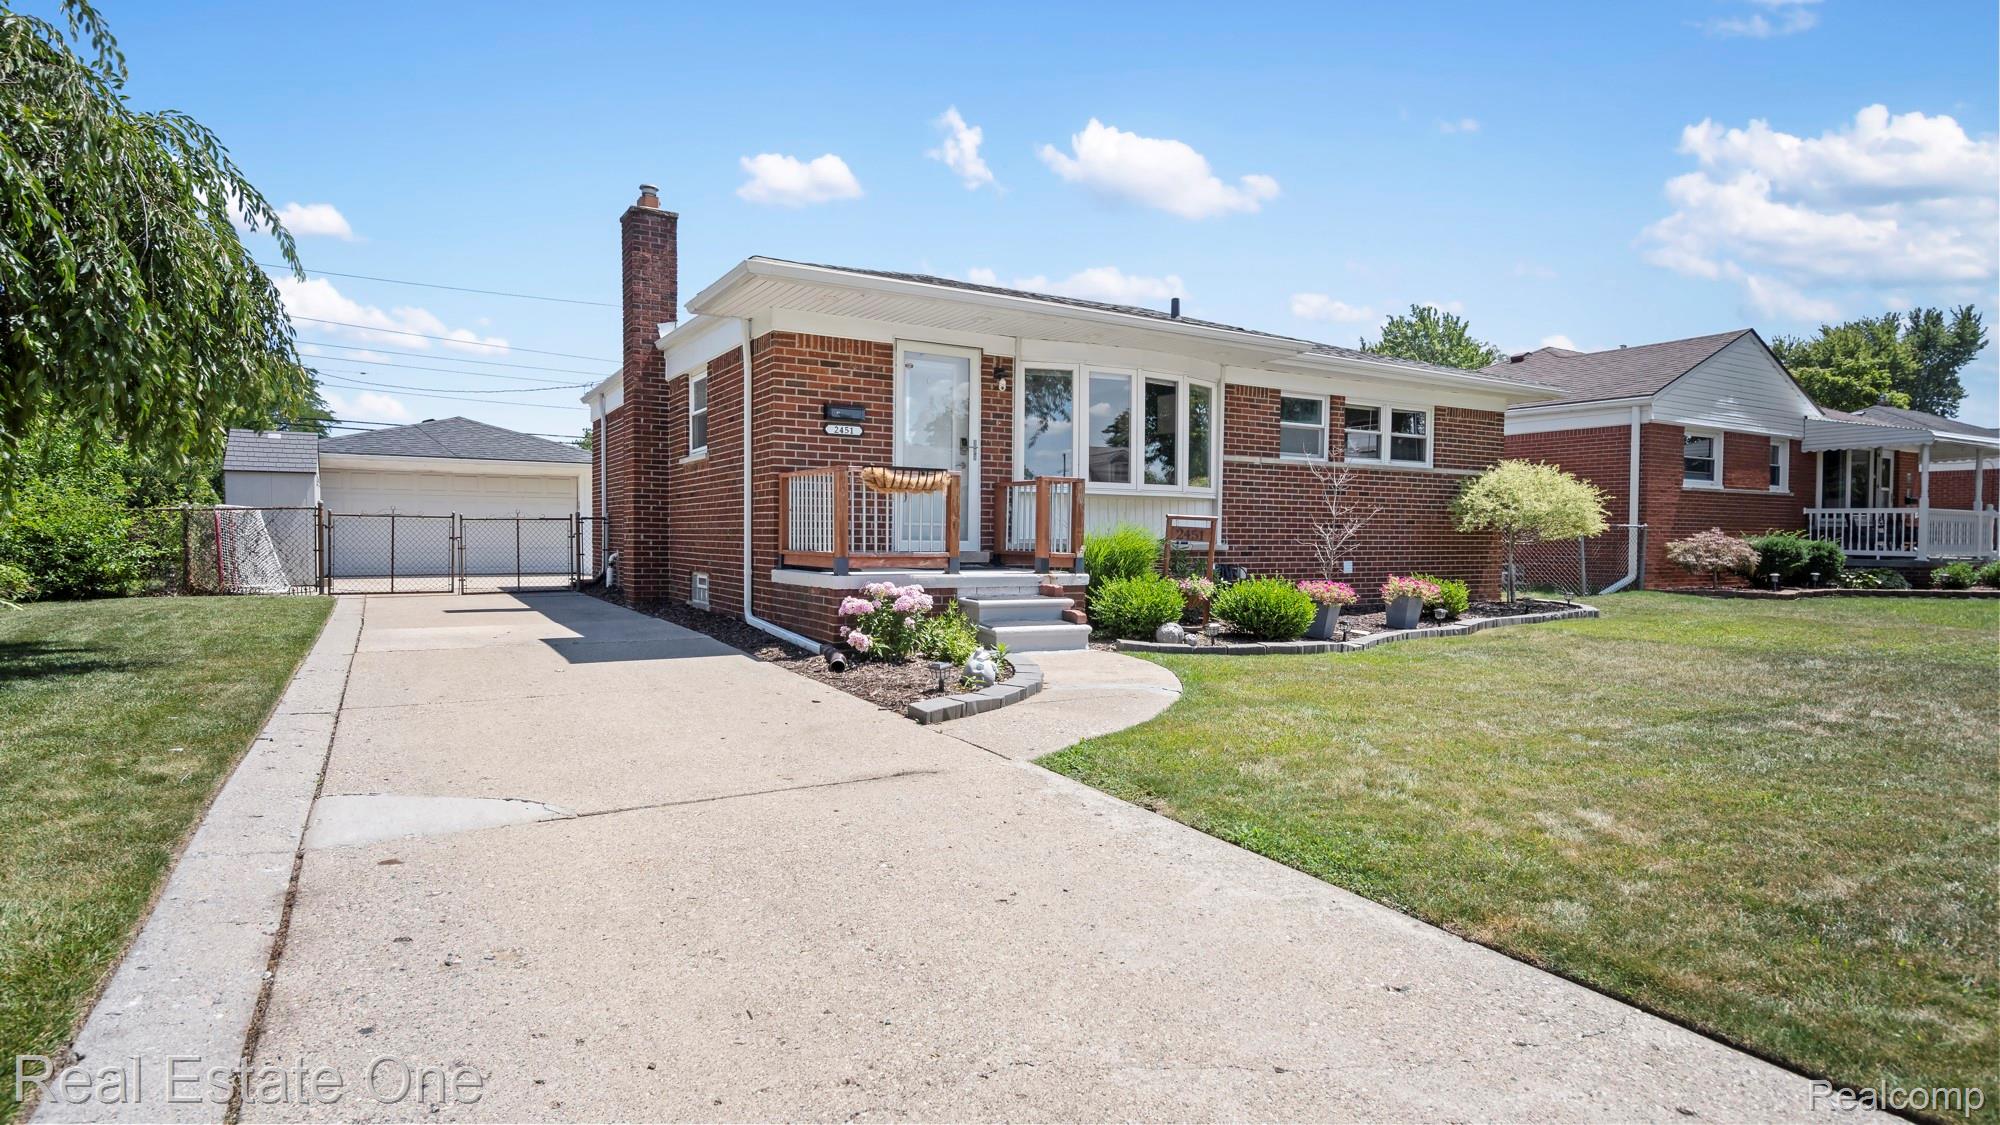
2451 Grange RoadTrenton City, MI 48183
Mortgage Calculator
Monthly Payment (Est.)
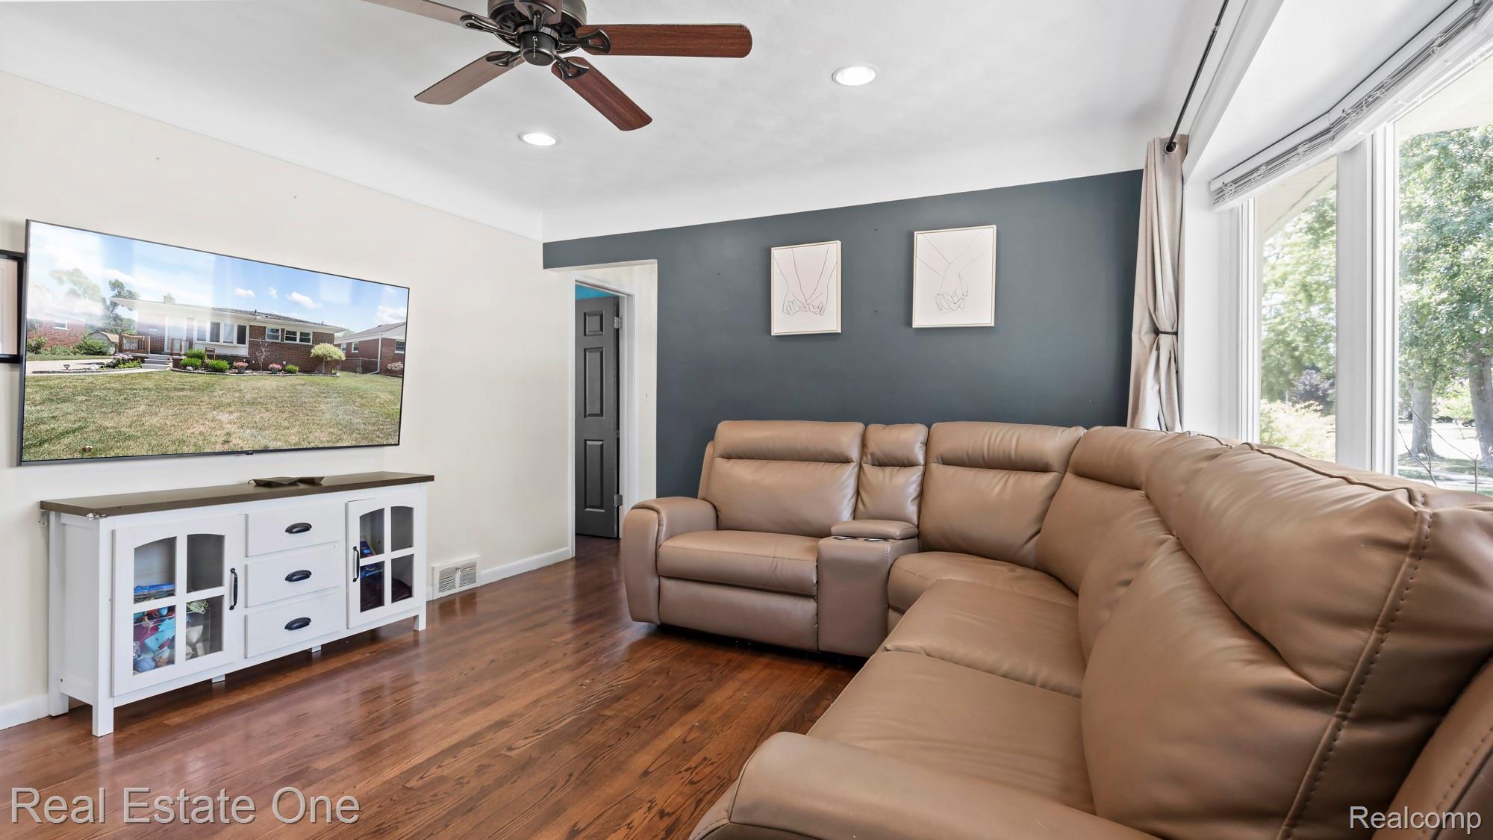
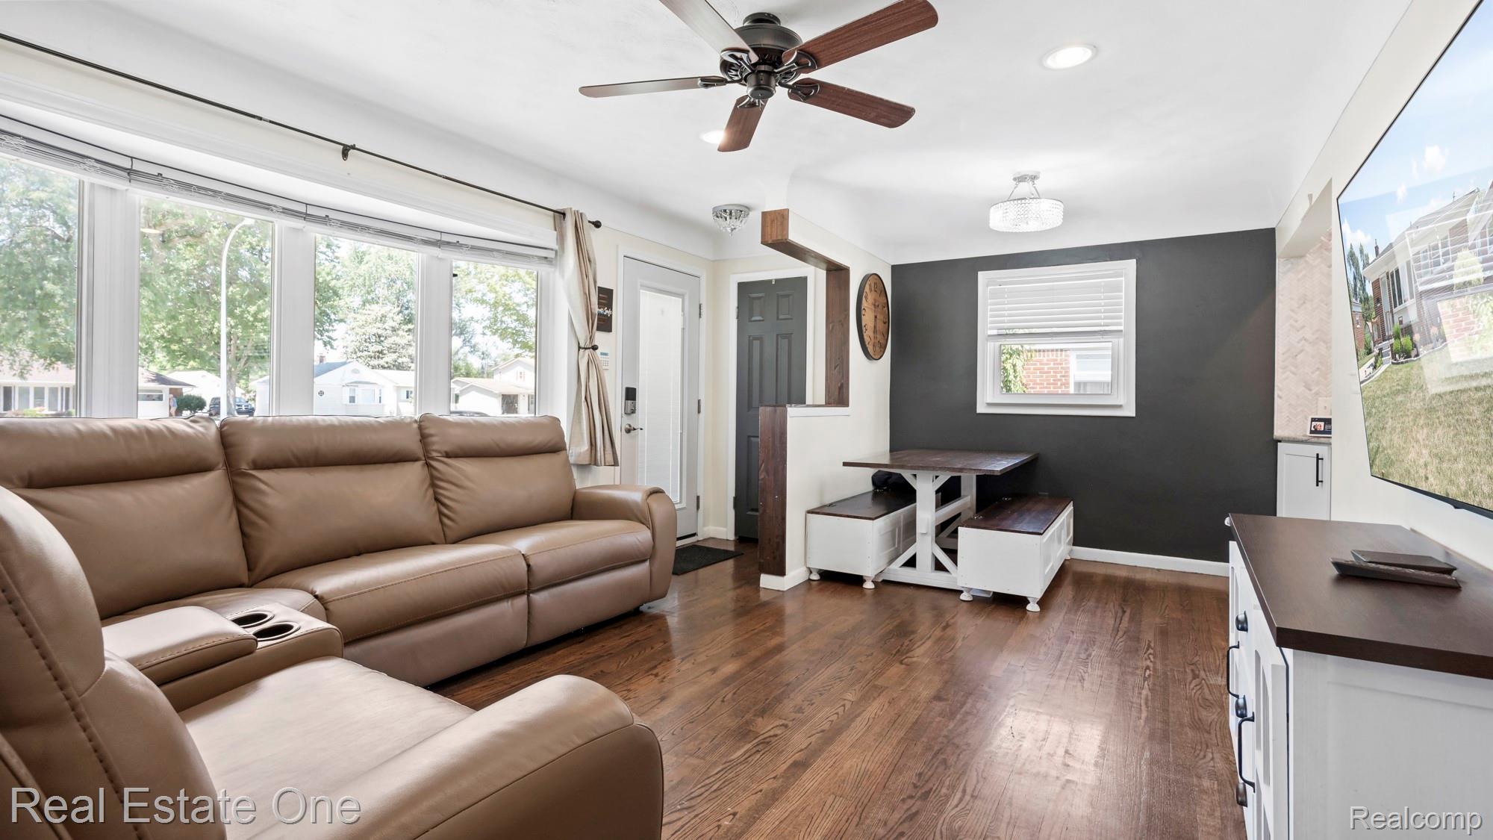
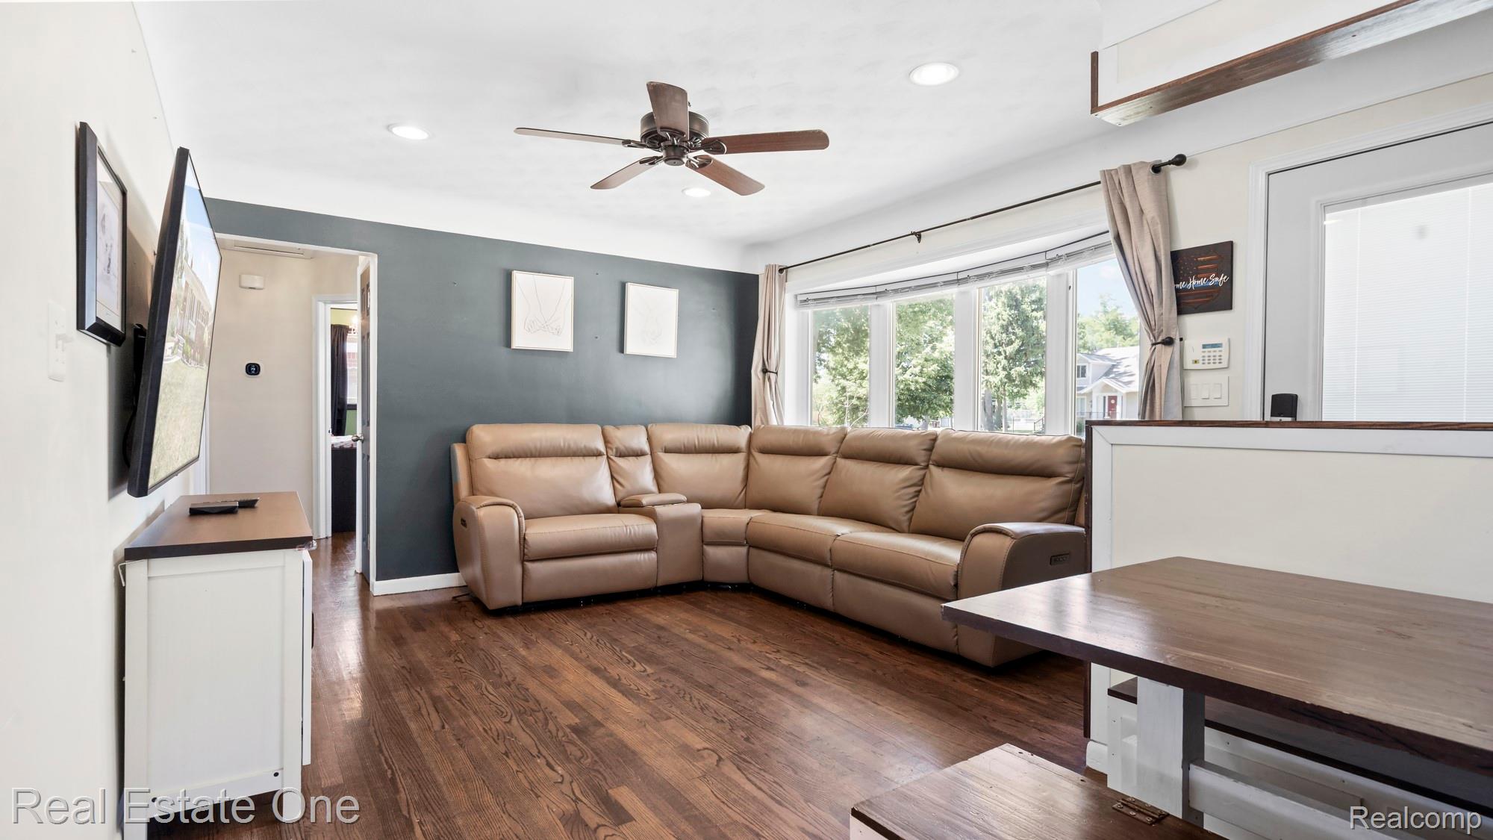
$1,140Move right into this beautifully updated all brick ranch offering 3 bedrooms, 2 full bathrooms, and the perfect combination of modern updates and functional living space. Gorgeous hardwood floors flow throughout the main level, while the remodeled kitchen features white shaker cabinetry, granite countertops, stainless steel appliances, abundant cabinet space, and a timeless design that is sure to impress. The spacious living room is filled with natural light from the oversized picture window, creating a warm and inviting atmosphere. The finished basement nearly doubles your living space and offers endless possibilities with a large recreation area, second full bathroom, and plenty of storage. Recent updates include newer windows, an updated electrical panel, and a newer hot water tank, providing peace of mind for years to come. Step outside and enjoy your own backyard retreat featuring a custom covered pergola with built in entertainment area, making it the perfect place to watch the game, host family gatherings, or relax on summer evenings. The fully fenced backyard offers plenty of room to play, entertain, or simply enjoy the outdoors, while the detached 2 car garage provides additional storage and convenience. Located just minutes from both elementary and high school, this home is perfectly timed for buyers looking to get settled before the new school year begins. Seller will provide the Certificate of Occupancy, making this truly a move in ready opportunity.
| yesterday | Status changed to Pending | |
| yesterday | Listing updated with changes from the MLS® | |
| 7 days ago | Listing first seen on site |

IDX provided courtesy of Realcomp II Ltd. via RealcompIILtd. Copyright © 2026 Realcomp II Ltd. Shareholders.
IDX information is provided exclusively for consumers' personal, non-commercial use and may not be used for any purpose other than to identify prospective properties consumers may be interested in purchasing and that the data is deemed reliable but not guaranteed accurate by the MLS.
Did you know? You can invite friends and family to your search. They can join your search, rate and discuss listings with you.