Your Michigan Home Search Starts HERE!

Save
Ask
Tour
Hide
Share
$775,000
54 Days On Site

1816 Sudbury Court
Rochester Hills City, MI 48306

Single Family Residence|Pending
4
Beds
4
Total Baths
3
Full Baths
1
Partial Bath
4,434
SqFt
$175
/SqFt
1989
Built
Subdivision:
HAWTHORN HILLS NO 6
County:
Oakland
Call Now: 810-360-3488
Is this the listing for you? We can help make it yours.
810-360-3488
1816 Sudbury Court1816 Sudbury Court1816 Sudbury Court1816 Sudbury Court
Save
Ask
Tour
Hide
Share

Mortgage Calculator

Monthly Payment (Est.)

Enter an interest rate to see your estimated monthly payment.
Calculator powered by Showcase IDX, a Constellation1 Company. Copyright ©2026 Information is deemed reliable but not guaranteed.

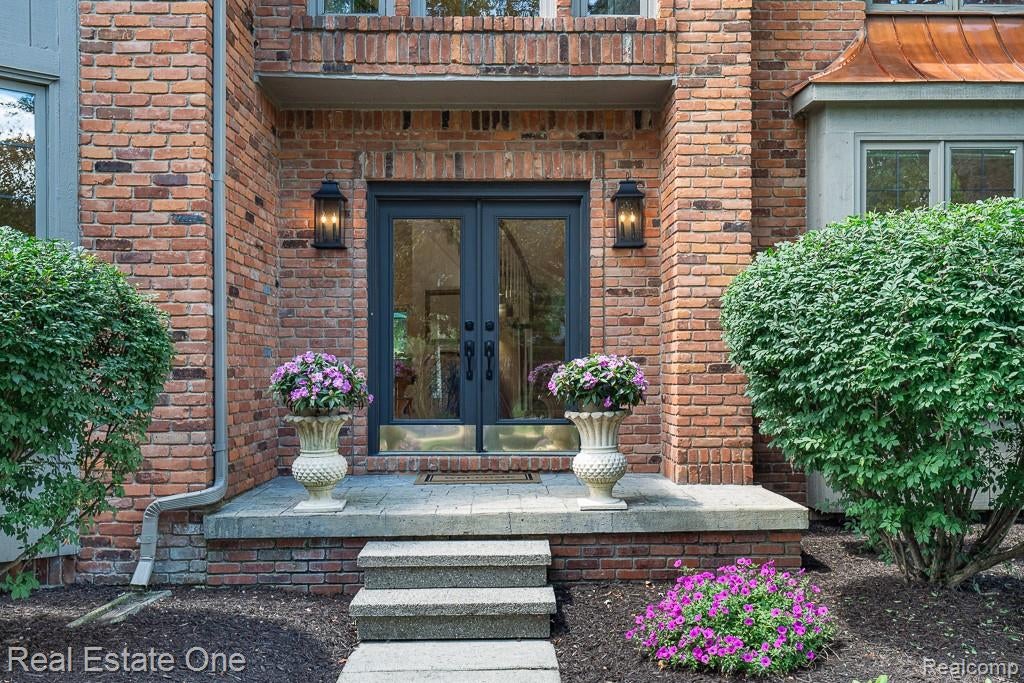
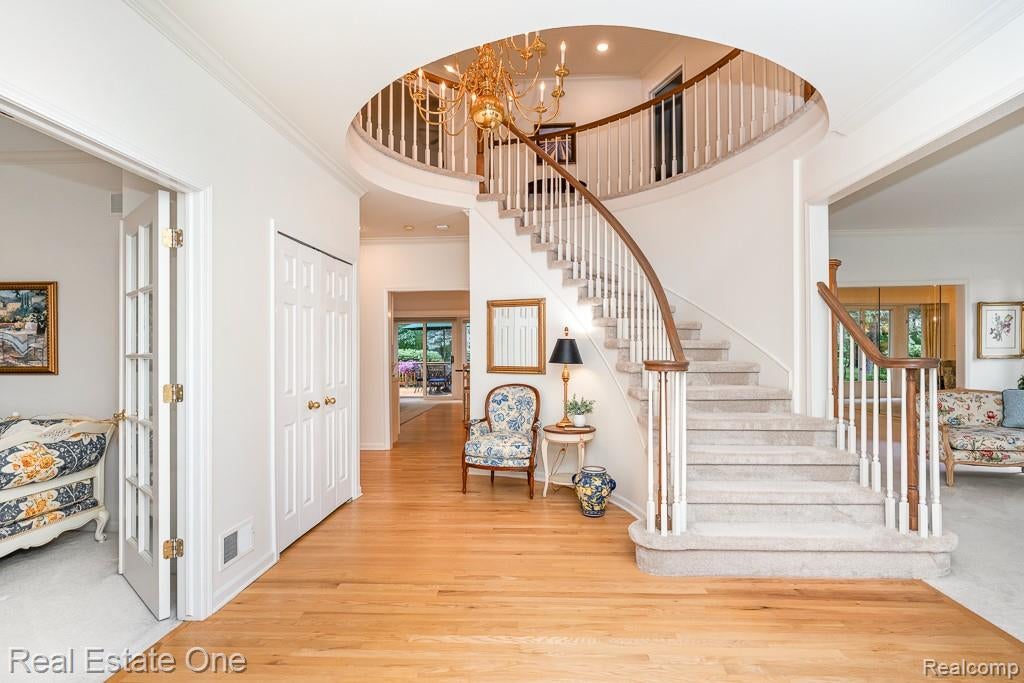
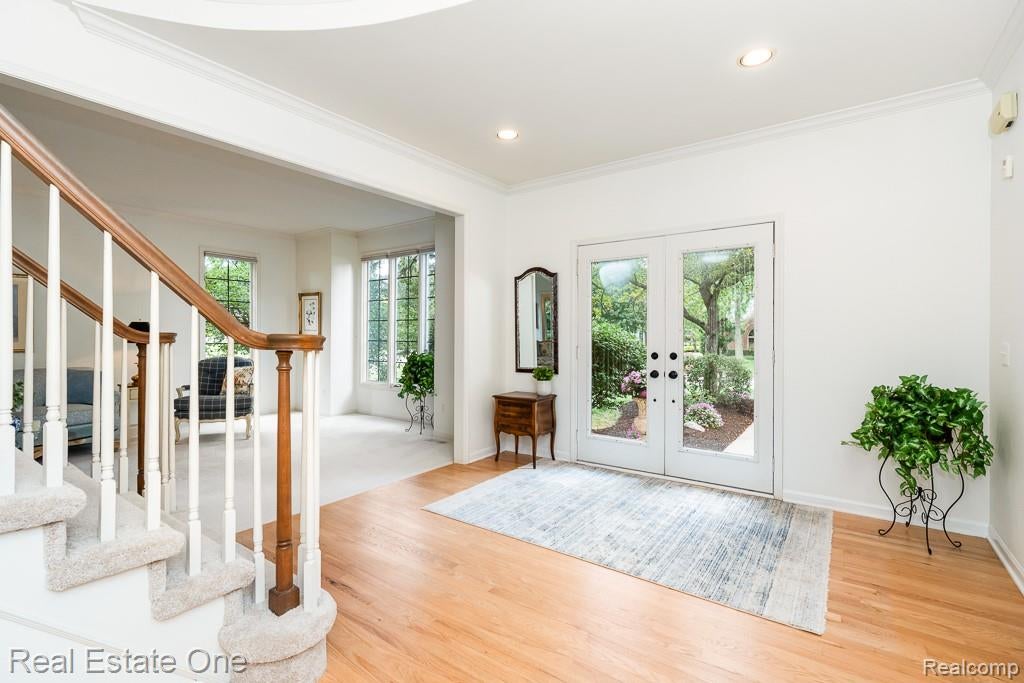
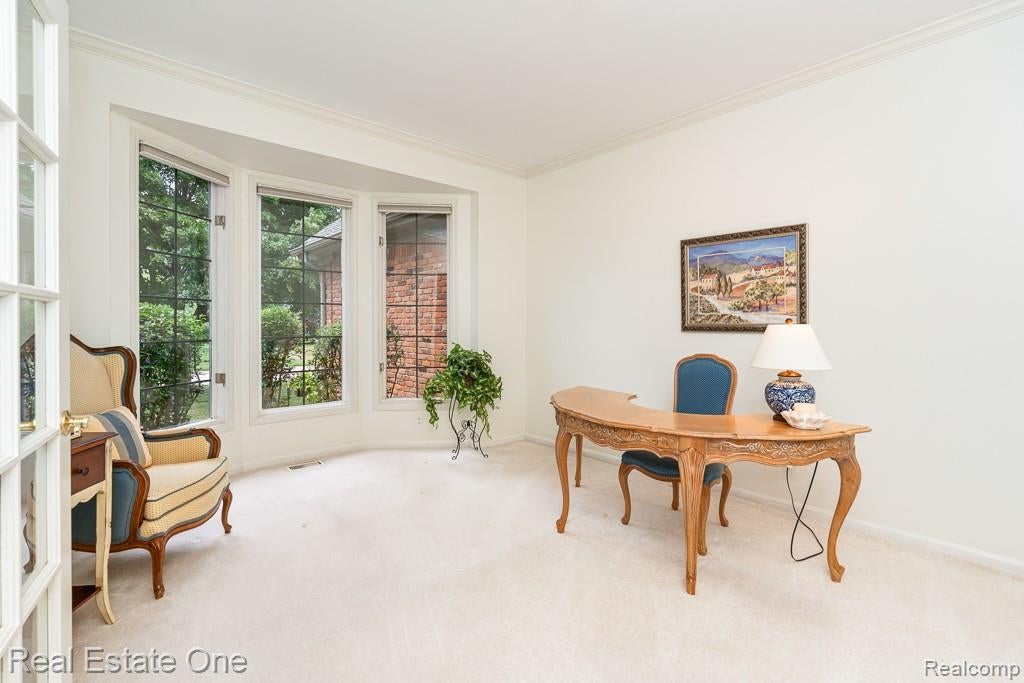
Experience true PRIDE OF OWNERSHIP in this STUNNING and METICULOUSLY MAINTAINED 4 bed/3.1 bath BRICK COLONIAL situated in the HIGHLY DESIRABLE Hawthorn Hills subdivision. Perched upon a BEAUTIFULLY MANICURED and PROFESSIONALLY LANDSCAPED (new sod installed in backyard) parcel, this STATELY home spans an IMPRESSIVE 4434 sq ft of comfortable, unconfined living space. It's PERFECT FOR ENTERTAINING and offers EXECUTIVE ELEMENTS including a Large CHEFS KITCHEN w/ GRANITE, STAINLESS STEEL APPLIANCES, NEW Island CHANDELIER 2026, NEW DISHWASHER AND BEVERAGE FRIDGE 2026, FRESH PAINT 2026, HARDWOOD FLOORS, and an expansive BUTLERS PANTRY. More executive features continue with TRAY CEILINGS in multiple rooms, extensive CROWN MOLDING, VAULTED/CATHEDRAL CEILINGS, a JUNIOR ON-SUITE, Jack and Jill bath, LARGE OFFICE/DEN, GRAND FOYER and UPPER SITTING AREA, TALL ceilings in garage (Currently hosts a NCAA regulation height/size basketball hoop for play in inclement weather!) -Great for car or outdoor enthusiasts needing lifts/gear storage, and WET BAR in great room. The PRIMARY SUITE boasts HIS AND HER WALK-IN CLOSETS, DUAL VANITIES, PRIVATE WATER CLOSET, and GARDEN TUB. Other GREAT renovations/upgrades include NEW EXTERIOR LIGHTS 2026, fresh EXTERIOR PAINTING 2026, NEW LIVING ROOM CARPETING 2026, NEW ROOF 2021, NEW HWH 2020, and BLOWN-IN ATTIC INSULATION. This WARM and INVITING home is an EXCEPTIONAL VALUE and SHOULD NOT BE MISSED. **ROCHESTER COMMUNITY SCHOOLS ADAMS, VAN HOOSEN, MUSSON ELEMENTARY.

Save
Ask
Tour
Hide
Share
Listing Snapshot
Price 
$775,000
Days On Site 
54 Days
Bedrooms 
4
Inside Area (SqFt) 
4,434 sqft
Total Baths 
4
Full Baths 
3
Partial Baths 
1
Lot Size 
0.29 Acres
Year Built 
1989
MLS® Number 
20261057972
Status 
Pending
Property Tax 
$7,450.64
HOA/Condo/Coop Fees 
$29.17 monthly
Sq Ft Source 
Public Records
Friends & Family
Recent Activity
5 hours agoStatus changed to Pending
5 hours agoListing updated with changes from the MLS®
a month agoPrice changed to $775,000
2 months agoListing first seen on site
General Features
Acres 
0.29
Attached Garage 
Yes
Cross Street 
Dutton and Adams
Disclosures 
Taxes Homestead Exempt
Garage 
Yes
Garage Spaces 
3
Levels 
Two
Parking 
AttachedDirect AccessGarage Door OpenerGarage Faces Side
Pets 
Yes
Property Sub Type 
Single Family Residence
Security 
Smoke Detector(s)
Sewer 
Public Sewer
Special Circumstances 
Standard
SqFt Above 
4434
Style 
Colonial
Utilities 
Cable AvailableUnderground Utilities
Water Source 
Public
Interior Features
Appliances 
Gas Water HeaterBar FridgeDishwasherDisposalDouble OvenDryerFree-Standing RefrigeratorGas CooktopMicrowaveStainless Steel Appliance(s)Washer
Basement 
Unfinished
Cooling 
Ceiling Fan(s)Central Air
Electric 
Circuit Breakers
Fireplace 
Yes
Fireplace Features 
Family RoomWood Burning Stove
Furnished 
Negotiable
Heating 
Wood StoveForced AirNatural Gas
Interior 
Entrance FoyerHigh Speed InternetWet Bar
Laundry Features 
Laundry Room
BathFull 
Dimensions - 17 X 9Level - Second
BathLav 
Dimensions - 8 X 5
Bedroom 
Dimensions - 15 X 12Level - Second
BreakfastNookRoom 
Dimensions - 18 X 12
Dining Room 
Dimensions - 18 X 13
Great Room 
Dimensions - 21 X 19
Kitchen 
Dimensions - 18 X 12
Laundry 
Dimensions - 13 X 9
Library 
Dimensions - 17 X 13
Living Room 
Dimensions - 21 X 13
Master Bathroom 
Dimensions - 22 X 14Level - Second
Master Bedroom 
Dimensions - 18 X 18Level - Second
Save
Ask
Tour
Hide
Share
Exterior Features
Construction Details 
BrickWood Siding
Exterior 
Lighting
Lot Features 
Cul-De-Sac
Patio And Porch 
Porch
Pool Features 
None
Roof 
Asphalt
Community Features
Association Fee 
$350.0
Association Fee Frequency 
Annually
MLS Area 
Area02151RochesterHills
School District 
Rochester
Financing Terms Available 
CashConventional
Building Access 
GroundLevelwSteps
Roads 
Paved
Schools
School District
Rochester
Elementary School
Unknown
Middle School
Unknown
High School
Unknown
Listing courtesy of Real Estate One-Rochester: [email protected]


IDX provided courtesy of Realcomp II Ltd. via RealcompIILtd. Copyright © 2026 Realcomp II Ltd. Shareholders.

IDX information is provided exclusively for consumers' personal, non-commercial use and may not be used for any purpose other than to identify prospective properties consumers may be interested in purchasing and that the data is deemed reliable but not guaranteed accurate by the MLS.

Neighborhood & Commute
Source: Walkscore
Save
Ask
Tour
Hide
Share