Your Michigan Home Search Starts HERE!

Save
Ask
Tour
Hide
Share
$340,000
2 Days On Site

40 Harrison Avenue
Trenton City, MI 48183

For Sale|Condominium|Active
3
Beds
3
Total Baths
2
Full Baths
1
Partial Bath
1,646
SqFt
$207
/SqFt
1989
Built
Subdivision:
WAYNE COUNTY CONDO SUB PLAN 276
County:
Wayne
Call Now: 810-360-3488
Is this the listing for you? We can help make it yours.
810-360-3488
40 Harrison Avenue40 Harrison Avenue40 Harrison Avenue40 Harrison Avenue
Save
Ask
Tour
Hide
Share

Mortgage Calculator

Monthly Payment (Est.)

$1,551
Calculator powered by Showcase IDX, a Constellation1 Company. Copyright ©2026 Information is deemed reliable but not guaranteed.

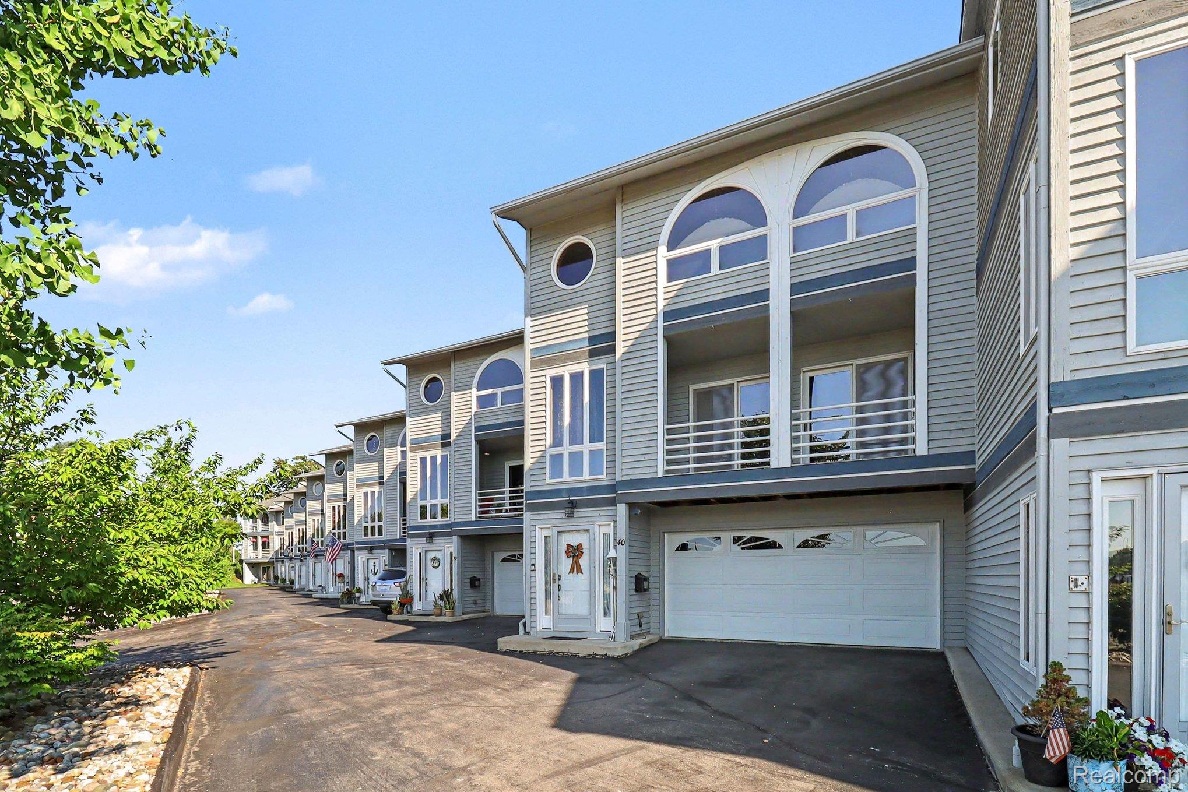
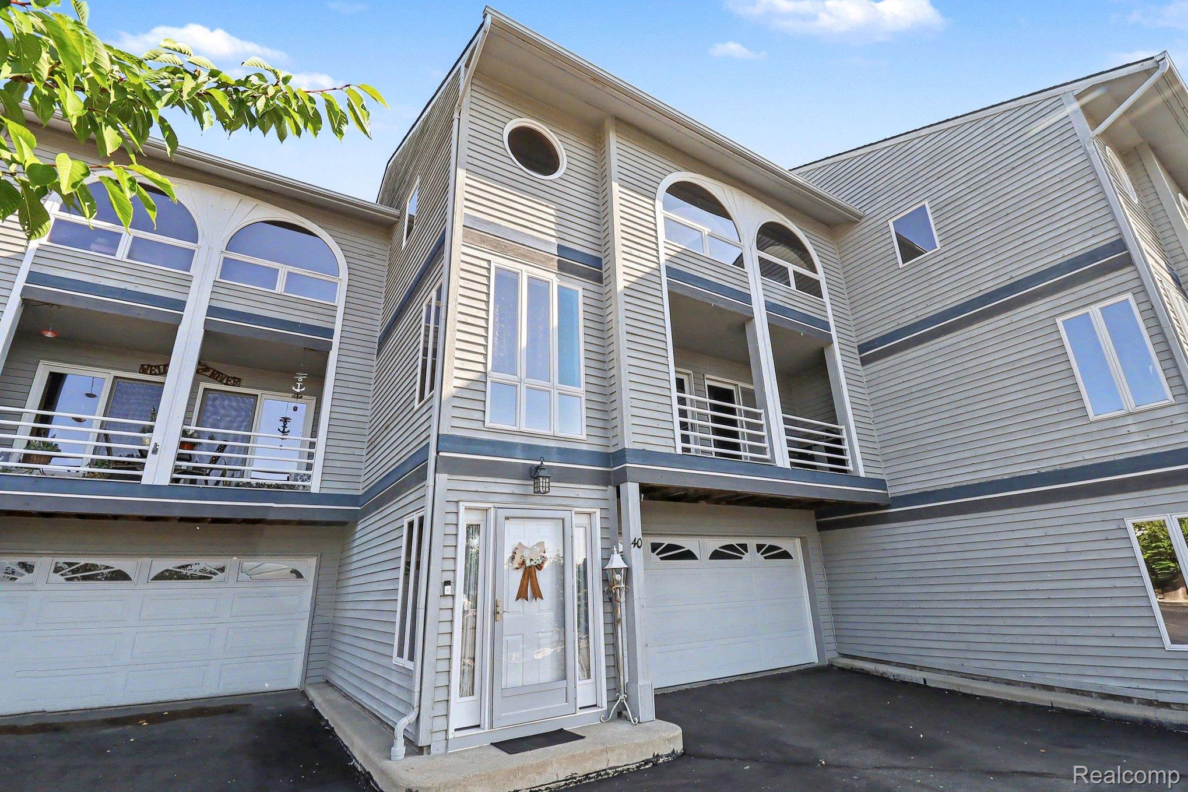
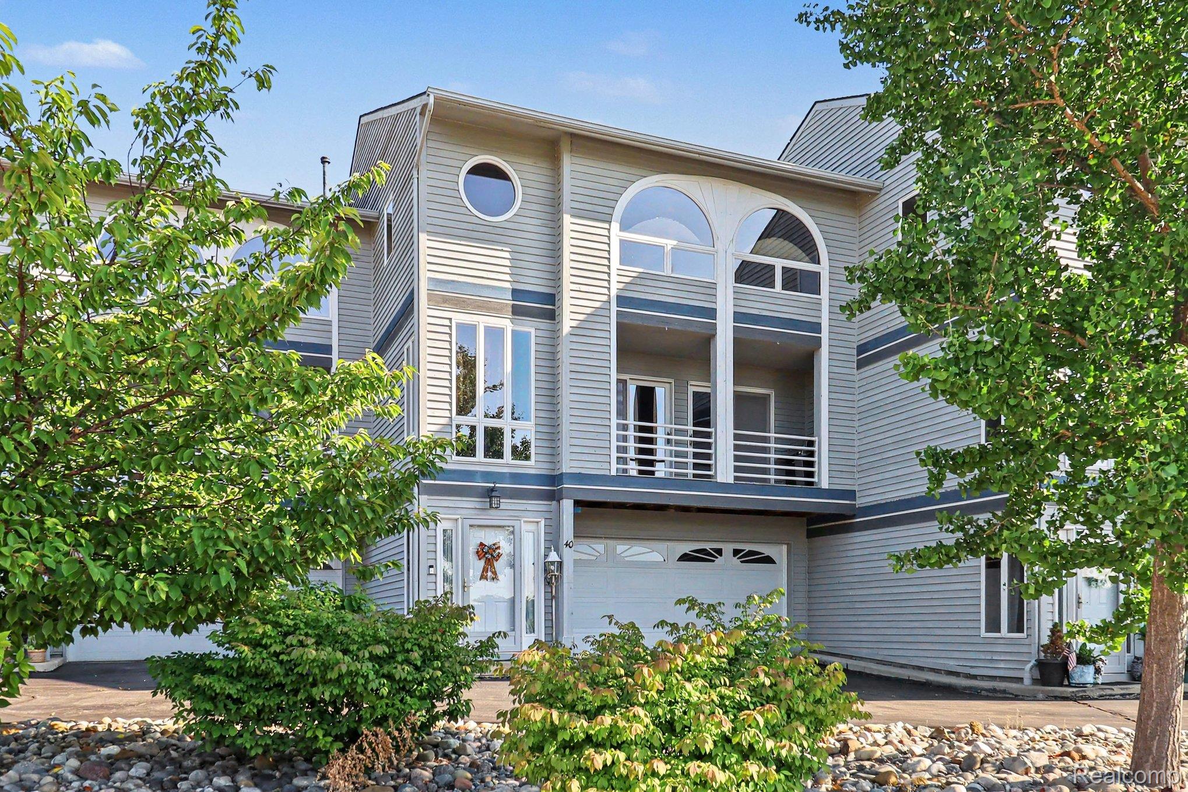
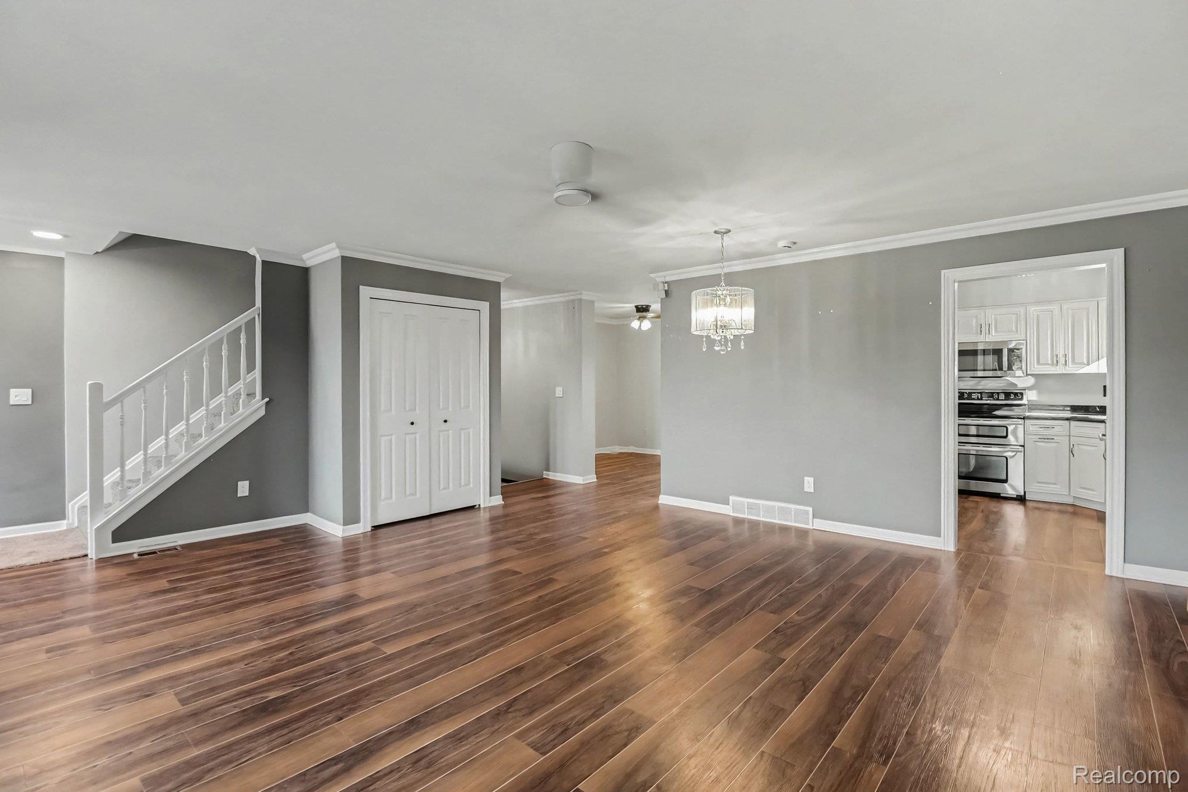
Rare opportunities like this don't come along often! This exceptional 3-bedroom, 2.5-bath condominium is just the feet from the Detroit River, offering breathtaking water views and an unbeatable Trenton location. Step outside your door and enjoy the recently transformed Rotary Park featuring a brand-new boardwalk, water access, boat launch, playground, picnic areas, and beautiful green space—an incredible lifestyle right at your doorstep.Inside, you'll find a thoughtfully designed floor plan that's perfect for everyday living and entertaining. The ground level welcomes you with a spacious foyer and access to the oversized attached garage, offering room for two vehicles plus an abundance of storage rarely found in condominium living. The main level features a bright and spacious living room with doors leading to a private balcony where you can relax and take in the spectacular river views. A versatile bonus room makes the perfect home office, reading room, or flex space, while the convenient guest half bath is ideal for visitors. The beautifully remodeled kitchen is sure to impress with granite countertops, abundant cabinetry, stainless steel appliances, and a first-floor laundry room just steps away. Upstairs, you'll discover three generous bedrooms, including a spacious primary suite featuring a walk-in closet, private bath, and stunning water views you'll look forward to waking up to every morning. Numerous updates have been completed in recent years, and the home is already up to City Code, making it truly move-in ready. If you've been searching for low-maintenance living with spectacular river views, an outstanding location, and one of Trenton's most desirable condominium settings, this is the one you've been waiting for!

Save
Ask
Tour
Hide
Share
Listing Snapshot
Price 
$340,000
Days On Site 
2 Days
Bedrooms 
3
Inside Area (SqFt) 
1,646 sqft
Total Baths 
3
Full Baths 
2
Partial Baths 
1
Lot Size 
N/A
Year Built 
1989
MLS® Number 
20261058032
Status 
Active
Property Tax 
$6,024
HOA/Condo/Coop Fees 
$225 monthly
Sq Ft Source 
Public Records
Friends & Family
Recent Activity
3 days agoListing first seen on site
3 days agoListing updated with changes from the MLS®
General Features
Attached Garage 
Yes
Cross Street 
North of West, East of Jefferson
Disclosures 
Taxes Not Homestead Exempt
Foundation 
Slab
Garage 
Yes
Garage Spaces 
2
Parking 
AttachedGarage Door Opener
Pets 
No
Property Sub Type 
Condominium
Security 
Smoke Detector(s)
Sewer 
Public Sewer
Special Circumstances 
Standard
SqFt Above 
1646
Style 
ColonialContemporary
Water Source 
Public
Interior Features
Appliances 
Gas Water HeaterDishwasherDryerFree-Standing Gas RangeFree-Standing RefrigeratorMicrowaveWasher
Cooling 
Central Air
Electric 
Circuit Breakers
Heating 
Forced AirNatural Gas
Laundry Features 
Laundry Room
BathFull 
Dimensions - 8 X 8Level - Third
BathLav 
Dimensions - 4 X 4Level - Second
Bedroom 
Dimensions - 11 X 10Level - Third
Great Room 
Dimensions - 20 X 11Level - Second
Kitchen 
Dimensions - 10 X 10Level - Second
Laundry 
Dimensions - 10 X 6Level - Second
Library 
Dimensions - 10 X 10Level - Second
Master Bathroom 
Dimensions - 10 X 8Level - Third
Master Bedroom 
Dimensions - 17 X 16Level - Third
Save
Ask
Tour
Hide
Share
Exterior Features
Construction Details 
Wood Siding
Exterior 
BalconyLightingPrivate Entrance
Patio And Porch 
Covered
Road Frontage 
Private Road
Roof 
Asphalt
Waterfront 
Yes
Waterfront Features 
Waterfront
Community Features
Association Dues 
225
Building Access 
GroundLevelwSteps
Financing Terms Available 
CashConventional
HOA Fee Frequency 
Monthly
MLS Area 
Area05182Trenton
Roads 
Paved
School District 
Trenton
Schools
School District
Trenton
Elementary School
Unknown
Middle School
Unknown
High School
Unknown
Listing courtesy of Real Estate One-Trenton: [email protected]


IDX provided courtesy of Realcomp II Ltd. via RealcompIILtd. Copyright © 2026 Realcomp II Ltd. Shareholders.

IDX information is provided exclusively for consumers' personal, non-commercial use and may not be used for any purpose other than to identify prospective properties consumers may be interested in purchasing and that the data is deemed reliable but not guaranteed accurate by the MLS.

Neighborhood & Commute
Source: Walkscore
Save
Ask
Tour
Hide
Share