
3246 Fieldstone DriveFlushing Charter Township, MI 48433
Mortgage Calculator
Monthly Payment (Est.)
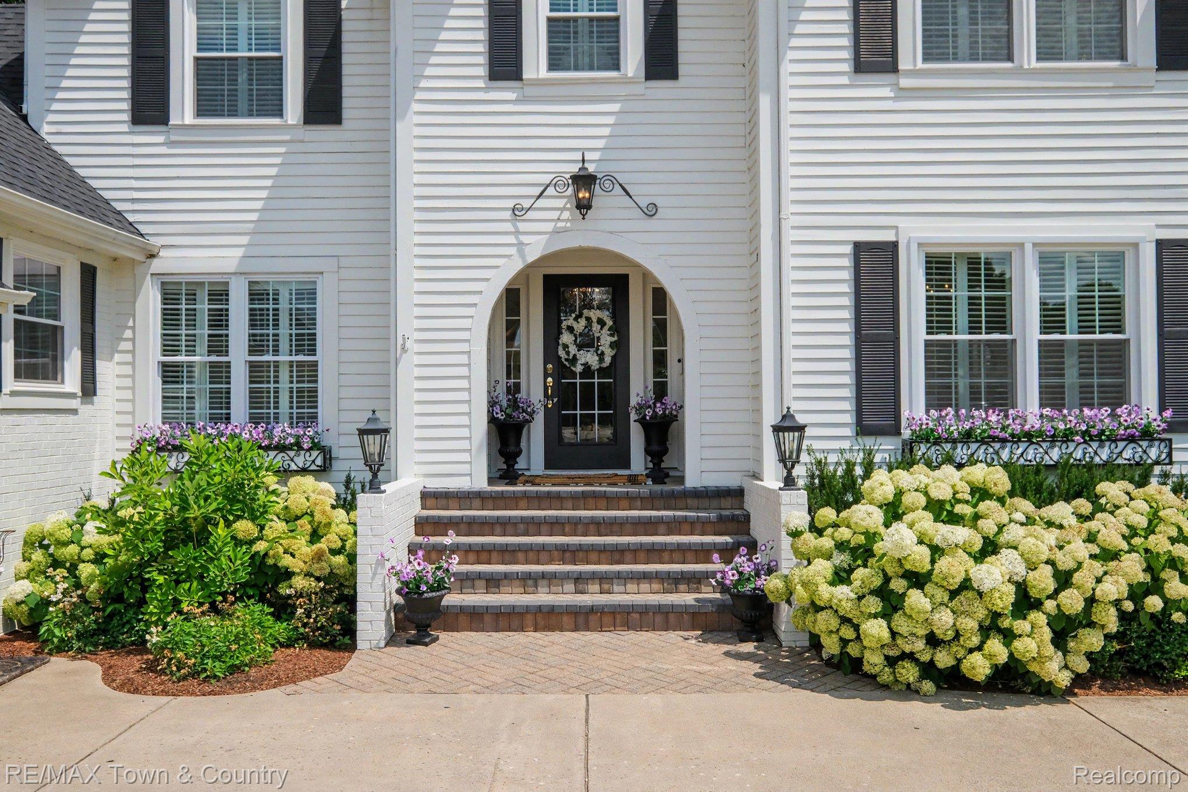
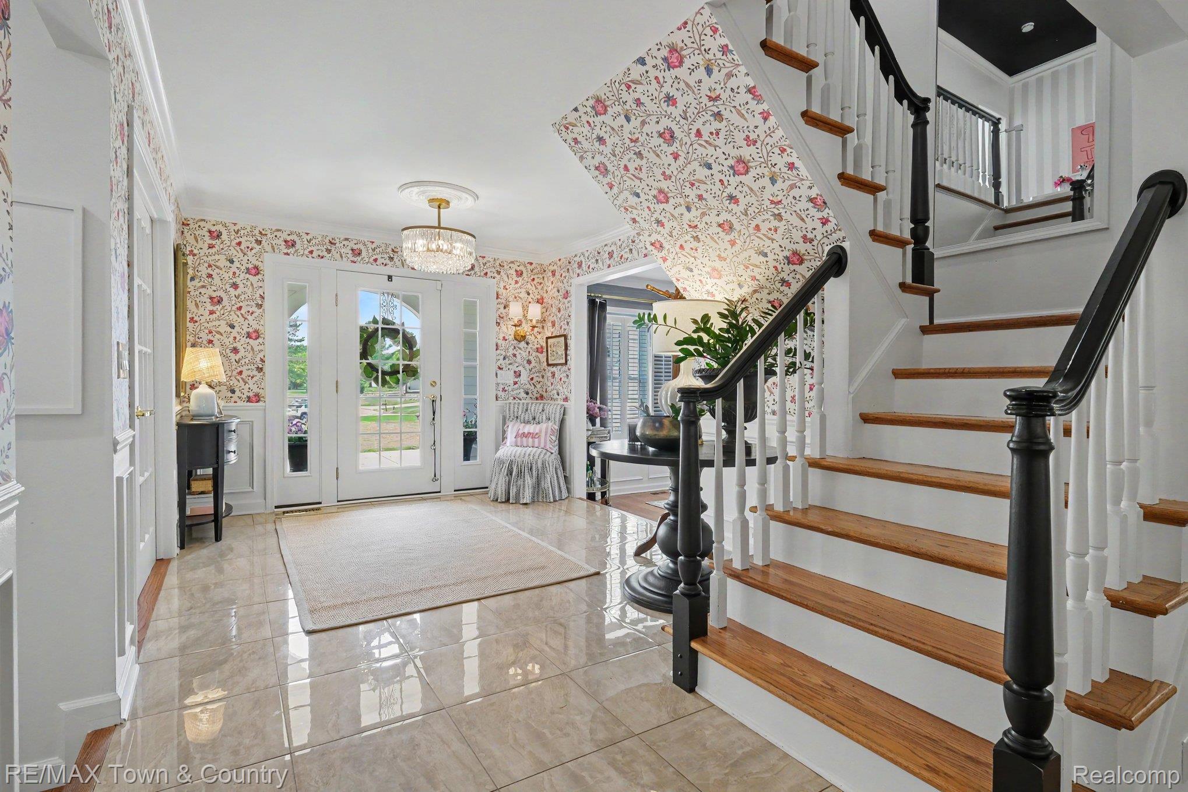
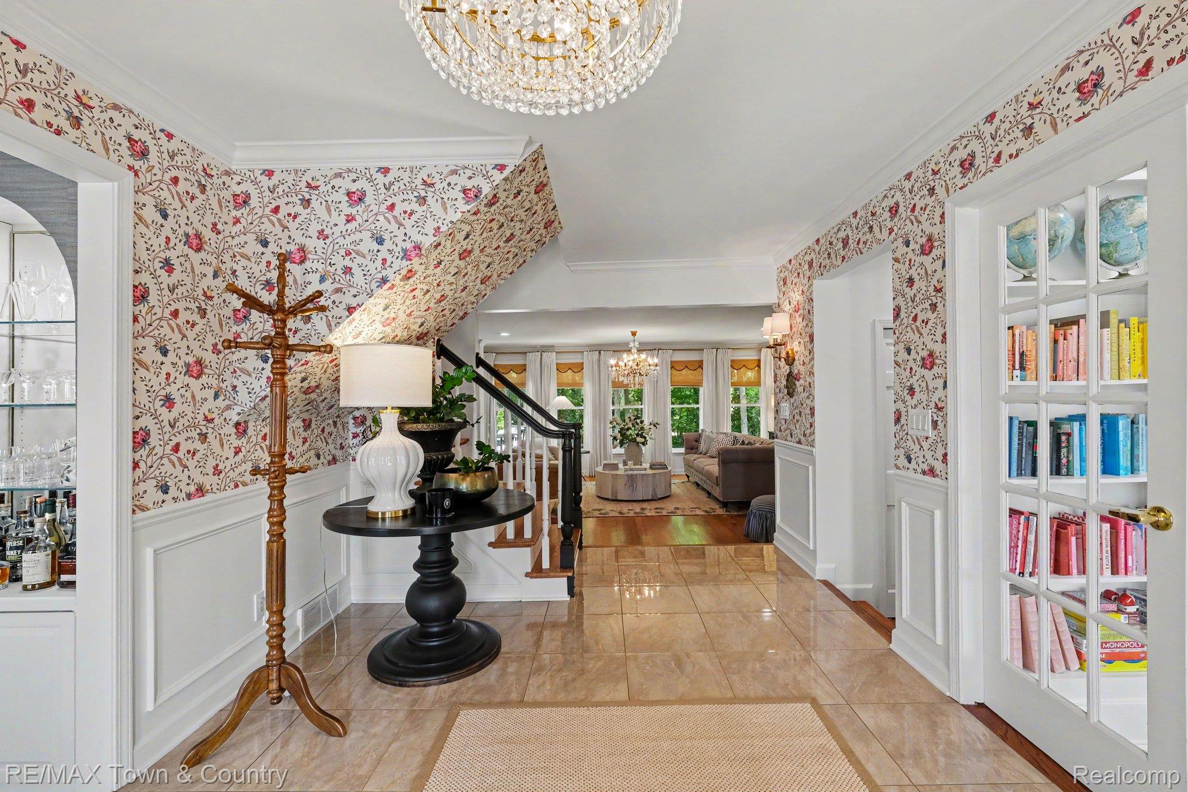
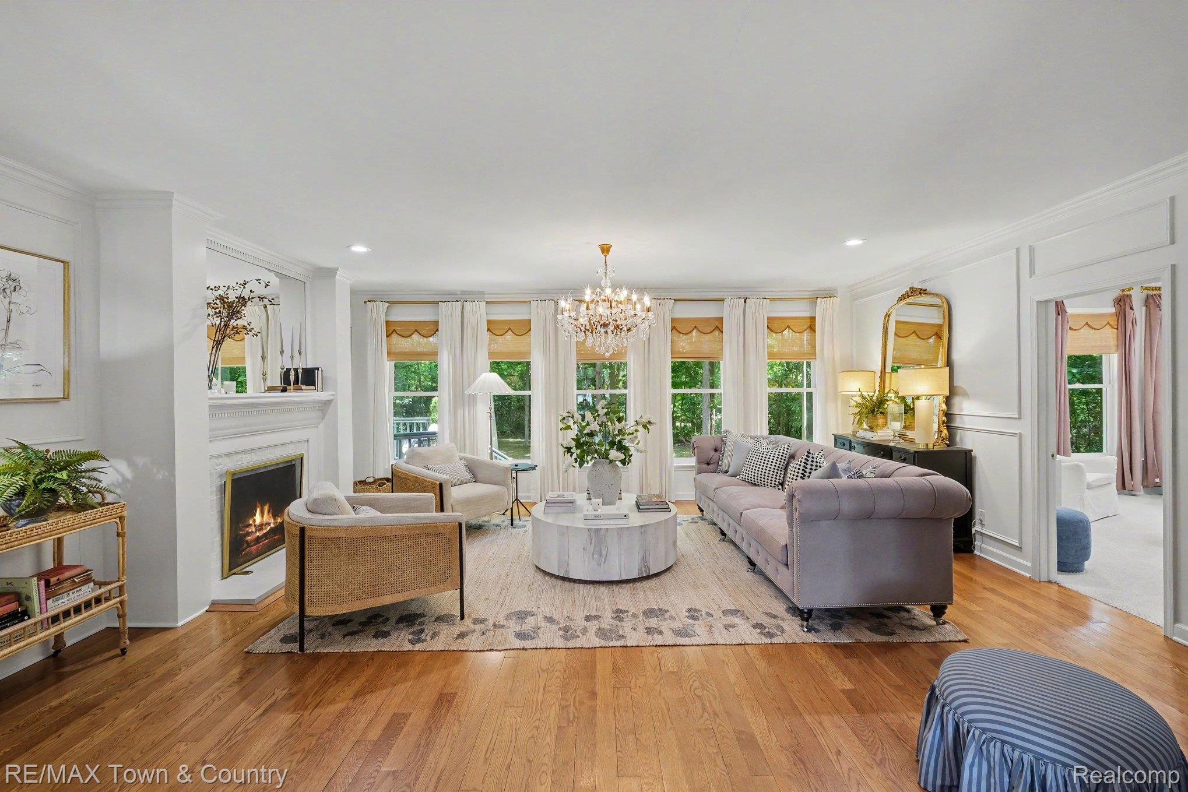
Enter an interest rate to see your estimated monthly payment.Refined home. Exceptional value. New price. An extraordinary opportunity to own this completely renovated, stately 1.5-story home offering 5 bedrooms, 3 full baths, 2 half baths, and exceptional living space throughout. Every detail has been thoughtfully updated, creating the perfect blend of timeless elegance and modern comfort. The impressive main level features a sunken firelit living room, formal dining room, beautifully appointed den, and an inviting library. The stunning new island kitchen is the heart of the home, showcasing handcrafted cabinetry, quality finishes, a spacious eat-in area, and a cozy two-sided fireplace. The luxurious primary suite offers a beautifully renovated spa-like bath, an incredible walk-in closet, and the perfect private retreat. Upstairs you'll find four generously sized bedrooms, two updated full baths, and an abundance of closet space. The finished walkout lower level expands your living area with a spacious family room featuring a wet bar, a non-conforming bedroom ideal for guests or an office, workout space, and an additional half bath. The extensive updates continue outside with a brand-new roof, beautifully redesigned exterior and landscaping, and two new furnaces, providing peace of mind for years to come. This impressive property continues to stand out for its quality, condition, and thoughtful details. A wonderful opportunity for the buyer who has been waiting for the right home.
| 3 days ago | Status changed to Active Under Contract | |
| 3 days ago | Listing updated with changes from the MLS® | |
| 3 weeks ago | Price changed to $699,000 | |
| 2 months ago | Listing first seen on site |

IDX provided courtesy of Realcomp II Ltd. via RealcompIILtd. Copyright © 2026 Realcomp II Ltd. Shareholders.
IDX information is provided exclusively for consumers' personal, non-commercial use and may not be used for any purpose other than to identify prospective properties consumers may be interested in purchasing and that the data is deemed reliable but not guaranteed accurate by the MLS.
Did you know? You can invite friends and family to your search. They can join your search, rate and discuss listings with you.