Your Michigan Home Search Starts HERE!

Save
Ask
Tour
Hide
Share
$319,900
4 Days On Site

4897 Jackson Street
Trenton City, MI 48183

For Sale|Single Family Residence|Active
4
Beds
2
Total Baths
1
Full Bath
1
Partial Bath
1,640
SqFt
$195
/SqFt
1967
Built
Subdivision:
MAX SERLIN SUB 4
County:
Wayne
Call Now: 810-360-3488
Is this the listing for you? We can help make it yours.
810-360-3488
4897 Jackson Street4897 Jackson Street4897 Jackson Street4897 Jackson Street
Save
Ask
Tour
Hide
Share

Mortgage Calculator

Monthly Payment (Est.)

$1,460
Calculator powered by Showcase IDX, a Constellation1 Company. Copyright ©2026 Information is deemed reliable but not guaranteed.

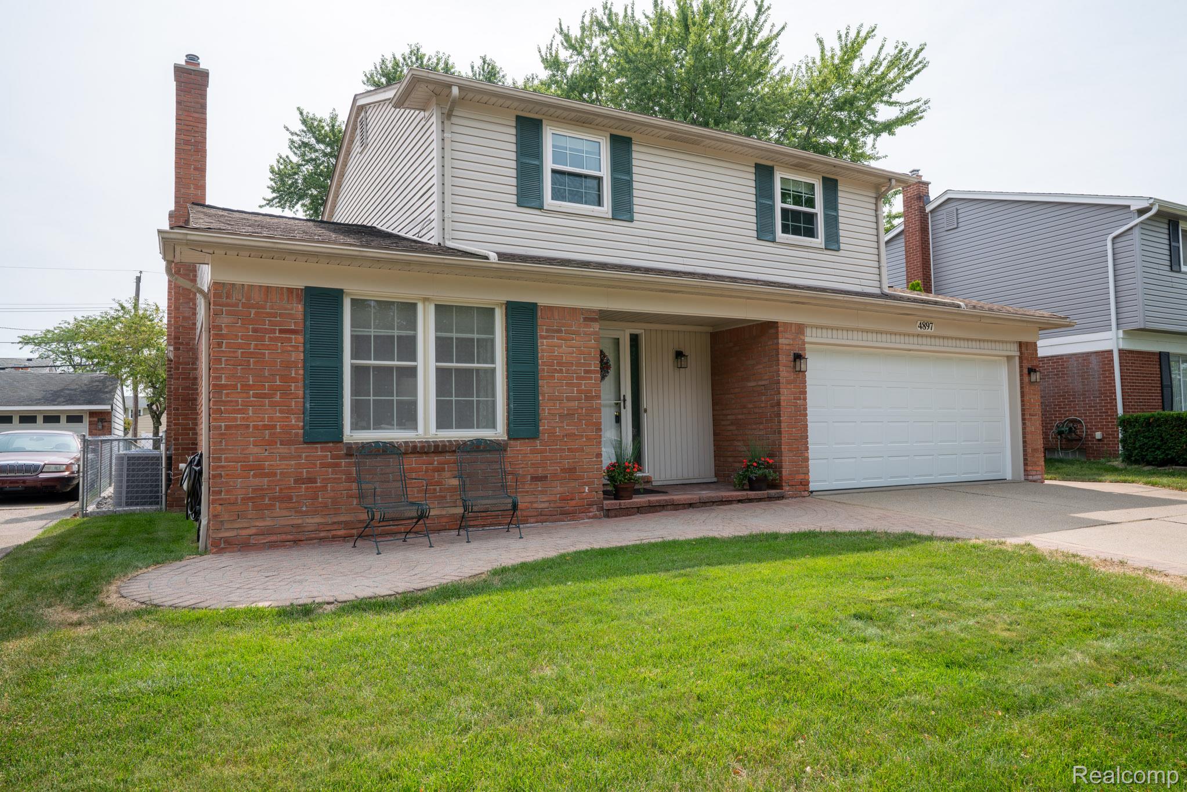
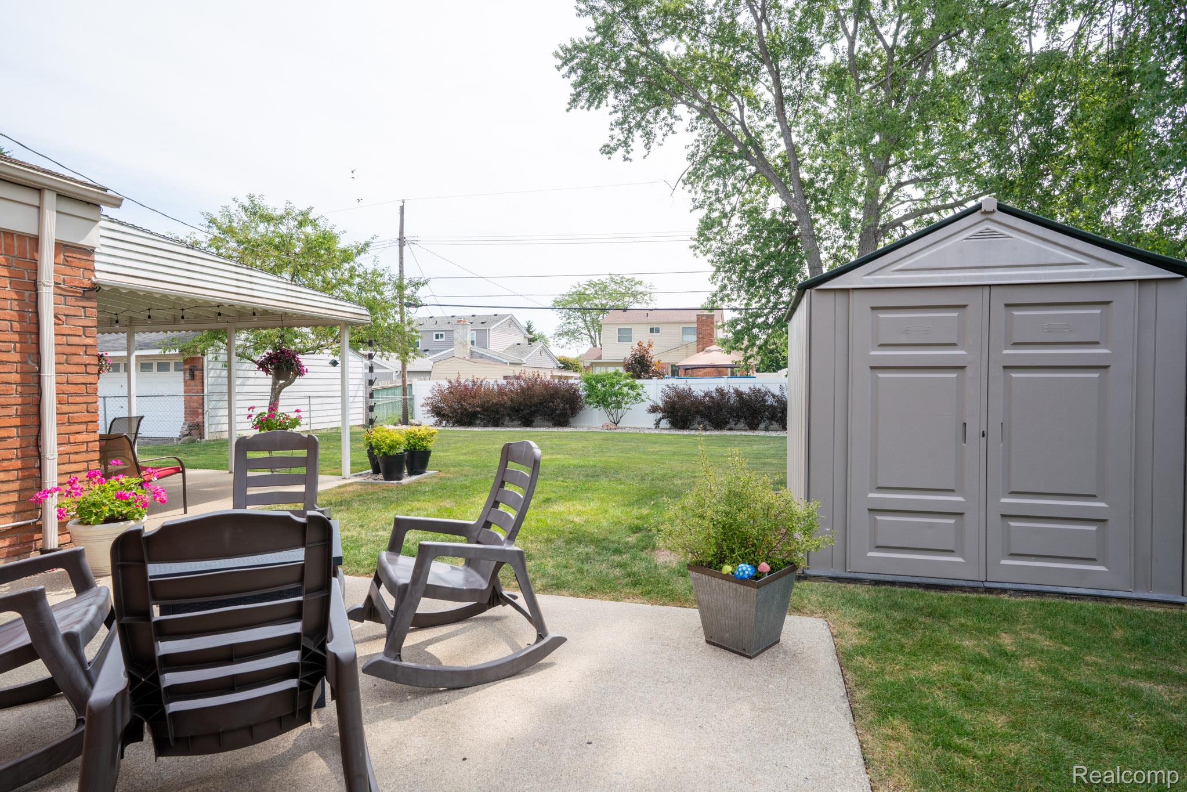
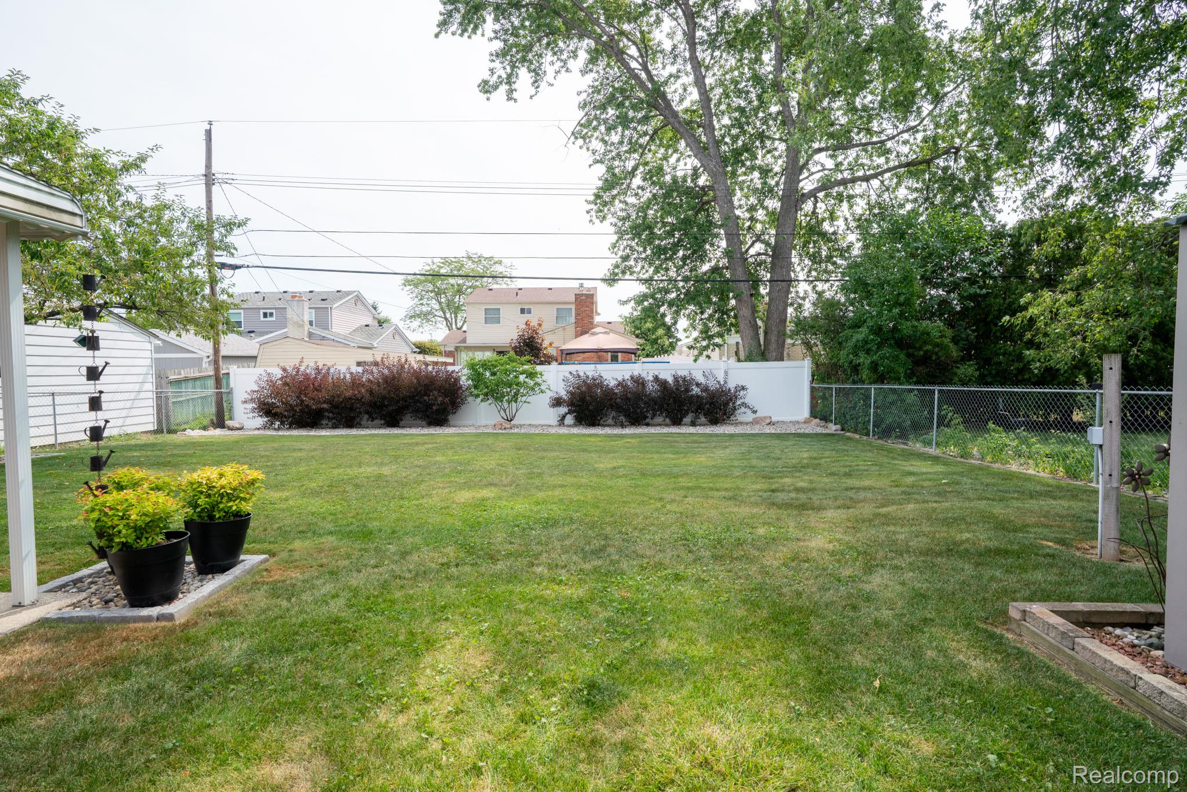
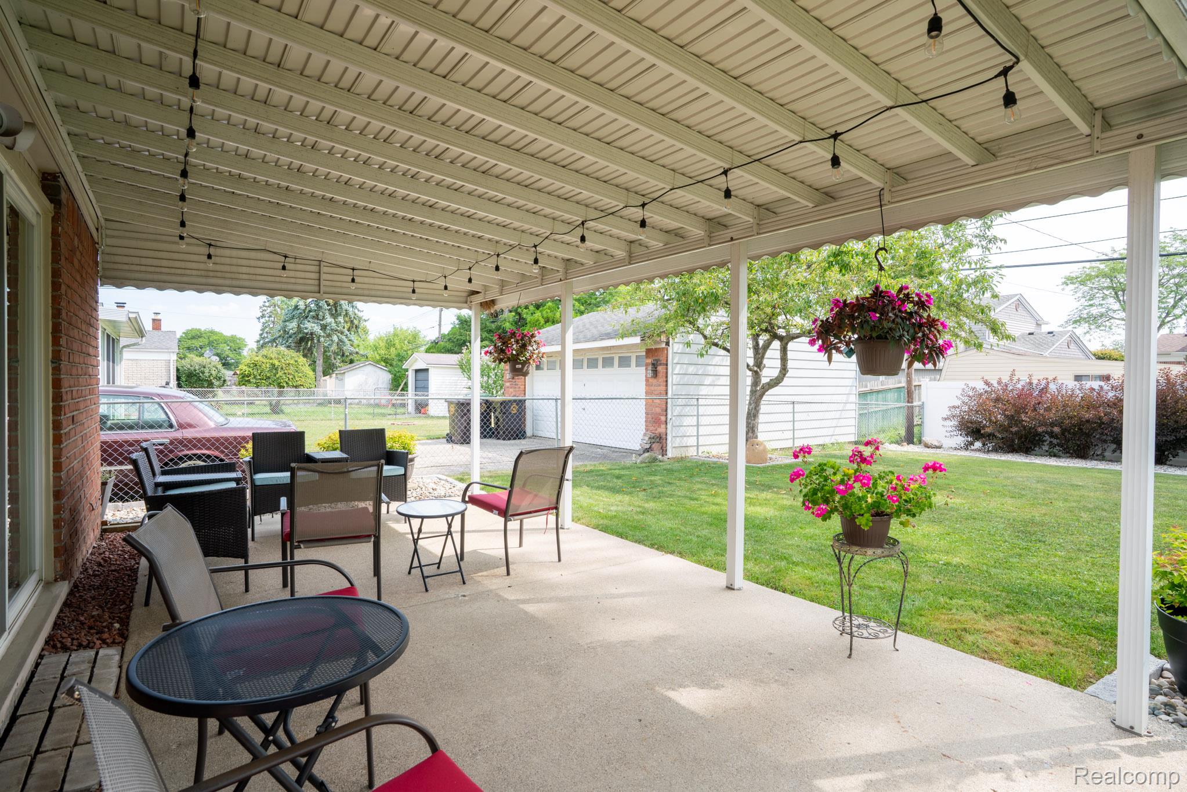
Welcome home to this beautifully maintained colonial in one of Trenton's most desirable neighborhoods! Offering nearly 1,700 square feet, 4 bedrooms, and 1.5 baths, this home features a fantastic floor plan with spacious rooms designed for comfortable everyday living and effortless entertaining. Step inside to a bright and inviting living room accented by French doors, then continue into the huge family room where a cozy fireplace creates the perfect gathering space for family and friends. The beautifully appointed kitchen is sure to impress with abundant cabinetry, granite countertops, stainless steel appliances, and plenty of workspace for preparing meals and hosting guests. A convenient first-floor laundry room and guest half bath complete the main level. Upstairs, you'll find four generously sized bedrooms and an updated full bath, providing plenty of room for everyone. The full basement is a blank canvas, ready to become a recreation room, home gym, workshop, or whatever suits your lifestyle. Outside this home truly shines! Outstanding curb appeal welcomes you home, while the expansive backyard is a dream. Enjoy summer evenings under the huge covered patio overlooking beautiful private lawn, and a bonus storage shed for all your outdoor equipment. Numerous updates have been completed over the past several years, giving you peace of mind. Best of all, this home is already up to City Code, making it truly move-in ready. Don't miss your opportunity to own this exceptional Trenton home where space, comfort, and quality come together perfectly!

Save
Ask
Tour
Hide
Share
Listing Snapshot
Price 
$319,900
Days On Site 
4 Days
Bedrooms 
4
Inside Area (SqFt) 
1,640 sqft
Total Baths 
2
Full Baths 
1
Partial Baths 
1
Lot Size 
0.16 Acres
Year Built 
1967
MLS® Number 
20261058040
Status 
Active
Property Tax 
$4,478
HOA/Condo/Coop Fees 
N/A
Sq Ft Source 
Public Records
Friends & Family
Recent Activity
4 days agoListing updated with changes from the MLS®
4 days agoListing first seen on site
General Features
Acres 
0.16
Attached Garage 
Yes
Cross Street 
East of Fort, South of Van Horn
Disclosures 
Taxes Homestead Exempt
Garage 
Yes
Garage Spaces 
2
Levels 
Two
Parking 
AttachedGarage Faces FrontGarage Door Opener
Property Sub Type 
Single Family Residence
Security 
Smoke Detector(s)
Sewer 
Public Sewer
Special Circumstances 
Standard
SqFt Above 
1640
Style 
Colonial
Utilities 
Cable Available
Water Source 
Public
Interior Features
Appliances 
Gas Water HeaterDishwasherDisposalDryerFree-Standing Gas RangeFree-Standing RefrigeratorMicrowaveStainless Steel Appliance(s)Washer
Basement 
Unfinished
Cooling 
Central Air
Electric 
Circuit Breakers
Fireplace 
Yes
Fireplace Features 
Family RoomGas
Heating 
Forced AirNatural Gas
Interior 
Entrance FoyerHigh Speed Internet
Laundry Features 
Laundry Room
BathFull 
Dimensions - 7 X 8Level - Second
BathLav 
Dimensions - 5 X 5
Bedroom 
Dimensions - 11 X 10Level - Second
Dining Room 
Family Room 
Dimensions - 19 X 12
Kitchen 
Dimensions - 19 X 12
Laundry 
Dimensions - 15 X 7
Living Room 
Dimensions - 12 X 16
Master Bedroom 
Dimensions - 13 X 11Level - Second
Save
Ask
Tour
Hide
Share
Exterior Features
Construction Details 
Brick
Exterior 
Awning(s)Lighting
Fencing 
Back YardFenced
Patio And Porch 
PatioPorch
Pool Features 
None
Roof 
Asphalt
Community Features
Building Access 
GroundLevelwSteps
Financing Terms Available 
CashConventionalFHAVA Loan
MLS Area 
Area05182Trenton
Roads 
Paved
School District 
Trenton
Schools
School District
Trenton
Elementary School
Unknown
Middle School
Unknown
High School
Unknown
Listing courtesy of Real Estate One-Trenton: [email protected]


IDX provided courtesy of Realcomp II Ltd. via RealcompIILtd. Copyright © 2026 Realcomp II Ltd. Shareholders.

IDX information is provided exclusively for consumers' personal, non-commercial use and may not be used for any purpose other than to identify prospective properties consumers may be interested in purchasing and that the data is deemed reliable but not guaranteed accurate by the MLS.

Neighborhood & Commute
Source: Walkscore
Save
Ask
Tour
Hide
Share