Your Michigan Home Search Starts HERE!

Save
Ask
Tour
Hide
Share
$649,900
7 Days On Site

1263 Purdy Lane
Oceola Township, MI 48843

Single Family Residence|Pending
3
Beds
3
Total Baths
2
Full Baths
1
Partial Bath
2,565
SqFt
$253
/SqFt
2006
Built
County:
Livingston
Call Now: 810-360-3488
Is this the listing for you? We can help make it yours.
810-360-3488
1263 Purdy Lane1263 Purdy Lane1263 Purdy Lane1263 Purdy Lane
Save
Ask
Tour
Hide
Share

Mortgage Calculator

Monthly Payment (Est.)

$2,965
Calculator powered by Showcase IDX, a Constellation1 Company. Copyright ©2026 Information is deemed reliable but not guaranteed.

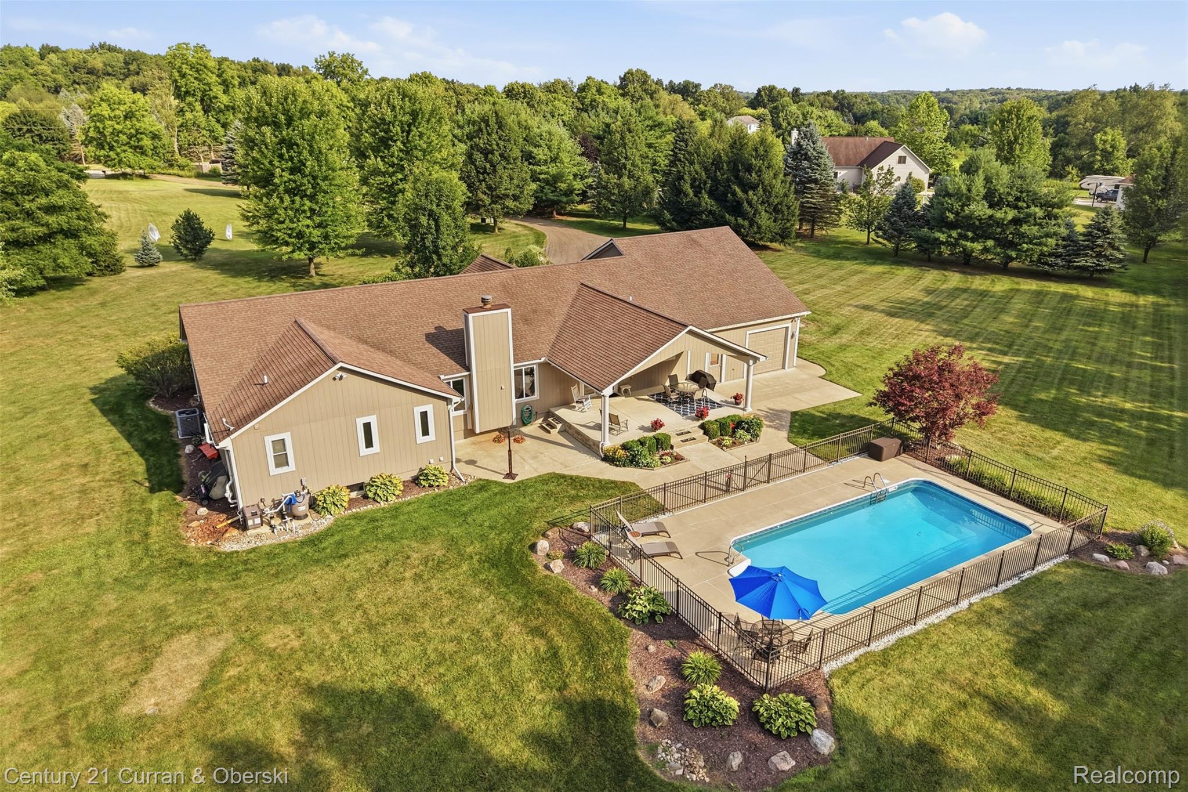
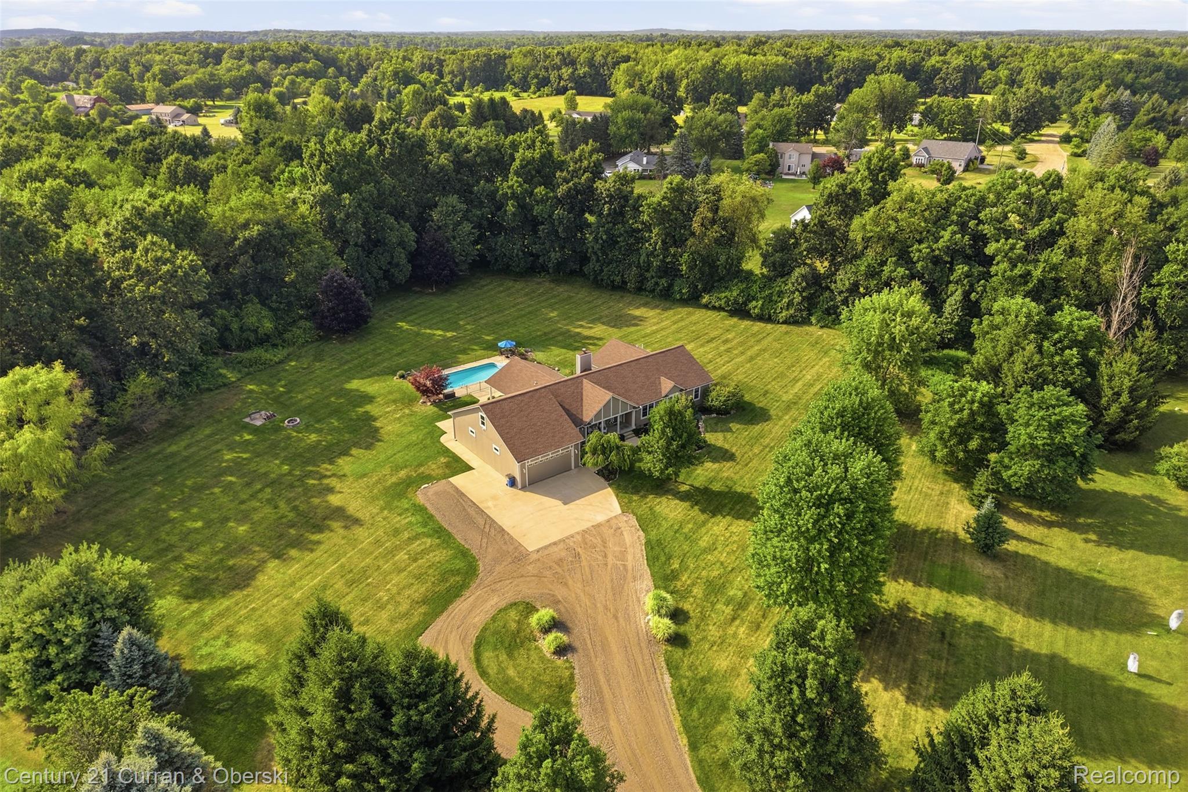
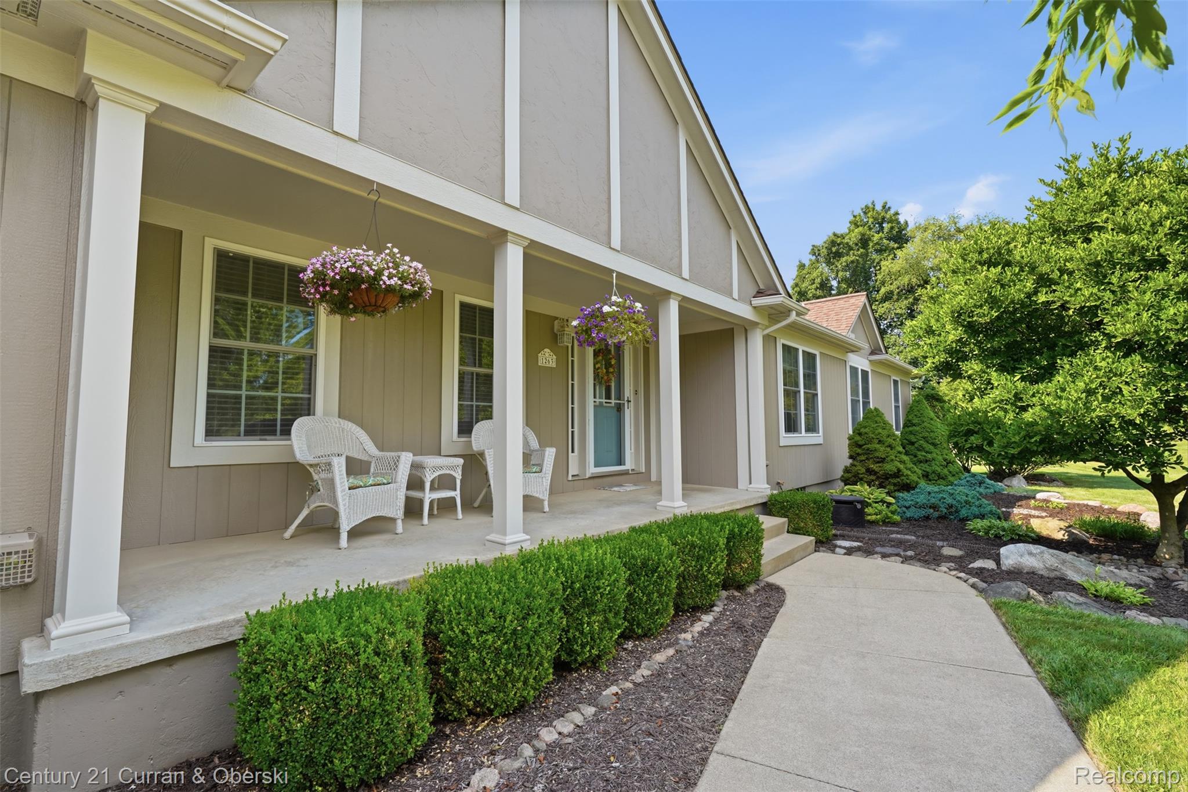
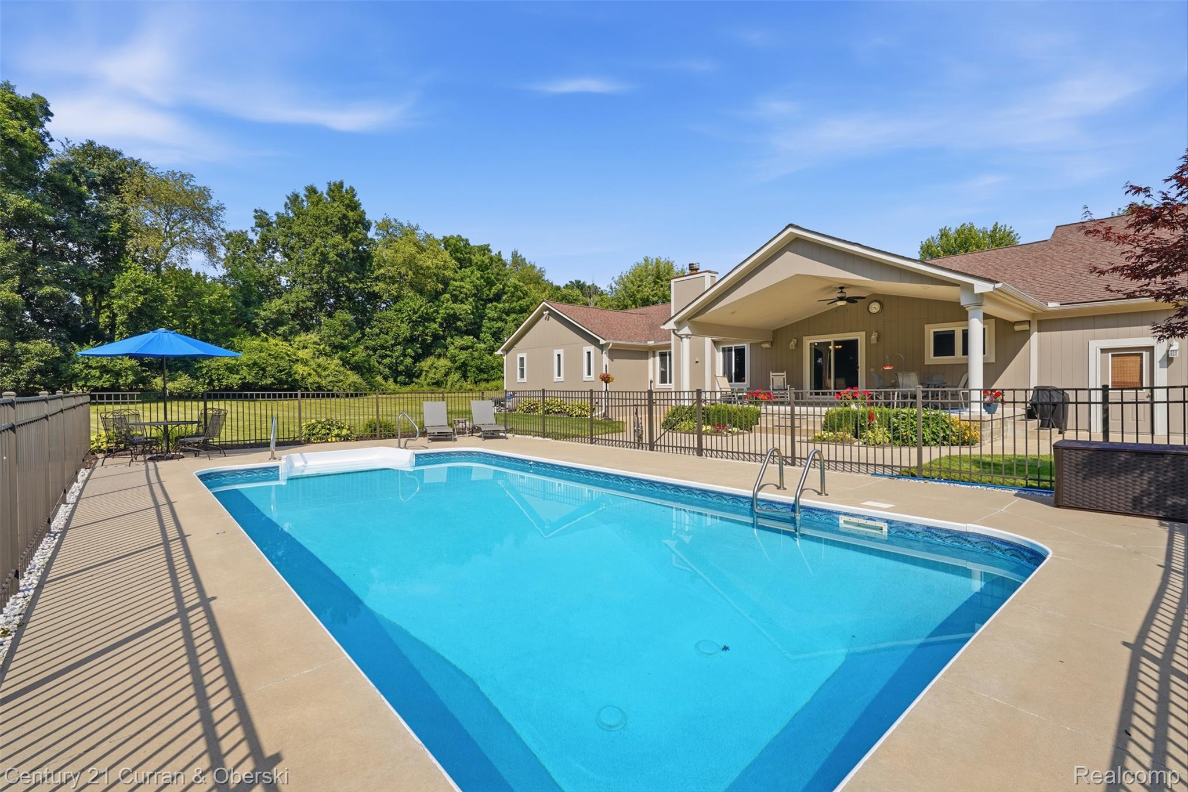
***OPEN HOUSES CANCELLED*** Nestled on 2.5 peaceful acres in Osceola Township, this beautifully maintained ranch offers the perfect blend of privacy, comfort, and space for entertaining. Featuring 3 bedrooms, 2 full baths, and a half bath, the home is designed for easy one-level living with room to gather inside and out. The expansive backyard is an entertainer’s dream with a heated in-ground pool, an oversized covered porch, and plenty of room to relax while enjoying the tranquil setting. Car enthusiasts, hobbyists, or anyone needing extra storage will appreciate the heated, insulated 4-car drive-through garage with front and rear overhead doors. The spacious basement features 9-foot ceilings, a radon mitigation system, and endless possibilities for additional living space, recreation, or storage. Additional highlights include a new pool liner (2020), robotic pool cleaner, water heater (2019), and included poolside furniture, including a patio table, two lounge chairs, and a pool storage box. Whether you’re hosting summer gatherings or enjoying quiet evenings surrounded by nature, this property offers the space and setting to do it all.

Save
Ask
Tour
Hide
Share
Listing Snapshot
Price 
$649,900
Days On Site 
7 Days
Bedrooms 
3
Inside Area (SqFt) 
2,565 sqft
Total Baths 
3
Full Baths 
2
Partial Baths 
1
Lot Size 
2.5 Acres
Year Built 
2006
MLS® Number 
20261058082
Status 
Pending
Property Tax 
$5,064
HOA/Condo/Coop Fees 
N/A
Sq Ft Source 
Public Records
Friends & Family
Recent Activity
5 days agoStatus changed to Pending
5 days agoListing updated with changes from the MLS®
a week agoListing first seen on site
General Features
Acres 
2.5
Attached Garage 
Yes
Cross Street 
Bergin and Kellogg
Disclosures 
Exclusions Do Not Exist, No Restrictions, Taxes Homestead Exempt
Garage 
Yes
Garage Spaces 
4
Levels 
One
Parking 
AttachedDrive Through
Property Sub Type 
Single Family Residence
Sewer 
Septic Tank
Special Circumstances 
Standard
SqFt Above 
2565
Style 
Ranch
Water Source 
PrivateWell
Interior Features
Appliances 
OvenGas Water HeaterBuilt-In Electric OvenDishwasherDisposalDouble OvenDryerElectric CooktopFree-Standing RefrigeratorMicrowaveSelf Cleaning OvenWasher
Basement 
Unfinished
Cooling 
Attic FanCeiling Fan(s)Central Air
Fireplace 
Yes
Fireplace Features 
Living RoomWood Burning
Heating 
Forced AirNatural Gas
Laundry Features 
Laundry Room
BathFull 
Dimensions - 8 X 7
BathLav 
Dimensions - 5 X 5
Bedroom 
Dimensions - 15 X 11
Bonus Room 
Dimensions - 10 X 7
Family Room 
Dimensions - 22 X 15
Kitchen 
Dimensions - 23 X 14
Laundry 
Dimensions - 10 X 8
Master Bathroom 
Dimensions - 10 X 8
Master Bedroom 
Dimensions - 22 X 14
SittingRoom 
Dimensions - 11 X 13
Save
Ask
Tour
Hide
Share
Exterior Features
Construction Details 
Other
Patio And Porch 
CoveredPorch
Pool Features 
In Ground
Roof 
Asphalt
Community Features
Building Access 
GroundLevelwSteps
Financing Terms Available 
CashConventionalFHAVA Loan
MLS Area 
Area01071OceolaTwp
Roads 
Gravel
School District 
Hartland
Schools
School District
Hartland
Elementary School
Unknown
Middle School
Unknown
High School
Unknown
Listing courtesy of Century 21 Curran & Oberski: [email protected]


IDX provided courtesy of Realcomp II Ltd. via RealcompIILtd. Copyright © 2026 Realcomp II Ltd. Shareholders.

IDX information is provided exclusively for consumers' personal, non-commercial use and may not be used for any purpose other than to identify prospective properties consumers may be interested in purchasing and that the data is deemed reliable but not guaranteed accurate by the MLS.

Neighborhood & Commute
Source: Walkscore
Save
Ask
Tour
Hide
Share