Your Michigan Home Search Starts HERE!

Save
Ask
Tour
Hide
Share
$165,000
10 Days On Site

2908 Edna Jane Drive
Auburn Hills City, MI 48326

For Sale|Single Family Residence|Active Under Contract
3
Beds
1
Total Bath
1
Full Bath
882
SqFt
$187
/SqFt
1956
Built
Subdivision:
WALTON HEIGHTS MANOR
County:
Oakland
Call Now: 810-360-3488
Is this the listing for you? We can help make it yours.
810-360-3488
2908 Edna Jane Drive2908 Edna Jane Drive2908 Edna Jane Drive2908 Edna Jane Drive
Save
Ask
Tour
Hide
Share

Mortgage Calculator

Monthly Payment (Est.)

$753
Calculator powered by Showcase IDX, a Constellation1 Company. Copyright ©2026 Information is deemed reliable but not guaranteed.

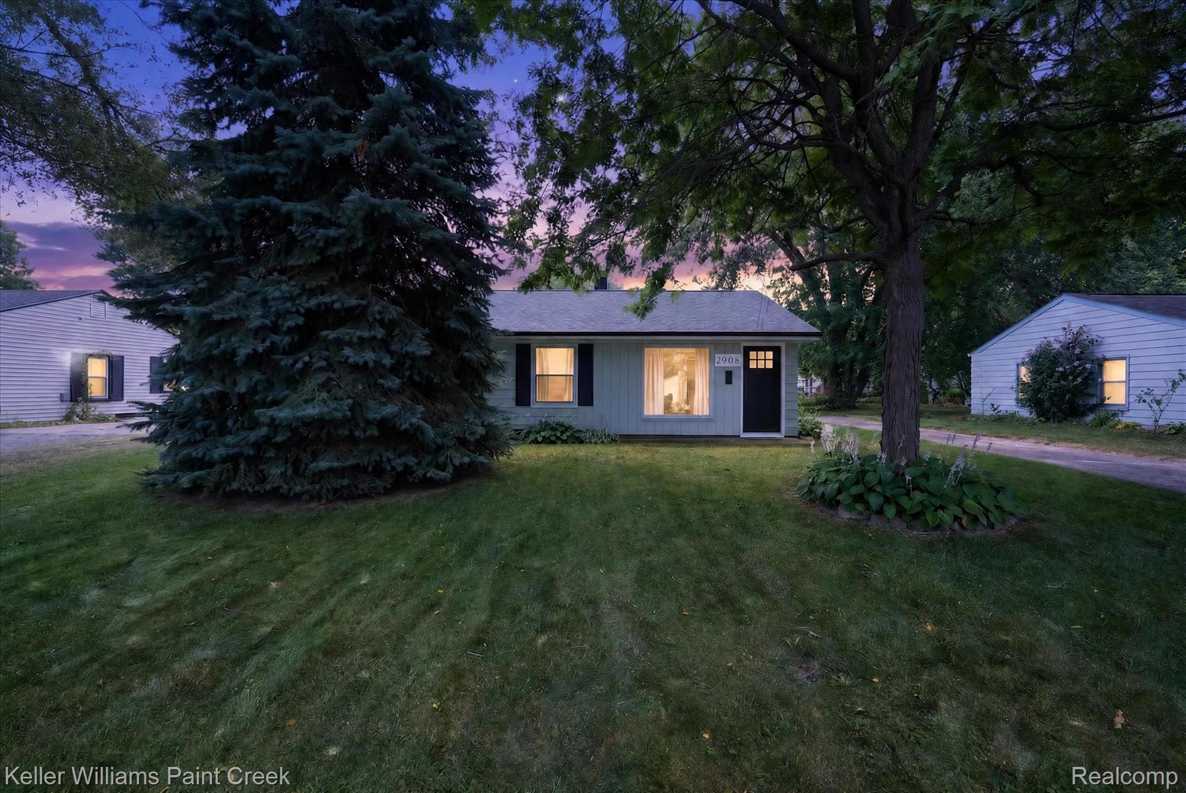
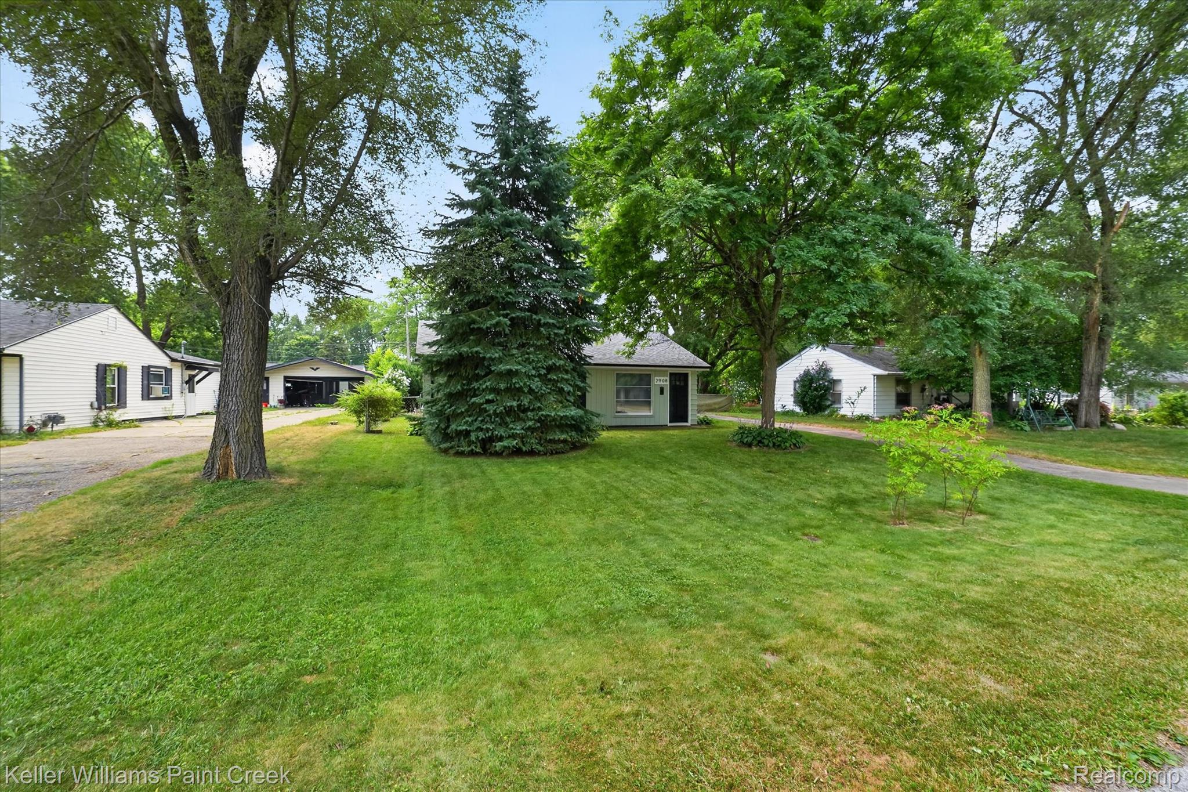
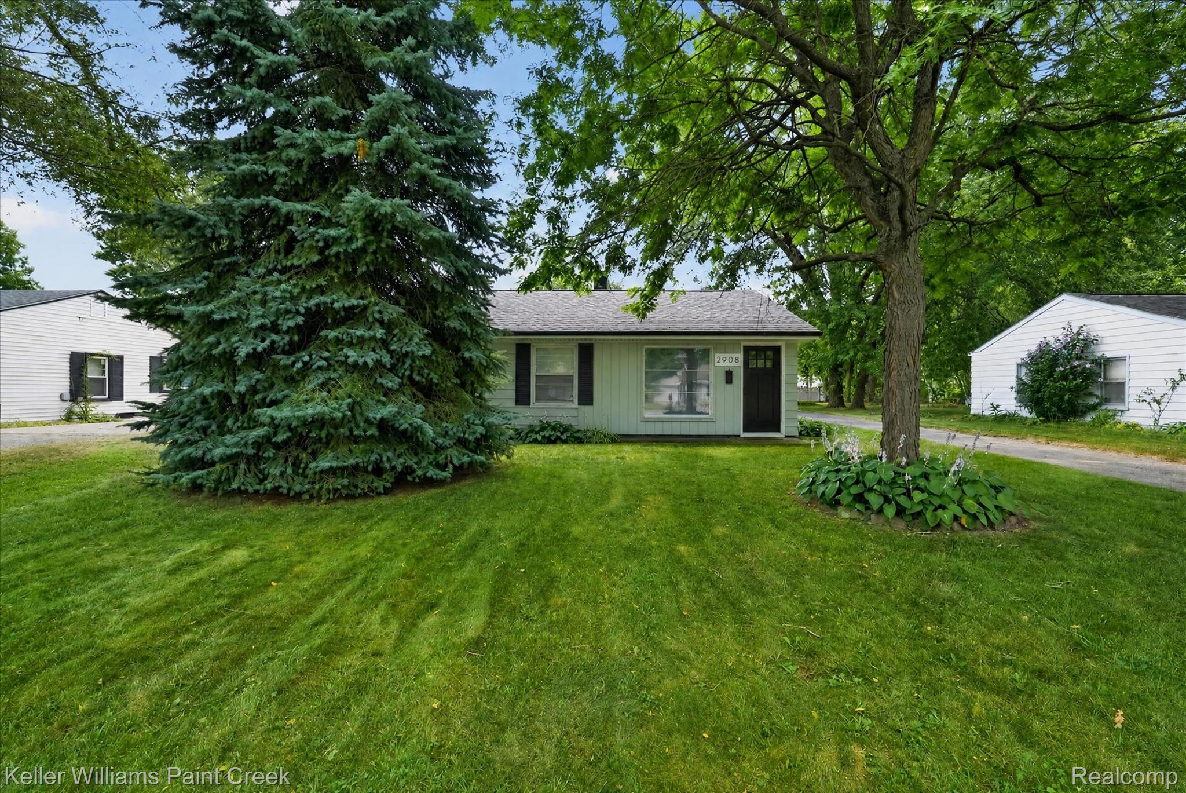
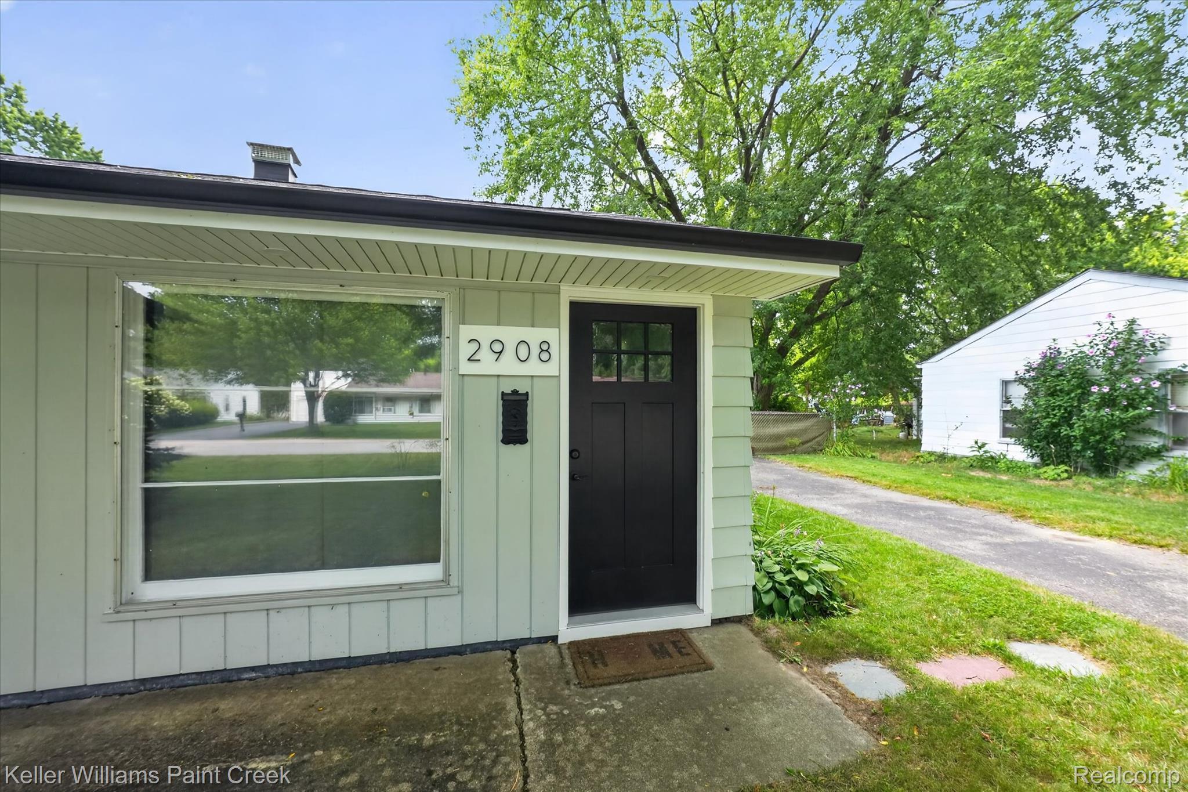
Welcome home to this spacious 3-bedroom, 1-bath ranch offering endless potential in an unbeatable location. Major updates have already been completed, including newer exterior doors and front entry door (2024), furnace and hot water heater (2018), and roof (2019) providing peace of mind for years to come. Newer Mission-style bedroom doors, bathroom vanity and sink. The generous fenced backyard offers plenty of space for entertaining, pets, gardening or simply relaxing outdoors. Inside, you'll notice the home is move-in ready but you'll find the perfect opportunity to bring your vision to life by adding your own flooring, cabinetry, paint colors and finishing touches to create a home that reflects your personal style. Conveniently located near the Village of Rochester, Oakland University, Topgolf, Buddy's Pizza, Great Lakes Crossing, Barnes & Noble, numerous golf courses, parks and with easy access to I-75, M-59 and M-24, this home combines value, location and opportunity, Don't miss your chance to make it your own! Camera above drive is included. BATVAI

Save
Ask
Tour
Hide
Share
Listing Snapshot
Price 
$165,000
Days On Site 
10 Days
Bedrooms 
3
Inside Area (SqFt) 
882 sqft
Total Baths 
1
Full Baths 
1
Partial Baths 
N/A
Lot Size 
0.21 Acres
Year Built 
1956
MLS® Number 
20261058083
Status 
Active Under Contract
Property Tax 
$1,786.16
HOA/Condo/Coop Fees 
N/A
Sq Ft Source 
Public Records
Friends & Family
Recent Activity
a week agoStatus changed to Active Under Contract
a week agoListing updated with changes from the MLS®
2 weeks agoListing first seen on site
General Features
Acres 
0.21
Cross Street 
Walton and Squirrel
Disclosures 
Taxes Homestead Exempt
Foundation 
Slab
Levels 
One
Parking 
No Garage
Pets 
Yes
Property Sub Type 
Single Family Residence
Security 
Carbon Monoxide Detector(s)Smoke Detector(s)
Sewer 
Public Sewer
Special Circumstances 
Standard
SqFt Above 
882
Style 
Ranch
Water Source 
Public
Interior Features
Appliances 
Gas Water HeaterDisposalDryerFree-Standing Gas OvenFree-Standing Gas RangeFree-Standing RefrigeratorWasher
Cooling 
Wall Unit(s)
Electric 
Circuit Breakers
Furnished 
Unfurnished
Heating 
Forced AirNatural Gas
BathFull 
Dimensions - 8 X 6
Bedroom 
Dimensions - 11 X 11
Kitchen 
Dimensions - 9 X 7
Living Room 
Dimensions - 14 X 10
Save
Ask
Tour
Hide
Share
Exterior Features
Construction Details 
Aluminum Siding
Fencing 
Fenced
Other Structures 
Shed(s)
Patio And Porch 
Porch
Pool Features 
None
Roof 
Asphalt
Community Features
Building Access 
GroundLevel
Financing Terms Available 
CashConventional
MLS Area 
Area02141AuburnHills
Roads 
Paved
School District 
Pontiac
Schools
School District
Pontiac
Elementary School
Unknown
Middle School
Unknown
High School
Unknown
Listing courtesy of Keller Williams Paint Creek: [email protected]


IDX provided courtesy of Realcomp II Ltd. via RealcompIILtd. Copyright © 2026 Realcomp II Ltd. Shareholders.

IDX information is provided exclusively for consumers' personal, non-commercial use and may not be used for any purpose other than to identify prospective properties consumers may be interested in purchasing and that the data is deemed reliable but not guaranteed accurate by the MLS.

Neighborhood & Commute
Source: Walkscore
Save
Ask
Tour
Hide
Share