Your Michigan Home Search Starts HERE!

Save
Ask
Tour
Hide
Share
$2,099,000
9 Days On Site

825 Hazelwood Street
Birmingham City, MI 48009

For Sale|Single Family Residence|Active
4
Beds
4
Total Baths
3
Full Baths
1
Partial Bath
5,007
SqFt
$419
/SqFt
1998
Built
Subdivision:
GREENWOOD
County:
Oakland
Call Now: 810-360-3488
Is this the listing for you? We can help make it yours.
810-360-3488
825 Hazelwood Street825 Hazelwood Street825 Hazelwood Street825 Hazelwood Street
Save
Ask
Tour
Hide
Share

Mortgage Calculator

Monthly Payment (Est.)

$9,576
Calculator powered by Showcase IDX, a Constellation1 Company. Copyright ©2026 Information is deemed reliable but not guaranteed.

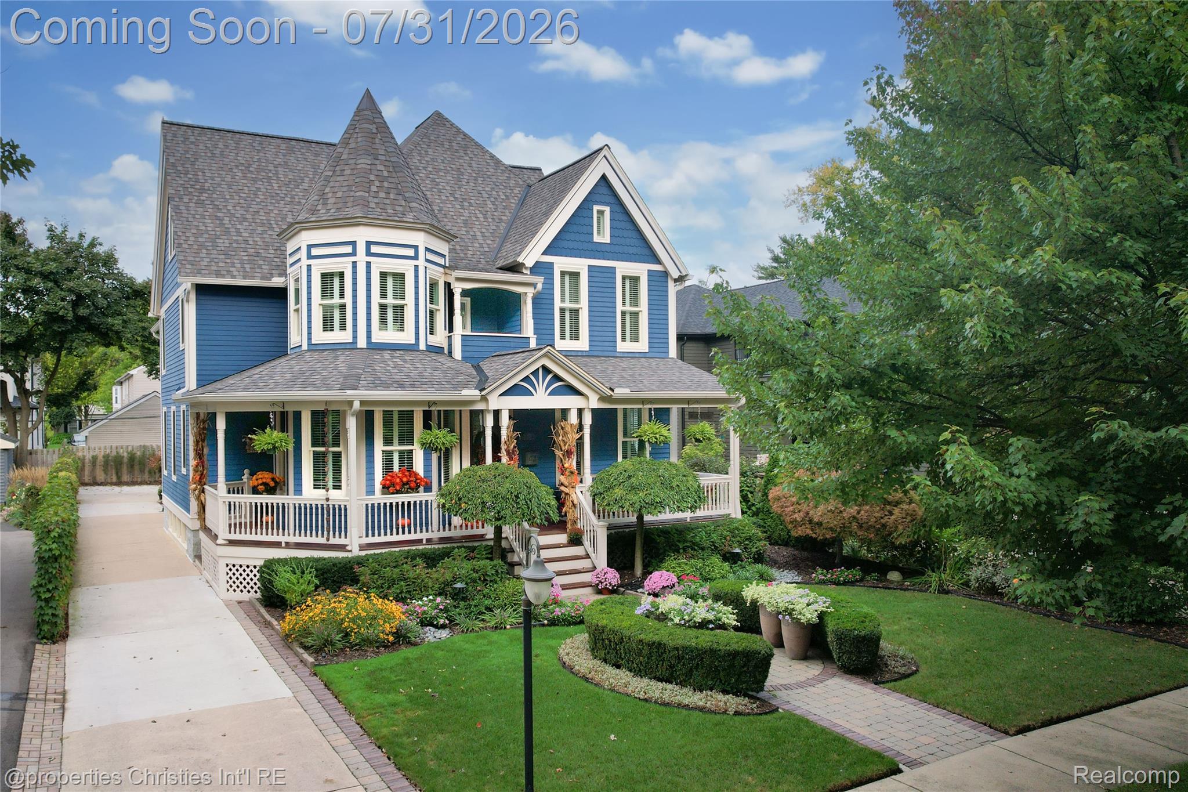
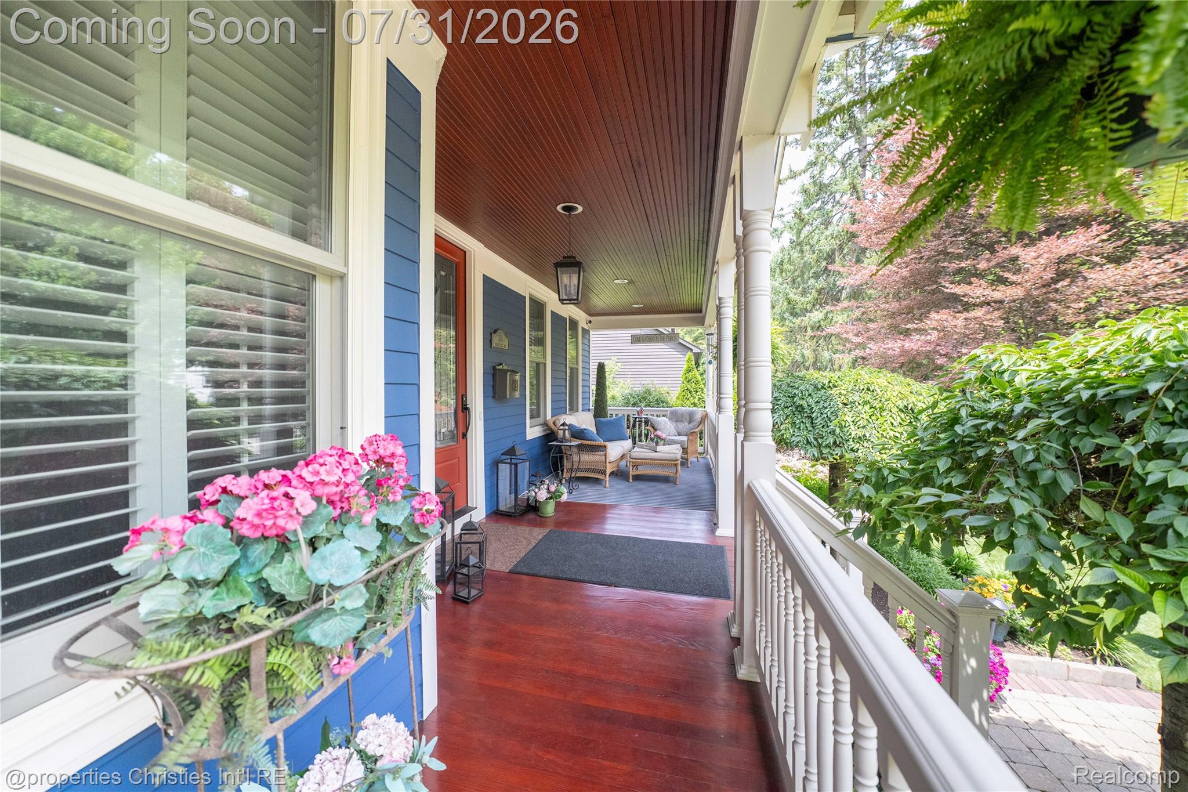
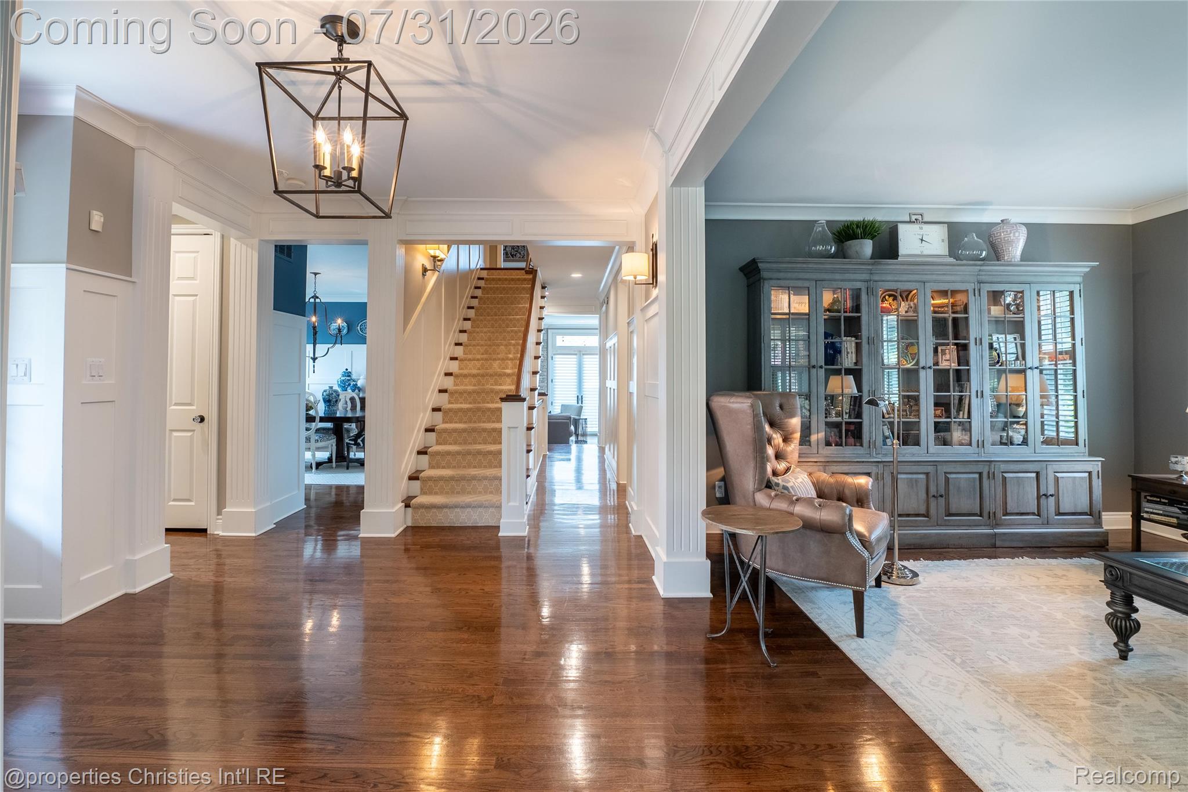
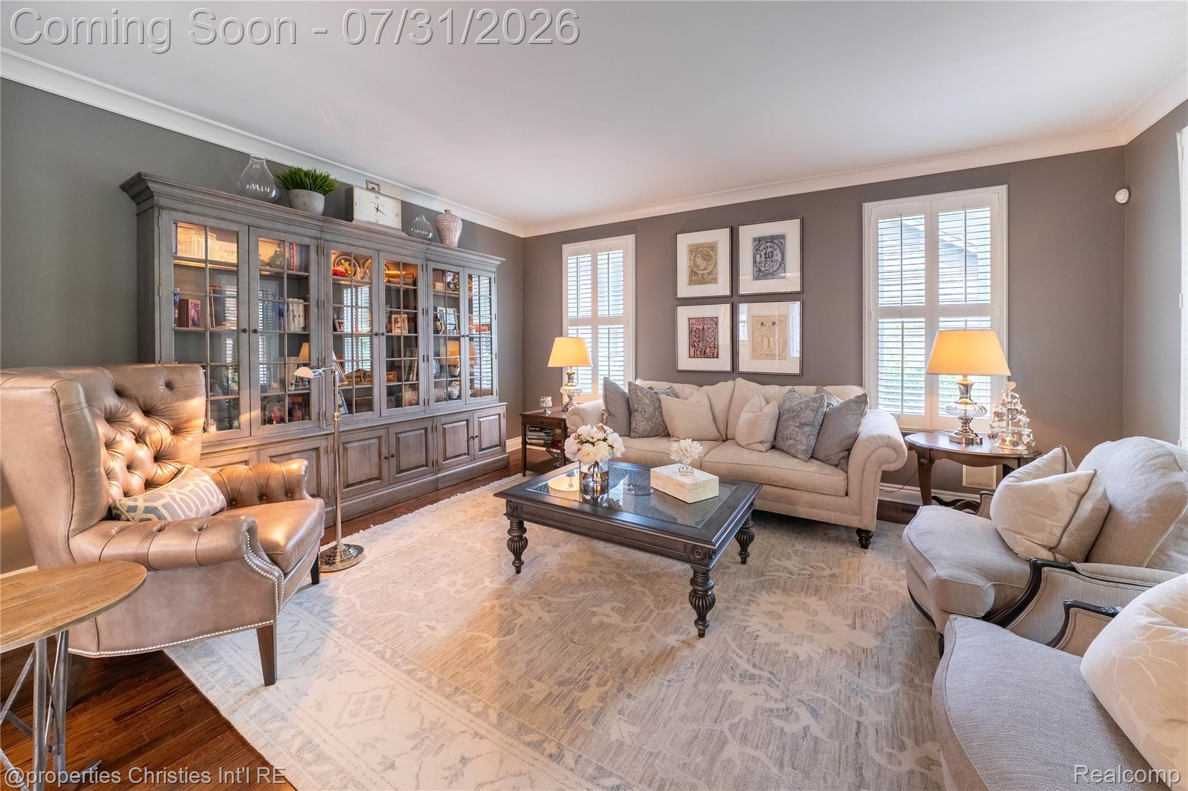
Located just steps from downtown Birmingham in the desirable Holy Name neighborhood, this stunning 4 bedroom, 3.5 bath home offers easy access to dining, shopping and amenities. Every detail has been attended to, with a cook's kitchen offering double ovens, sinks and dishwashers. A soaring family room with gas fireplace and numerous built ins adjoins the kitchen. The beautifully updated formal dining room, formal living room, office and half bath complete the first floor. The second floor features a luxurious primary suite with vaulted ceilings and a gas fireplace, a spa like bath with soaker tub and separate water closet. California Closets in primary and secondary bedrooms. Three additional bedrooms and a guest bath are included across the second and third floor. Second floor laundry and sitting room. A full height basement with a media room, bar/game room, exercise room and full bath with dry sauna and steam shower and ample storage expand your entertaining options. Low maintenance yard with European inspired terrace make this a great condo alternative. Elegant moldings, newer Marvin windows, updated entry doors, new roof in 2021 (see documents for a complete list of improvements) - all ready for your buyer to call this home. SOME EXCLUSIONS

Save
Ask
Tour
Hide
Share
Listing Snapshot
Price 
$2,099,000
Days On Site 
9 Days
Bedrooms 
4
Inside Area (SqFt) 
5,007 sqft
Total Baths 
4
Full Baths 
3
Partial Baths 
1
Lot Size 
0.16 Acres
Year Built 
1998
MLS® Number 
20261058089
Status 
Active
Property Tax 
$24,189
HOA/Condo/Coop Fees 
N/A
Sq Ft Source 
N/A
Friends & Family
Recent Activity
7 days agoStatus changed to Active
7 days agoListing updated with changes from the MLS®
a week agoListing first seen on site
General Features
Acres 
0.16
Attached Garage 
Yes
Cross Street 
West of Woodward, South of Oak
Disclosures 
Taxes Homestead Exempt
Foundation 
Block
Garage 
Yes
Garage Spaces 
2
Parking 
Attached
Property Sub Type 
Single Family Residence
Security 
Closed Circuit Camera(s)
Sewer 
Public Sewer
Special Circumstances 
Standard
SqFt Above 
3977
SqFt Below 
1030
Style 
Victorian
Utilities 
Cable Available
Water Source 
Public
Interior Features
Appliances 
Gas Water HeaterBuilt-In Electric OvenDishwasherDisposalDouble OvenDryerExhaust FanFree-Standing RefrigeratorGas CooktopIce MakerMicrowaveRange HoodStainless Steel Appliance(s)Washer
Basement 
Walk-Out AccessBath/StubbedDaylightFinished
Cooling 
Central Air
Electric 
Circuit Breakers
Fireplace 
Yes
Fireplace Features 
Family RoomGasMaster Bedroom
Furnished 
Unfurnished
Heating 
Exhaust FanForced AirNatural Gas
Interior 
Sound SystemSmart Thermostat
BathFull 
Level - Basement
BathLav 
Bedroom 
Dimensions - 20 X 13Level - Third
Dining Room 
Dimensions - 16 X 14
Game Room 
Dimensions - 21 X 16Level - Basement
Kitchen 
Dimensions - 24 X 13
Living Room 
Dimensions - 18 X 13
Master Bathroom 
Level - Second
Master Bedroom 
Dimensions - 22 X 18Level - Second
Media Room 
Dimensions - 12 X 21Level - Basement
MudRoom 
Dimensions - 11 X 7
Other 
Dimensions - 11 X 11
SittingRoom 
Dimensions - 11 X 9Level - Second
Save
Ask
Tour
Hide
Share
Exterior Features
Construction Details 
Other
Patio And Porch 
CoveredDeckPorchTerrace
Pool Features 
None
Roof 
Asphalt
Community Features
Building Access 
GroundLevelwSteps
Financing Terms Available 
CashConventional
MLS Area 
Area02192Birmingham
Roads 
Paved
School District 
Birmingham
Schools
School District
Birmingham
Elementary School
Unknown
Middle School
Unknown
High School
Unknown
Listing courtesy of @properties Christie's Int'l R.E. Birmingham: [email protected]


IDX provided courtesy of Realcomp II Ltd. via RealcompIILtd. Copyright © 2026 Realcomp II Ltd. Shareholders.

IDX information is provided exclusively for consumers' personal, non-commercial use and may not be used for any purpose other than to identify prospective properties consumers may be interested in purchasing and that the data is deemed reliable but not guaranteed accurate by the MLS.

Neighborhood & Commute
Source: Walkscore
Save
Ask
Tour
Hide
Share