Your Michigan Home Search Starts HERE!

Save
Ask
Tour
Hide
Share
$350,000
6 Days On Site

4196 Janice Court
Fort Gratiot Charter Township, MI 48059
Single Family Residence|Pending
3
Beds
2
Total Baths
2
Full Baths
1,578
SqFt
$222
/SqFt
2018
Built
Subdivision:
VILLAS AT WILLIAMSON WOODS CONDO 216
County:
StClair
Call Now: 810-360-3488
Is this the listing for you? We can help make it yours.
810-360-3488
4196 Janice Court4196 Janice Court4196 Janice Court4196 Janice Court
Save
Ask
Tour
Hide
Share

Mortgage Calculator

Monthly Payment (Est.)

$1,597
Calculator powered by Showcase IDX, a Constellation1 Company. Copyright ©2026 Information is deemed reliable but not guaranteed.


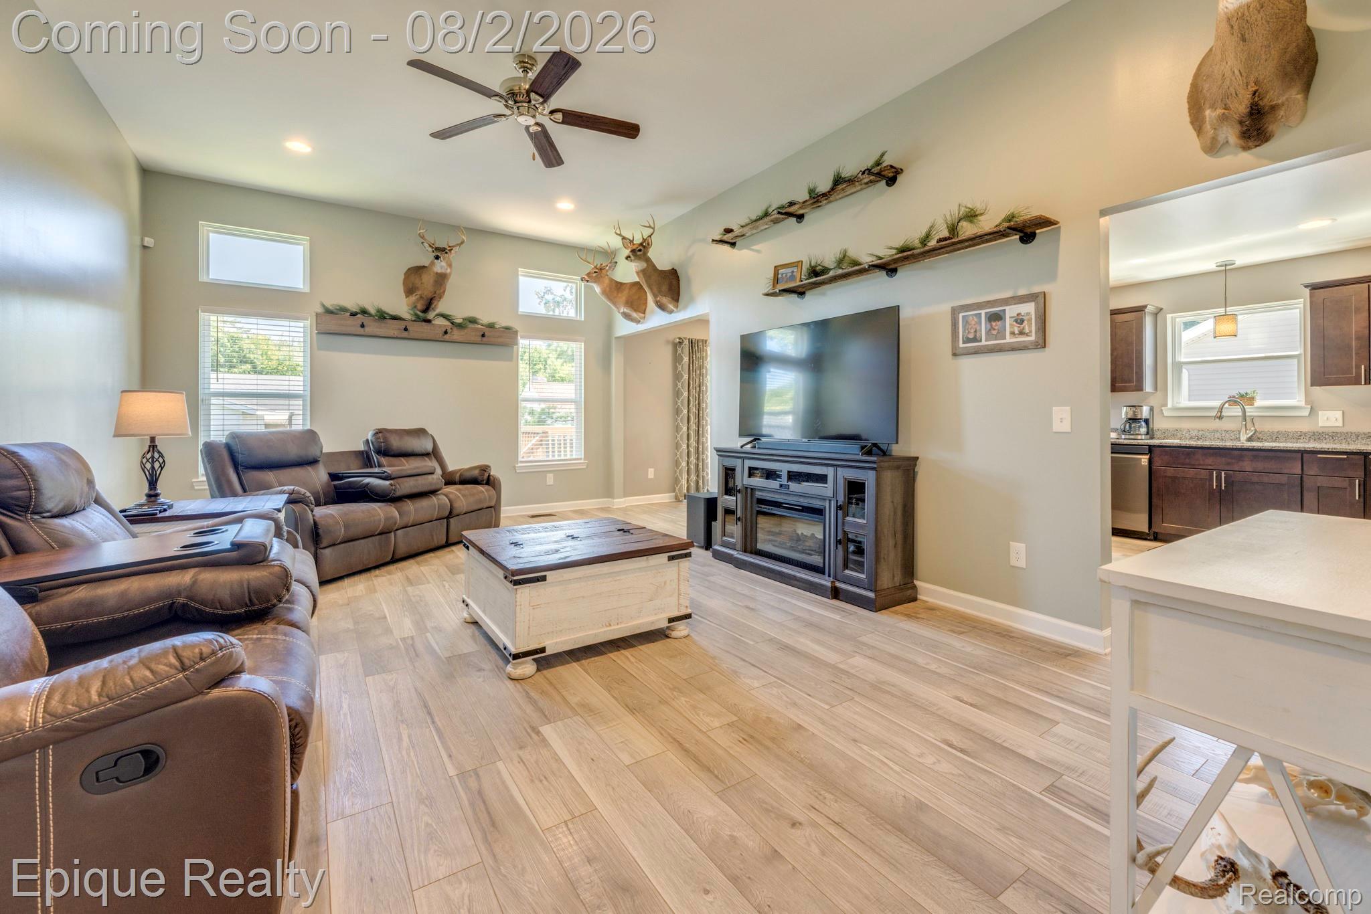
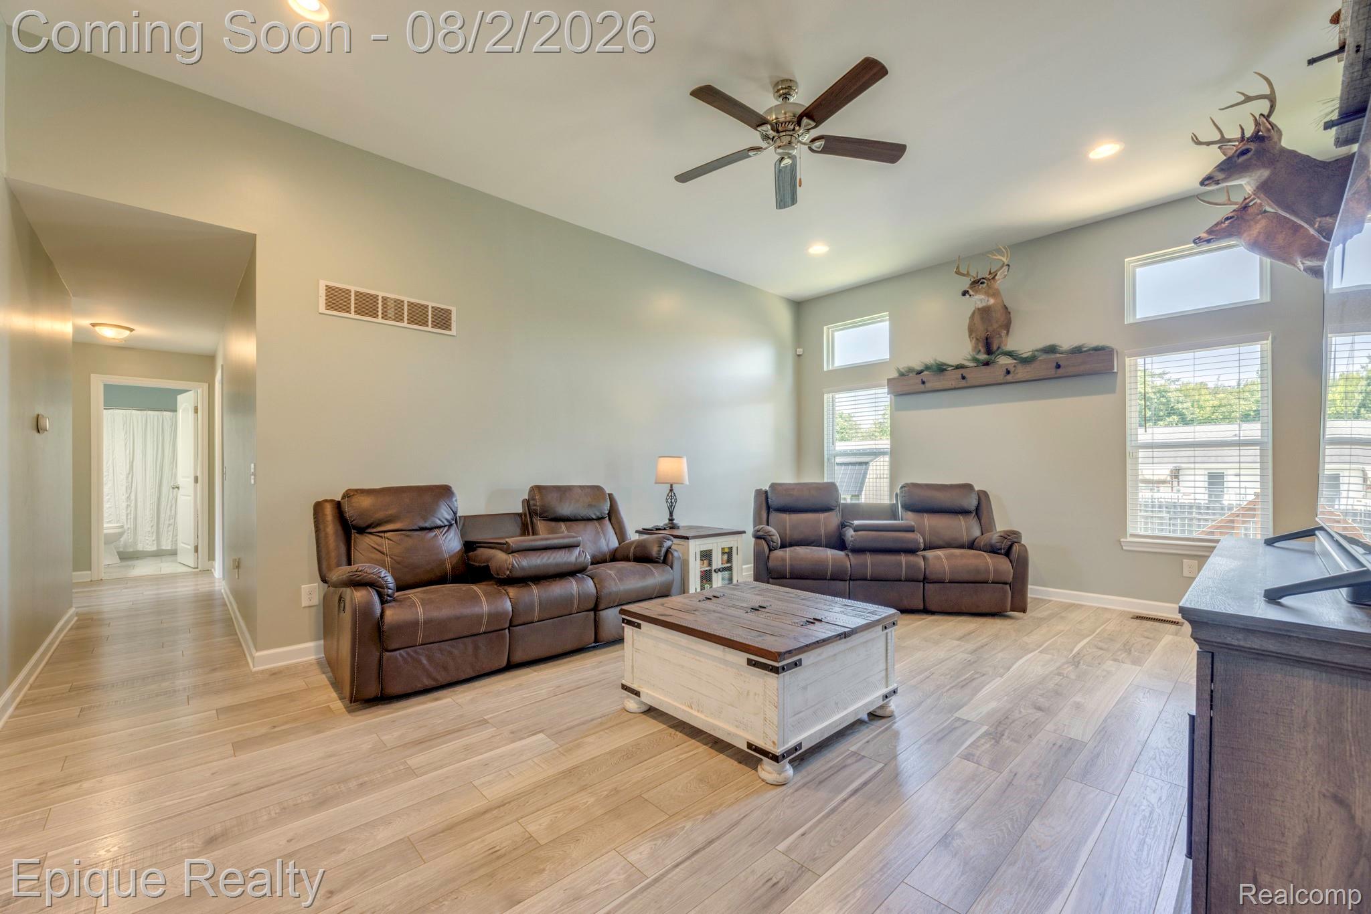
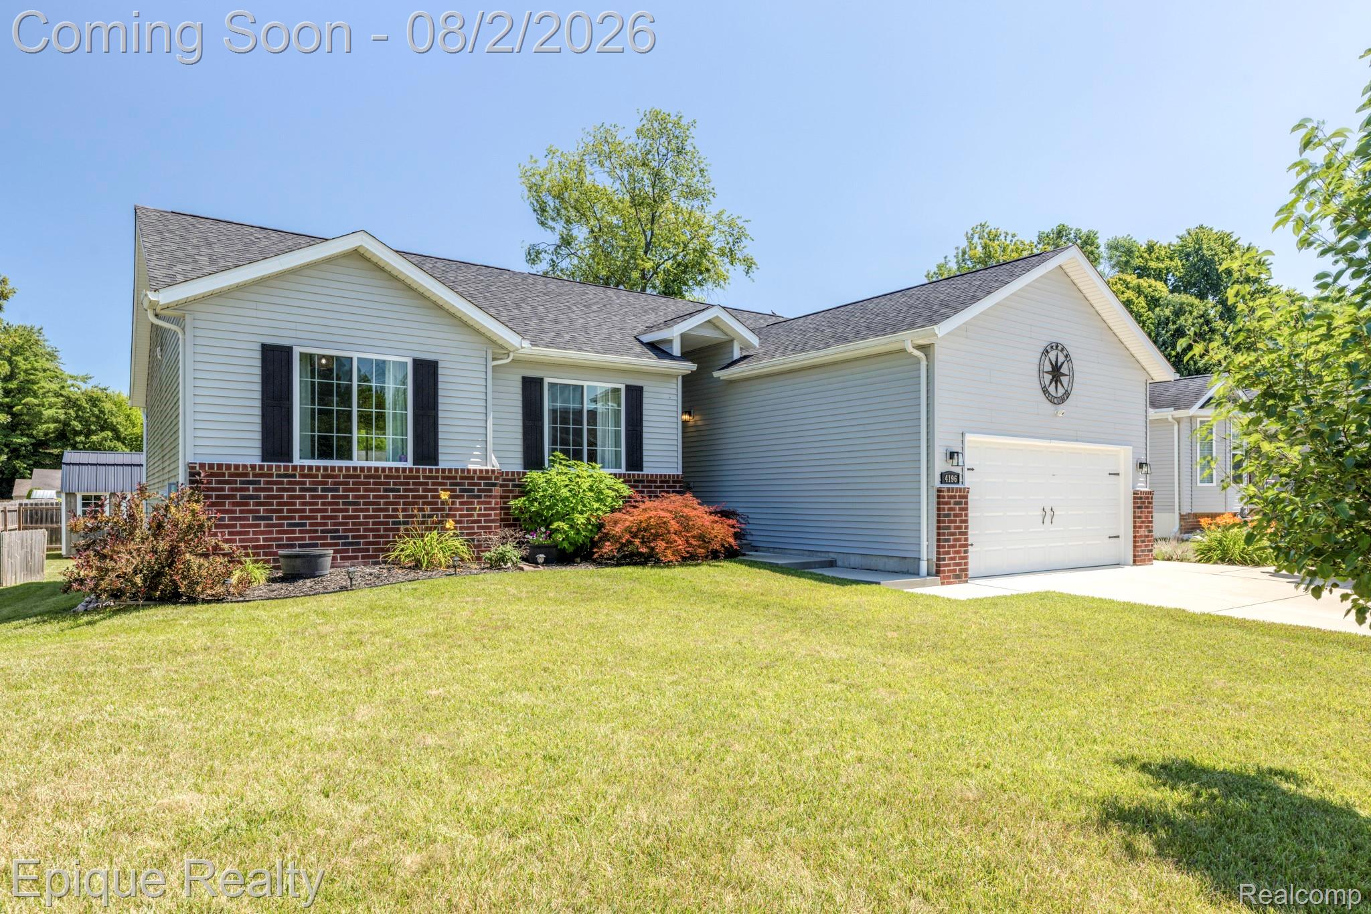
Welcome home to this beautifully maintained 2018-built ranch in Fort Gratiot! Featuring 3 bedrooms and an open-concept layout, this home offers the perfect blend of comfort and modern design. The spacious living room boasts soaring ceilings, creating a bright and inviting space for everyday living and entertaining. The private primary suite includes a walk-in closet and an en suite bathroom for added convenience with a deep tub and a separate stand-up shower. The full, unfinished basement features multiple large egress windows and is ready for your vision, offering incredible potential to add additional bedrooms, a recreation room, and ample expanded living space. The finished garage with impressive 13-foot ceilings provides exceptional storage, workspace or the perfect man-cave potential. Move-in ready at closing, and full of possibilities, this home is one you won't want to miss! All furniture other than the dining room set is negotiable if desired. NO HOA or Association Dues! Agents are required at all showings and inspections, no exceptions. Showings are done with Sentri-Lock only. BATVAI/M

Save
Ask
Tour
Hide
Share
Listing Snapshot
Price 
$350,000
Days On Site 
6 Days
Bedrooms 
3
Inside Area (SqFt) 
1,578 sqft
Total Baths 
2
Full Baths 
2
Partial Baths 
N/A
Lot Size 
0.23 Acres
Year Built 
2018
MLS® Number 
20261058130
Status 
Pending
Property Tax 
$4,588
HOA/Condo/Coop Fees 
N/A
Sq Ft Source 
Public Records
Friends & Family
Recent Activity
yesterdayStatus changed to Pending
yesterdayListing updated with changes from the MLS®
7 days agoListing first seen on site
General Features
Acres 
0.23
Attached Garage 
Yes
Cross Street 
Krafft & State rd.
Disclosures 
Taxes Homestead Exempt
Foundation 
Block
Garage 
Yes
Garage Spaces 
2
Levels 
One
Parking 
AttachedDrivewayGarage Faces FrontGarage Door Opener
Property Sub Type 
Single Family Residence
Security 
Smoke Detector(s)Fire AlarmSecurity System OwnedClosed Circuit Camera(s)
Sewer 
Public Sewer
Special Circumstances 
Standard
SqFt Above 
1578
Style 
Ranch
Water Source 
Public
Interior Features
Appliances 
DishwasherDryerFree-Standing Gas RangeFree-Standing RefrigeratorHumidifierMicrowaveWasher
Basement 
Walk-Out AccessDaylightFullUnfinishedSump Pump
Furnished 
Negotiable
Heating 
Forced AirNatural Gas
Laundry Features 
Laundry Room
BathFull 
Dimensions - 8 X 5
Bedroom 
Dimensions - 14 X 12
Kitchen 
Dimensions - 22 X 12
Laundry 
Dimensions - 6 X 6
Living Room 
Dimensions - 21 X 14
Master Bathroom 
Dimensions - 9 X 9
Master Bedroom 
Dimensions - 16 X 13
Save
Ask
Tour
Hide
Share
Exterior Features
Construction Details 
BrickVinyl Siding
Other Structures 
Shed(s)
Patio And Porch 
Porch
Pool Features 
None
Roof 
Asphalt
Community Features
Building Access 
GroundLevelwSteps
Financing Terms Available 
CashConventionalFHAUSDA LoanVA Loan
MLS Area 
Area10101FortGratiotTwp
Roads 
Paved
School District 
PortHuron
Schools
School District
PortHuron
Elementary School
Unknown
Middle School
Unknown
High School
Unknown
Listing courtesy of Epique Realty: [email protected]


IDX provided courtesy of Realcomp II Ltd. via RealcompIILtd. Copyright © 2026 Realcomp II Ltd. Shareholders.

IDX information is provided exclusively for consumers' personal, non-commercial use and may not be used for any purpose other than to identify prospective properties consumers may be interested in purchasing and that the data is deemed reliable but not guaranteed accurate by the MLS.

Neighborhood & Commute
Source: Walkscore
Save
Ask
Tour
Hide
Share