Your Michigan Home Search Starts HERE!

Save
Ask
Tour
Hide
Share
$699,000
6 Days On Site

32404 Maria Court
Livonia City, MI 48152

For Sale|Single Family Residence|Active
5
Beds
4
Total Baths
3
Full Baths
1
Partial Bath
3,010
SqFt
$232
/SqFt
2005
Built
Subdivision:
WAYNE COUNTY CONDO SUB PLAN 727
County:
Wayne
Call Now: 810-360-3488
Is this the listing for you? We can help make it yours.
810-360-3488
32404 Maria Court32404 Maria Court32404 Maria Court32404 Maria Court
Save
Ask
Tour
Hide
Share

Mortgage Calculator

Monthly Payment (Est.)

$3,189
Calculator powered by Showcase IDX, a Constellation1 Company. Copyright ©2026 Information is deemed reliable but not guaranteed.

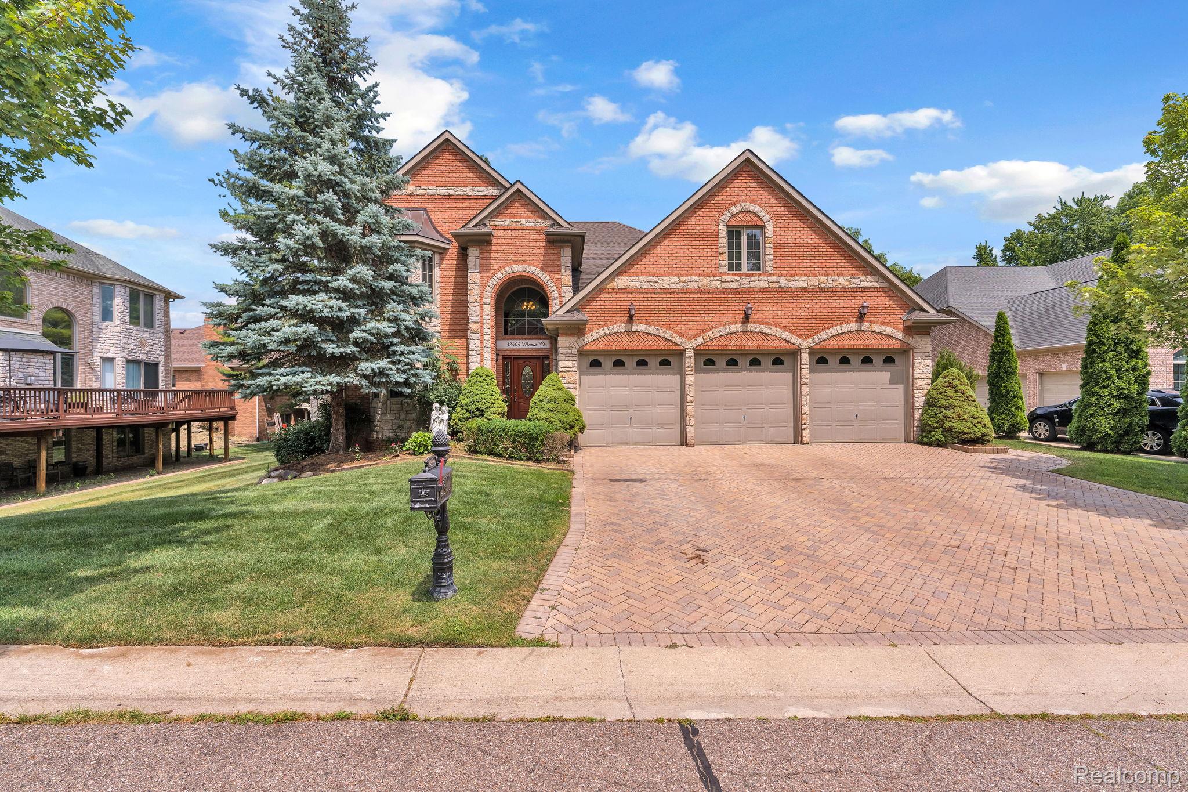
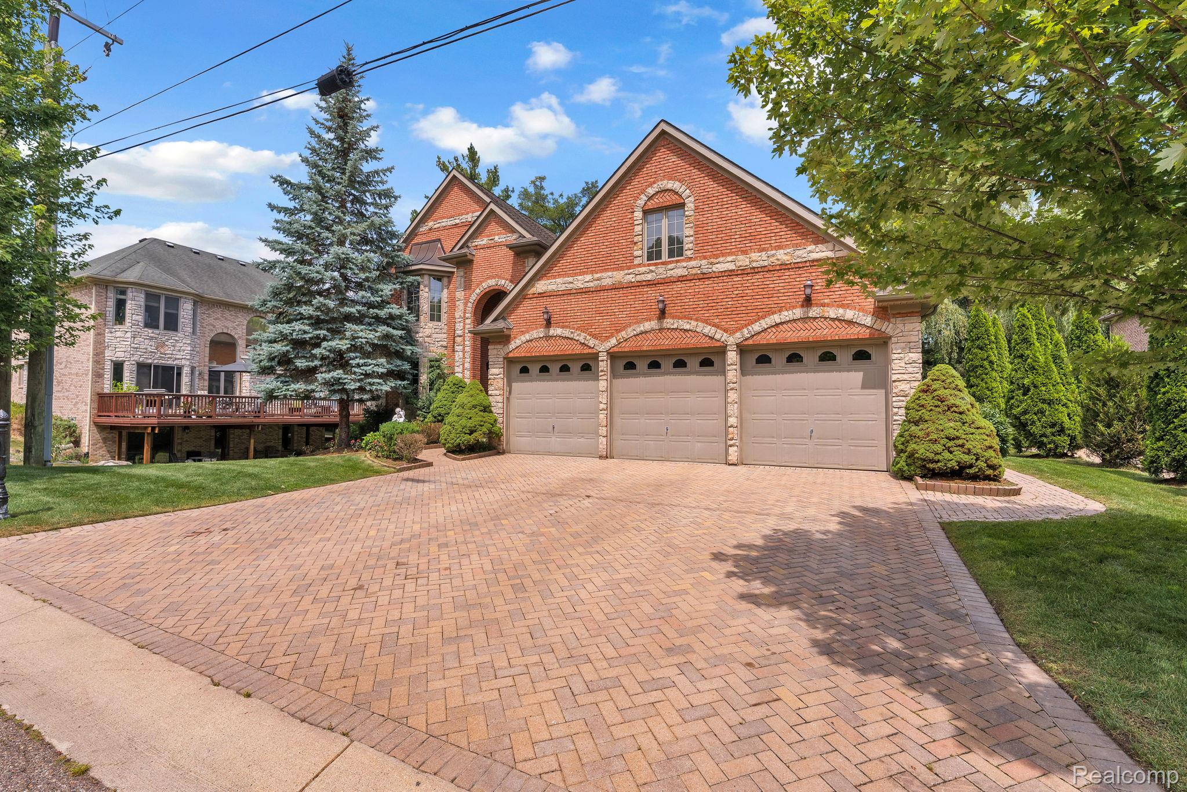
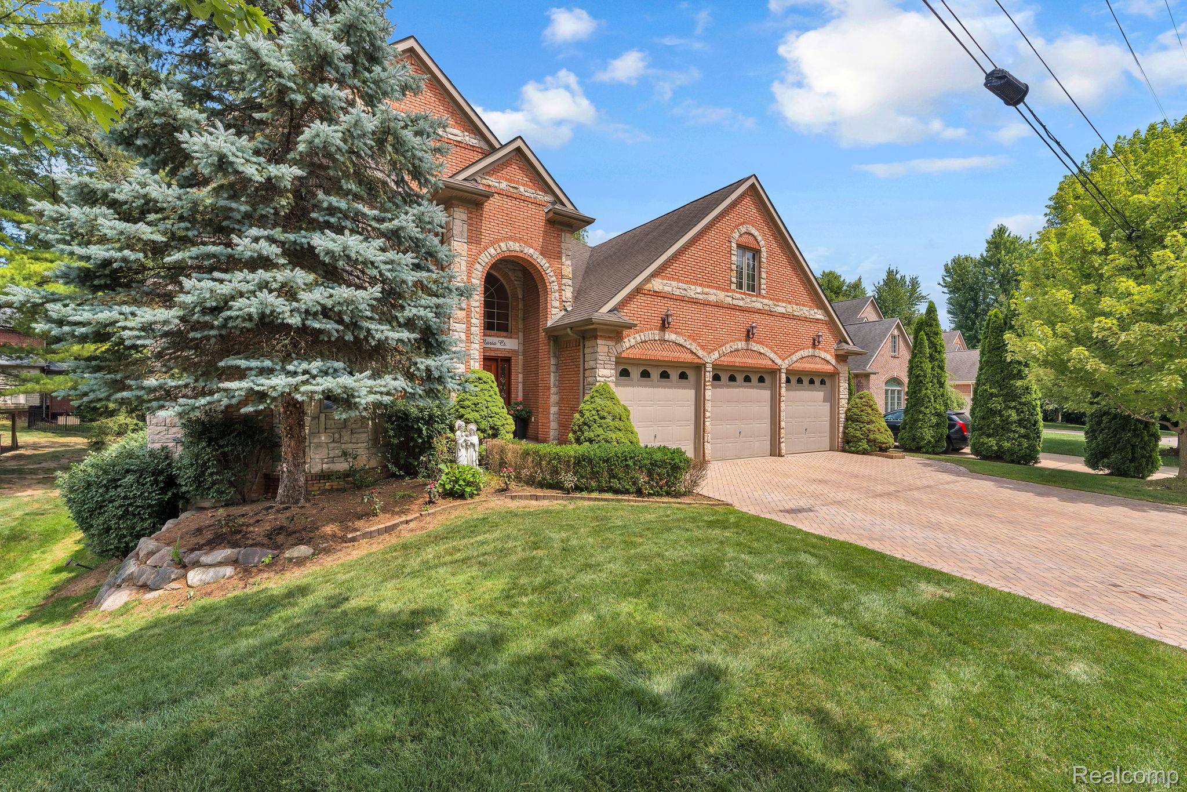
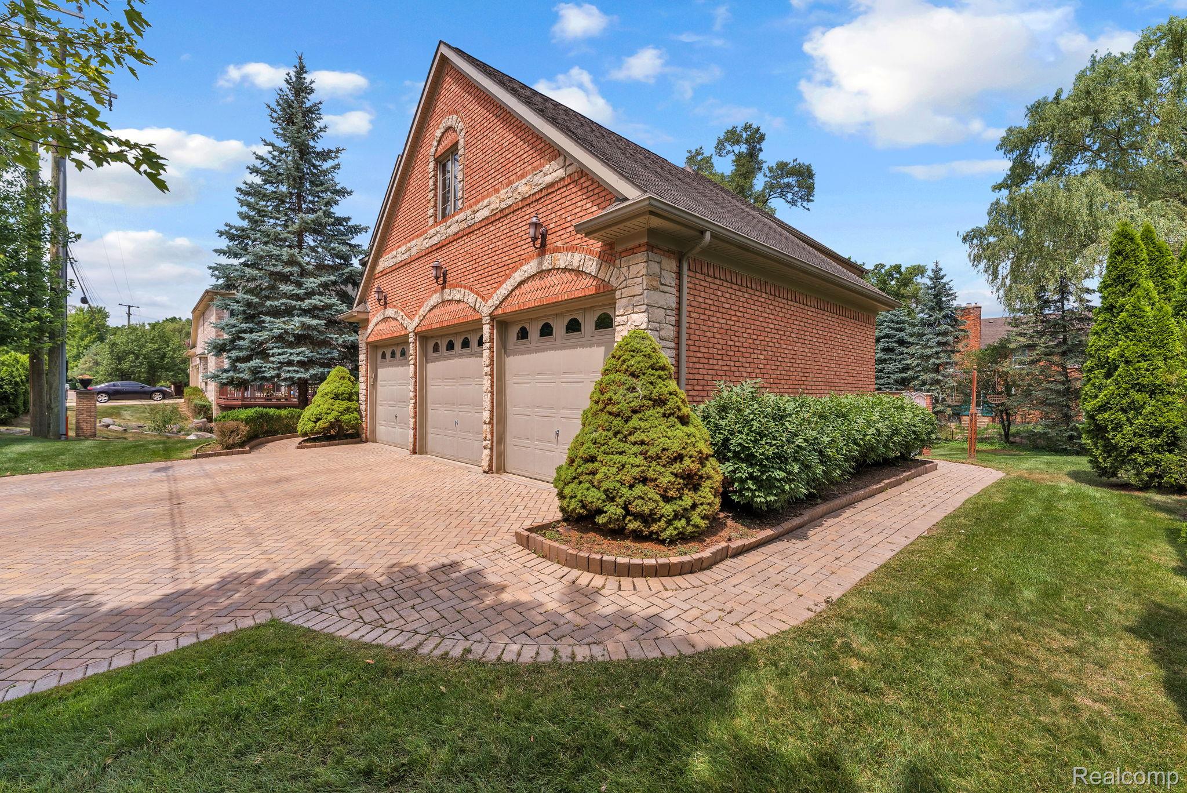
Welcome to this exceptional custom-built Colonial, nestled on a quiet cul-de-sac in one of Livonia's most desirable neighborhoods. Built in 2005, this spacious home offers 5 bedrooms, 3.5 bathrooms, and a 3-car attached garage, combining timeless elegance with modern comfort. Step inside to a bright, open floor plan featuring soaring ceilings, abundant natural light, and quality finishes throughout. The inviting great room is anchored by a beautiful fireplace, creating the perfect space for relaxing or entertaining. The gourmet kitchen is designed to impress with rich wood cabinetry, granite countertops, ample prep space, and a breakfast area that opens to a private balcony overlooking the backyard. The first-floor primary suite offers a peaceful retreat with a spacious walk-in closet and a luxurious suite bathroom. A convenient first-floor laundry room adds everyday functionality, while the formal dining room provides an elegant setting for family gatherings and holiday entertaining. Upstairs, you'll find four generously sized bedrooms and two full bathrooms, offering plenty of space for family and guests. Situated on a quiet court, this home provides privacy while remaining close to top-rated Livonia schools, parks, shopping, dining, and major expressways. With its desirable floor plan, quality craftsmanship, and prime location, this home is the perfect blend of luxury, comfort, and convenience. Schedule your private showing today!

Save
Ask
Tour
Hide
Share
Listing Snapshot
Price 
$699,000
Days On Site 
6 Days
Bedrooms 
5
Inside Area (SqFt) 
3,010 sqft
Total Baths 
4
Full Baths 
3
Partial Baths 
1
Lot Size 
0.23 Acres
Year Built 
2005
MLS® Number 
20261058135
Status 
Active
Property Tax 
$9,624
HOA/Condo/Coop Fees 
$150 monthly
Sq Ft Source 
Builder
Friends & Family
Recent Activity
6 days agoListing first seen on site
6 days agoListing updated with changes from the MLS®
General Features
Acres 
0.23
Cross Street 
S of Seven Mile E of Farmington
Disclosures 
Taxes Homestead Exempt
Foundation 
Block
Garage 
Yes
Garage Spaces 
3
Levels 
Two
Parking 
Attached
Property Sub Type 
Single Family Residence
Special Circumstances 
Standard
SqFt Above 
3010
Style 
Colonial
Utilities 
Sewer Available
Water Source 
Public
Interior Features
Appliances 
Gas Water HeaterDishwasherDouble OvenDryerFree-Standing RefrigeratorGas CooktopMicrowaveWasher
Basement 
Unfinished
Cooling 
Ceiling Fan(s)Central Air
Fireplace 
Yes
Fireplace Features 
Great Room
Heating 
Forced AirNatural Gas
Laundry Features 
Laundry Room
BathFull 
Dimensions - 6 X 8Level - Second
BathLav 
Dimensions - 6 X 6
Bedroom 
Dimensions - 16 X 15
BreakfastNookRoom 
Dimensions - 9 X 8
Dining Room 
Dimensions - 16 X 14
Kitchen 
Dimensions - 12 X 12
Laundry 
Dimensions - 9 X 9
Living Room 
Dimensions - 20 X 11
Master Bathroom 
Dimensions - 8 X 8
SittingRoom 
Dimensions - 9 X 6Level - Second
Save
Ask
Tour
Hide
Share
Exterior Features
Construction Details 
Brick
Exterior 
Balcony
Patio And Porch 
DeckPatio
Pool Features 
None
Community Features
Association Dues 
1800
Building Access 
GroundLevelwSteps
Financing Terms Available 
CashConventional
HOA Fee Frequency 
Annually
MLS Area 
Area05021Livonia
Roads 
Paved
School District 
Livonia
Schools
School District
Livonia
Elementary School
Unknown
Middle School
Unknown
High School
Unknown
Listing courtesy of RE/MAX Leading Edge: [email protected]


IDX provided courtesy of Realcomp II Ltd. via RealcompIILtd. Copyright © 2026 Realcomp II Ltd. Shareholders.

IDX information is provided exclusively for consumers' personal, non-commercial use and may not be used for any purpose other than to identify prospective properties consumers may be interested in purchasing and that the data is deemed reliable but not guaranteed accurate by the MLS.

Neighborhood & Commute
Source: Walkscore
Save
Ask
Tour
Hide
Share