Your Michigan Home Search Starts HERE!

Save
Ask
Tour
Hide
Share
$350,000
8 Days On Site

476 Waverly
Genoa Township, MI 48843

For Sale|Single Family Residence|Active
3
Beds
2
Total Baths
1
Full Bath
1
Partial Bath
1,490
SqFt
$235
/SqFt
1997
Built
Subdivision:
CHILSON HILLS
County:
Livingston
Call Now: 810-360-3488
Is this the listing for you? We can help make it yours.
810-360-3488
Upcoming Open Houses
Sat, Aug 8, 1:00 PM - 4:00 PM
476 Waverly476 Waverly476 Waverly476 Waverly
Save
Ask
Tour
Hide
Share

Mortgage Calculator

Monthly Payment (Est.)

$1,597
Calculator powered by Showcase IDX, a Constellation1 Company. Copyright ©2026 Information is deemed reliable but not guaranteed.

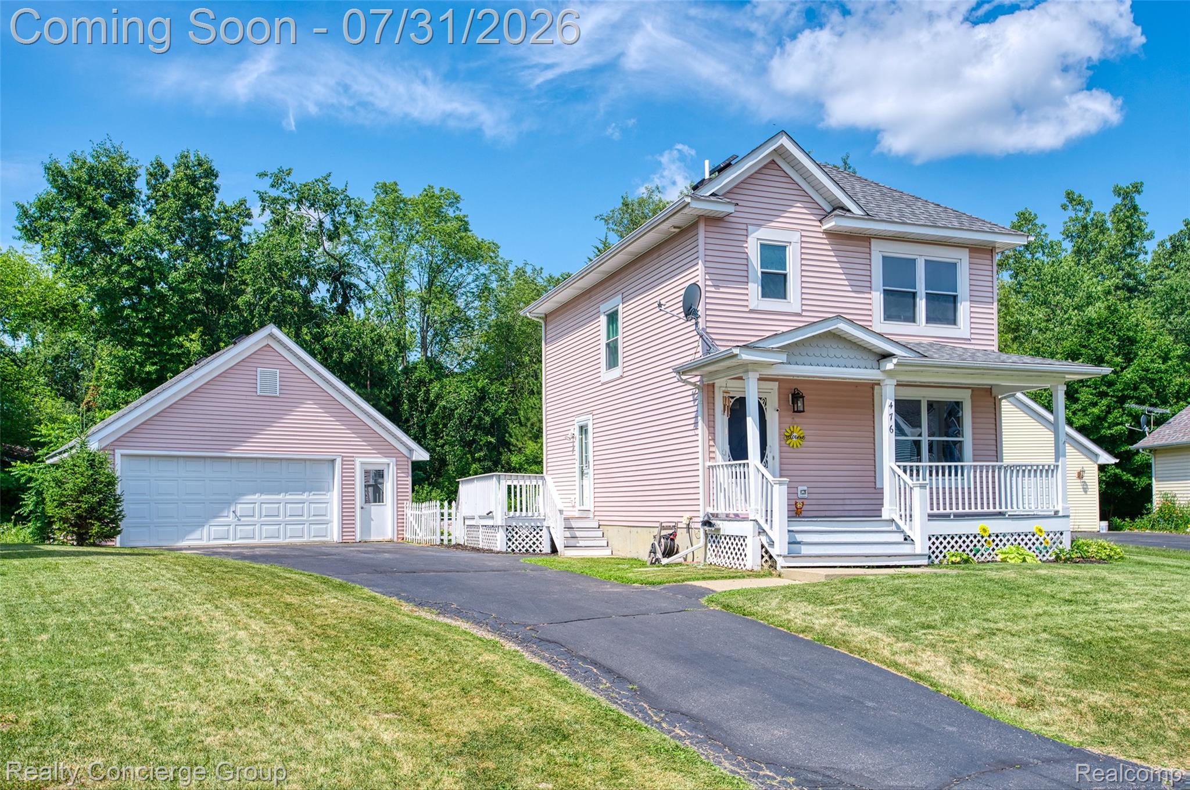
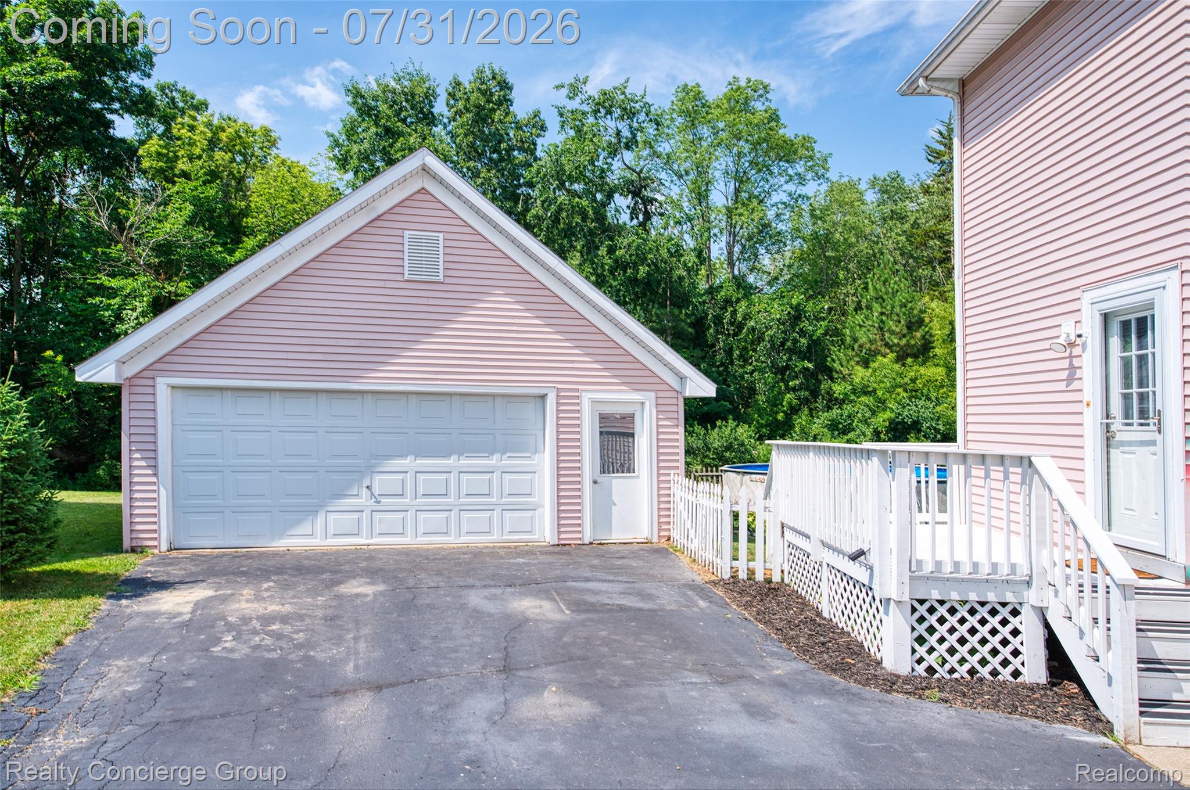
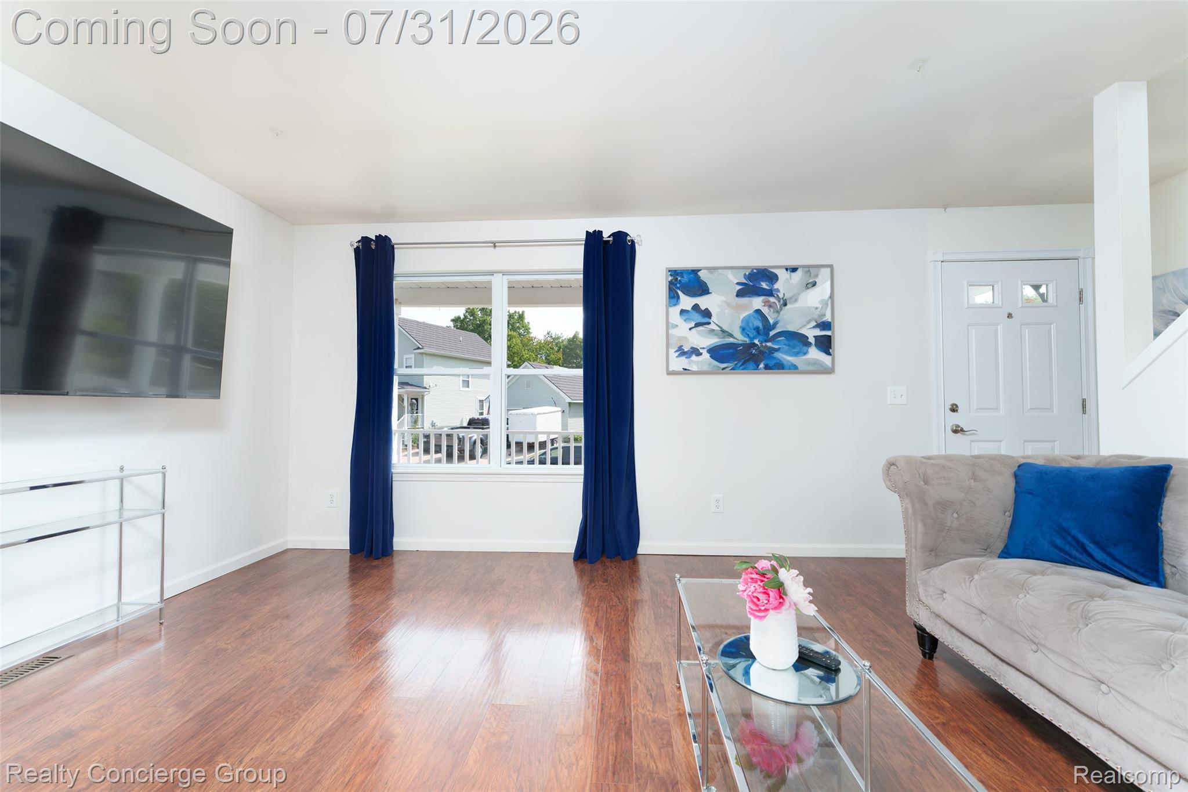
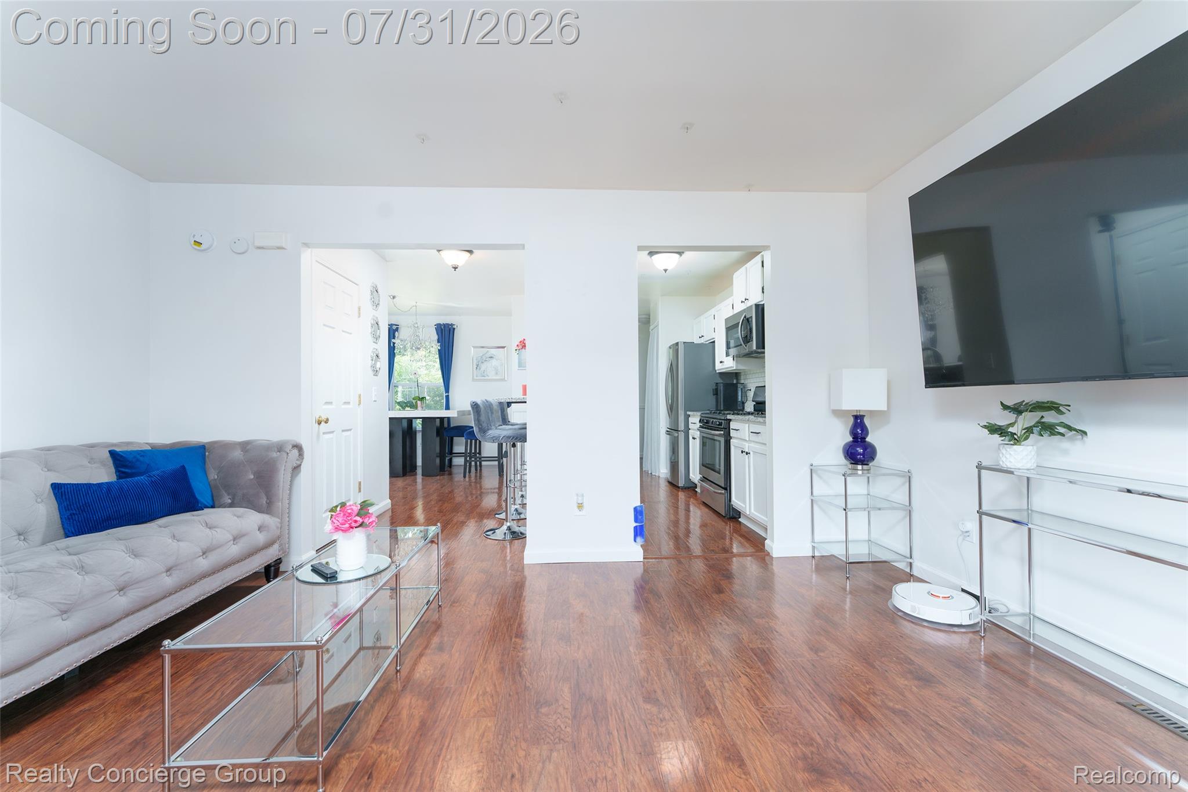
Welcome home to this beautifully updated Colonial located in the highly desirable Chilson Hills community. Offering 1140 sqft plus an additional 350 sqft in the finished basement, this move-in-ready home features 3 bedrooms, 1.5 baths, and countless updates throughout. The main level welcomes you with an open, light-filled living room that flows seamlessly into the dining area and a beautifully updated kitchen featuring granite countertops, updated cabinetry, a new sink, faucet, and newer stainless steel appliances. Durable laminate flooring adds both style and functionality, while the half bath on main level provides convenience. Upstairs, you'll find 3 spacious bedrooms, including a generous primary suite with walk-in closet and private access to the full bathroom. Additional bedrooms offer plenty of space for children, guests, or hobbies. Finished basement expands your living space with a cozy family room, a dedicated workout area, laundry space, and the perfect spot for a home office or remote work setup. Extensively updated in 2020, this home offers true peace of mind with a new roof on both the house and 2.5-car garage (25-year warranty), new furnace, hot water heater, electrical updates, new venting, attic insulation, and exterior trim. Step outside to enjoy the inviting front porch or unwind in the fenced backyard, complete with an above-ground pool featuring a natural gas heater (2024). Backing to a wooded area, the yard offers added privacy and a peaceful outdoor setting. The oversized 2.5-car garage offers plenty of room for vehicles, storage, or a workshop. Conveniently located close to parks, shopping, dining, and expressways, this home combines modern updates, timeless charm, and exceptional value; all ready for you to move right in.

Save
Ask
Tour
Hide
Share
Listing Snapshot
Price 
$350,000
Days On Site 
8 Days
Bedrooms 
3
Inside Area (SqFt) 
1,490 sqft
Total Baths 
2
Full Baths 
1
Partial Baths 
1
Lot Size 
0.24 Acres
Year Built 
1997
MLS® Number 
20261058181
Status 
Active
Property Tax 
$2,622.41
HOA/Condo/Coop Fees 
$41.67 monthly
Sq Ft Source 
Public Records
Friends & Family
Recent Activity
6 days agoStatus changed to Active
6 days agoListing updated with changes from the MLS®
a week agoListing first seen on site
General Features
Acres 
0.24
Cross Street 
South of Grand River & East of Chilson
Disclosures 
Taxes Homestead Exempt
Foundation 
Block
Garage 
Yes
Garage Spaces 
2.5
Levels 
Two
Parking 
Detached
Property Sub Type 
Single Family Residence
Sewer 
Public Sewer
Special Circumstances 
Standard
SqFt Above 
1140
SqFt Below 
350
Style 
Colonial
Utilities 
Cable Available
Water Source 
Public
Interior Features
Appliances 
Gas Water HeaterDishwasherDisposalDryerFree-Standing FreezerFree-Standing Gas OvenFree-Standing RefrigeratorMicrowaveWasher
Basement 
FinishedSump Pump
Cooling 
Central Air
Heating 
Forced AirNatural Gas
Interior 
High Speed InternetSmart Thermostat
Laundry Features 
Laundry Room
BathFull 
Dimensions - 14 X 8Level - Second
BathLav 
Dimensions - 7 X 3
Bedroom 
Dimensions - 11 X 10Level - Second
BreakfastNookRoom 
Dimensions - 10 X 10
Family Room 
Dimensions - 15 X 12Level - Basement
Kitchen 
Dimensions - 11 X 9
Laundry 
Dimensions - 12 X 7Level - Basement
Living Room 
Dimensions - 15 X 12
Master Bedroom 
Dimensions - 11 X 11Level - Second
Save
Ask
Tour
Hide
Share
Exterior Features
Construction Details 
Vinyl Siding
Exterior 
Lighting
Fencing 
Fenced
Patio And Porch 
DeckPorch
Pool Features 
Above Ground
Road Frontage 
Private Road
Roof 
Asphalt
Community Features
Association Dues 
500
Building Access 
GroundLevelwSteps
Financing Terms Available 
CashConventionalFHAUSDA LoanVA Loan
HOA Fee Frequency 
Annually
MLS Area 
Area01111GenoaTwp
Roads 
Paved
School District 
Howell
Schools
School District
Howell
Elementary School
Unknown
Middle School
Unknown
High School
Unknown
Listing courtesy of Realty Concierge Group: [email protected]


IDX provided courtesy of Realcomp II Ltd. via RealcompIILtd. Copyright © 2026 Realcomp II Ltd. Shareholders.

IDX information is provided exclusively for consumers' personal, non-commercial use and may not be used for any purpose other than to identify prospective properties consumers may be interested in purchasing and that the data is deemed reliable but not guaranteed accurate by the MLS.

Neighborhood & Commute
Source: Walkscore
Save
Ask
Tour
Hide
Share