Your Michigan Home Search Starts HERE!

Save
Ask
Tour
Hide
Share
$1,500,000
35 Days On Site

1528 Lawndale Drive
Royal Oak City, MI 48067

For Sale|Single Family Residence|Active
3
Beds
5
Total Baths
4
Full Baths
1
Partial Bath
4,894
SqFt
$306
/SqFt
2000
Built
Subdivision:
VINSETTA PARK - ROYAL OAK
County:
Oakland
Call Now: 810-360-3488
Is this the listing for you? We can help make it yours.
810-360-3488
1528 Lawndale Drive1528 Lawndale Drive1528 Lawndale Drive1528 Lawndale Drive
Save
Ask
Tour
Hide
Share

Mortgage Calculator

Monthly Payment (Est.)

Enter an interest rate to see your estimated monthly payment.
Calculator powered by Showcase IDX, a Constellation1 Company. Copyright ©2026 Information is deemed reliable but not guaranteed.

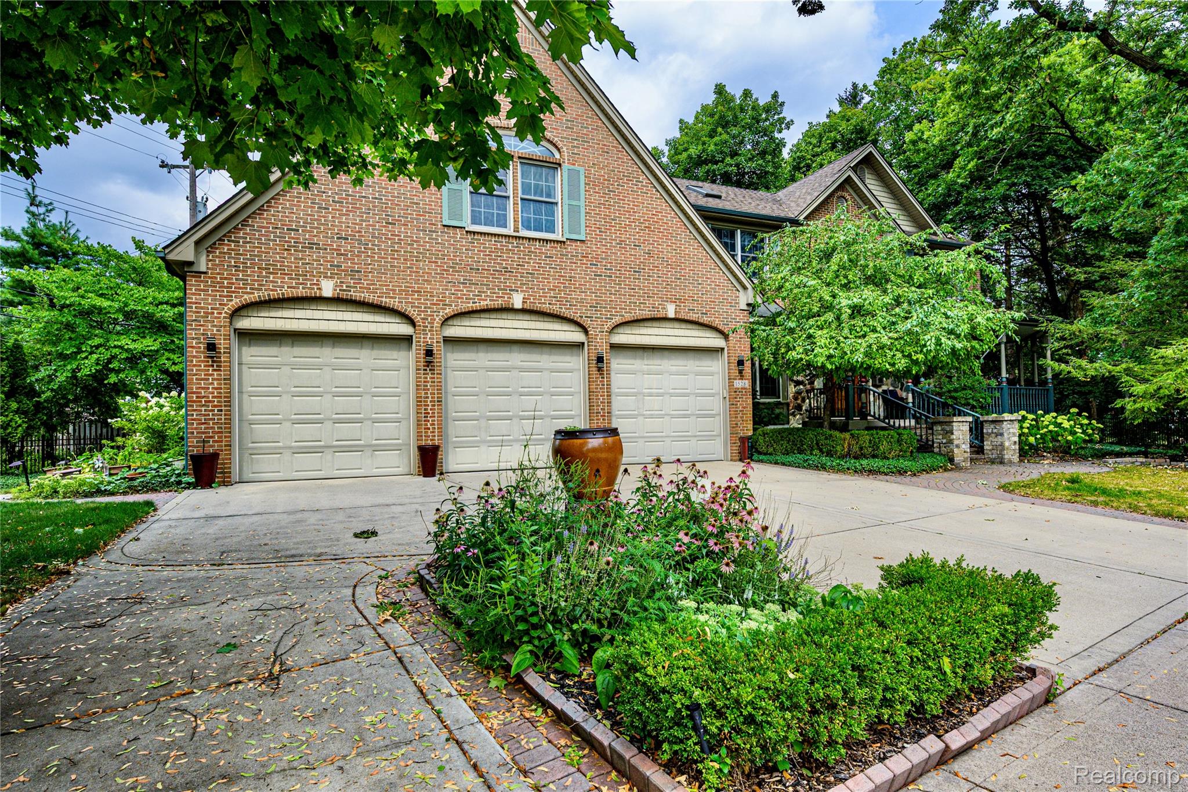
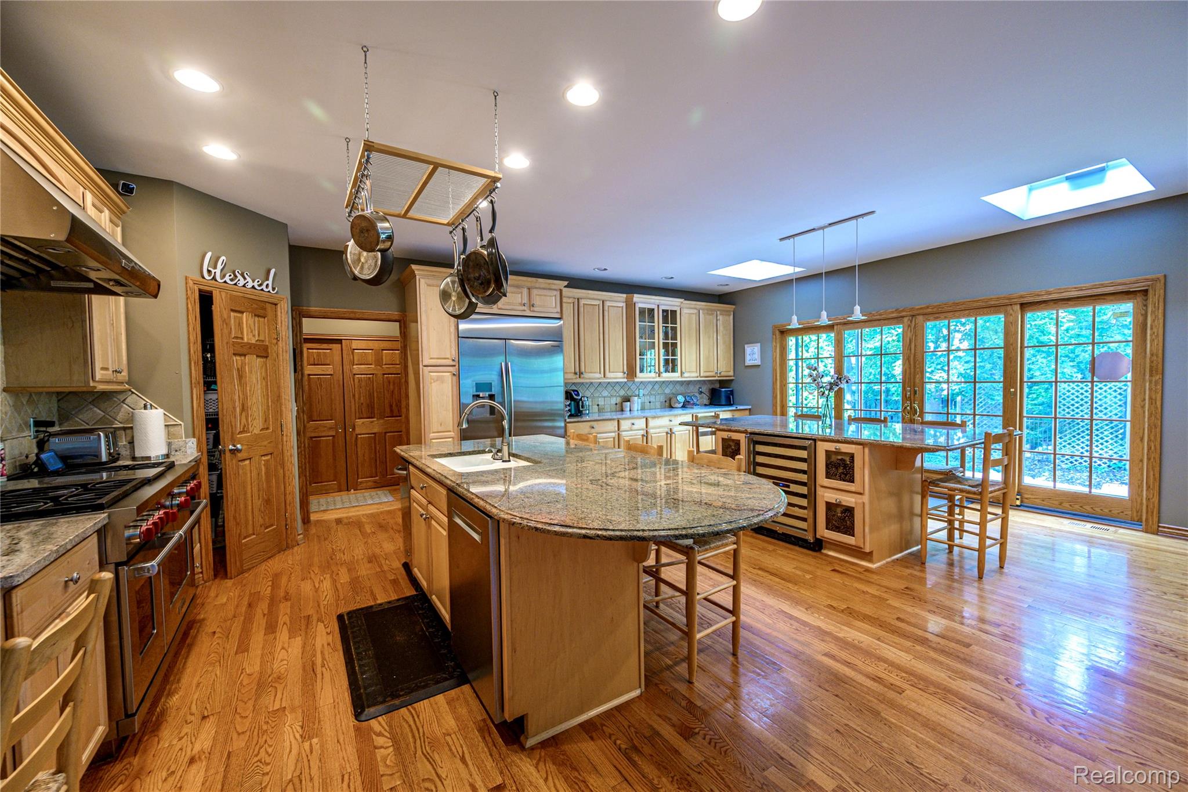
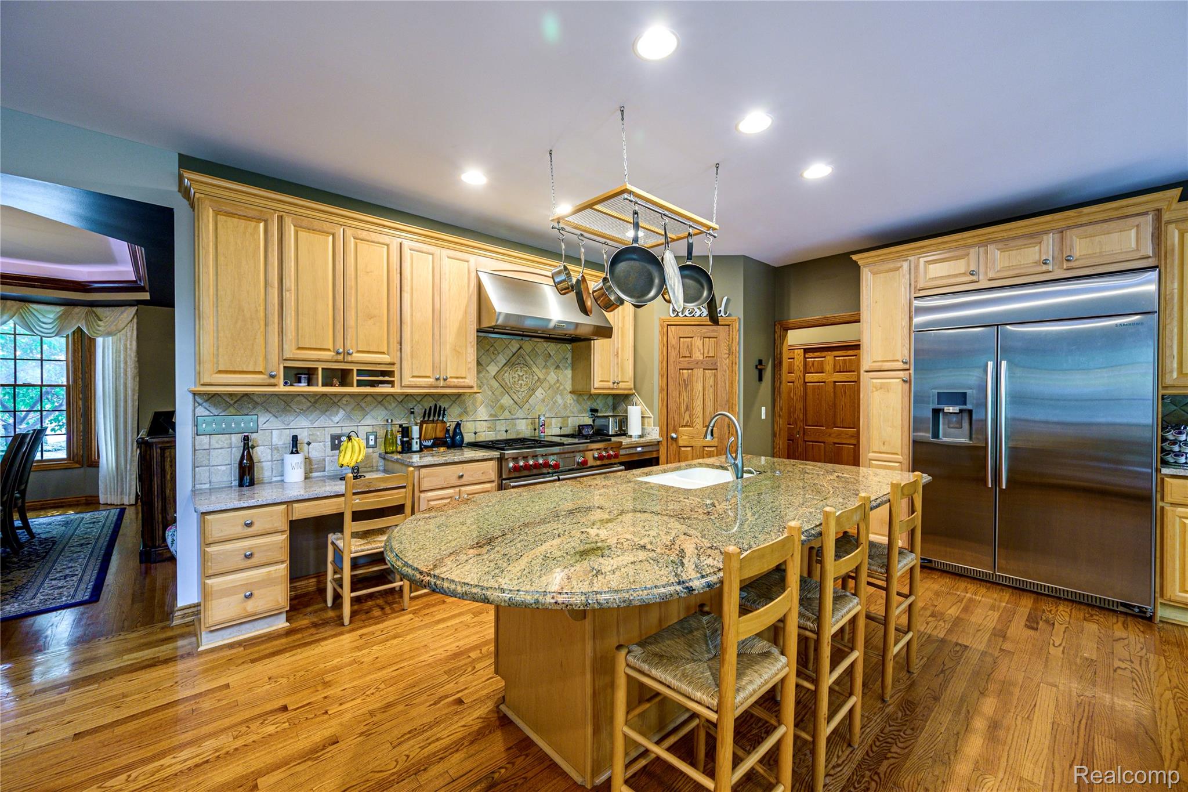
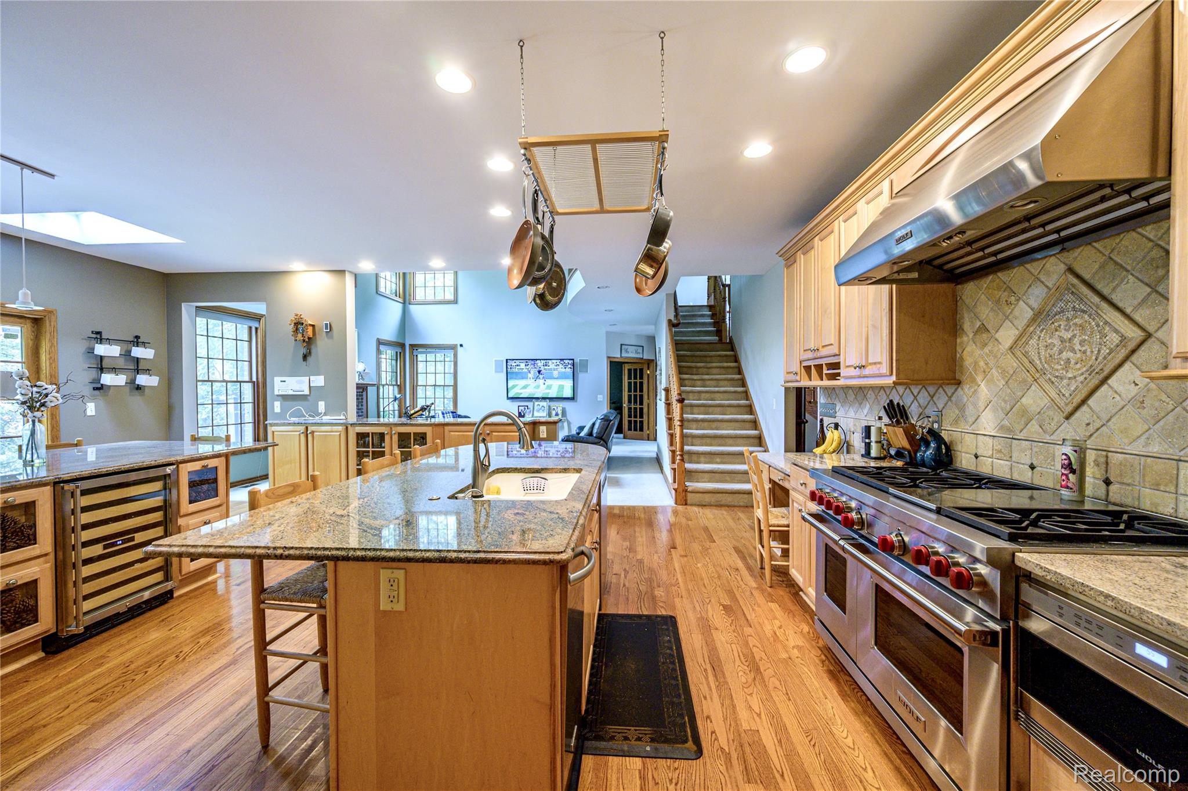
When you’re looking for luxury, and privacy without showiness, this exceptional Royal Oak residence delivers. Built in 2000 this single-family home stands apart with its thoughtful design, quality craftsmanship, and top-tier materials. The chef-inspired kitchen is the heart, featuring an open-concept design that flows seamlessly into the living room. High-end stainless-steel appliances include built-in options, a built-in microwave, an impressive 8-burner range, and a premium refrigerator. Multiple islands including one with a sink provide exceptional prep and entertaining space, dedicated wine cooler adds a finishing touch. The living room is warm and inviting, centered around a beautiful fireplace creates a setting for quiet evenings. A spa-inspired primary suite is designed as a private retreat, two-sink vanity, walk-in shower, ceramic soaking tub, and oversized walk-in closet. The garage is in a class of its own: Soaring ceilings accommodate up to 3 lifts, and a bay for an off-season vehicle. The garage is fully equipped with its own heater, floor drain, water spout, and dedicated tool area. This is far more than a garage - it’s a true workspace designed for those who appreciate their vehicles. Outside discover another layer of this remarkable property: The yard creates a peaceful escape, while offering inviting spaces for dining, entertaining, or simply enjoying the evening. Unwind in your private outdoor hot tub, or take a moment beside the tranquil koi pond. It’s a backyard designed for both entertaining and escaping! A full bar in the fully finished lower level, gives more flexibility for entertaining, or additional living space. And when you’re ready to head out, you’re just a short walk from Royal Oak’s restaurants, shops, and vibrant downtown lifestyle. This is the kind of Royal Oak home that truly needs to be experienced in person. Whole house Generac generator. Schedule your showing today and discover everything this exceptional property has to offer!

Save
Ask
Tour
Hide
Share
Listing Snapshot
Price 
$1,500,000
Days On Site 
35 Days
Bedrooms 
3
Inside Area (SqFt) 
4,894 sqft
Total Baths 
5
Full Baths 
4
Partial Baths 
1
Lot Size 
0.4 Acres
Year Built 
2000
MLS® Number 
20261058190
Status 
Active
Property Tax 
$12,795
HOA/Condo/Coop Fees 
N/A
Sq Ft Source 
Public Records
Friends & Family
Recent Activity
a month agoListing first seen on site
a month agoListing updated with changes from the MLS®
General Features
Acres 
0.4
Cross Street 
East of Vinsetta / North of Catalpa
Disclosures 
Taxes Homestead Exempt
Garage 
Yes
Garage Spaces 
3
Levels 
Two
Parking 
AttachedDirect AccessGarage Door OpenerWorkshop in Garage
Pets 
Yes
Property Sub Type 
Single Family Residence
Sewer 
Public Sewer
Special Circumstances 
Standard
SqFt Above 
3294
SqFt Below 
1600
Style 
Colonial
Utilities 
Cable AvailableUnderground Utilities
Water Source 
Public
Interior Features
Appliances 
RefrigeratorGas Water HeaterBuilt-In Gas RangeBuilt-In RefrigeratorDishwasherDisposalDryerExhaust FanIce MakerMicrowaveStainless Steel Appliance(s)Vented Exhaust FanWasherWine Cooler
Basement 
FinishedFull
Cooling 
Attic FanCentral Air
Electric 
Circuit BreakersGenerator220 Volts
Fireplace 
Yes
Fireplace Features 
GasGreat Room
Heating 
Exhaust FanForced AirNatural GasZoned
Interior 
High Speed InternetSmart Thermostat
Laundry Features 
Electric Dryer HookupGas Dryer HookupLaundry RoomOtherWasher Hookup
BathFull 
Dimensions - 8 X 7Level - Second
BathLav 
Dimensions - 5 X 6
Bedroom 
Dimensions - 13 X 13Level - Second
Dining Room 
Dimensions - 16 X 13
Family Room 
Dimensions - 13 X 13
FlexRoom 
Dimensions - 12 X 12Level - Basement
Game Room 
Dimensions - 15 X 17Level - Basement
Great Room 
Dimensions - 20 X 19
Kitchen 
Dimensions - 20 X 24
Kitchen2nd 
Dimensions - 13 X 10Level - Basement
Laundry 
Dimensions - 9 X 13Level - Second
Library 
Dimensions - 13 X 11
Master Bathroom 
Dimensions - 12 X 12Level - Second
Master Bedroom 
Dimensions - 15 X 25Level - Second
MudRoom 
Dimensions - 9 X 4
Save
Ask
Tour
Hide
Share
Exterior Features
Construction Details 
Brick
Exterior 
Lighting
Patio And Porch 
CoveredPatioPorch
Pool Features 
None
Roof 
Asphalt
Community Features
Community Features 
Sidewalks
MLS Area 
Area02251RoyalOak
School District 
RoyalOak
Financing Terms Available 
CashConventionalVA Loan
Building Access 
GroundLevelwSteps
Roads 
Paved
Schools
School District
RoyalOak
Elementary School
Unknown
Middle School
Unknown
High School
Unknown
Listing courtesy of Real Broker, LLC Berkley: [email protected]


IDX provided courtesy of Realcomp II Ltd. via RealcompIILtd. Copyright © 2026 Realcomp II Ltd. Shareholders.

IDX information is provided exclusively for consumers' personal, non-commercial use and may not be used for any purpose other than to identify prospective properties consumers may be interested in purchasing and that the data is deemed reliable but not guaranteed accurate by the MLS.

Neighborhood & Commute
Source: Walkscore
Save
Ask
Tour
Hide
Share