Your Michigan Home Search Starts HERE!

Save
Ask
Tour
Hide
Share
$189,000
11 Days On Site

3384 Erie Shore Drive
Frenchtown Township, MI 48162

For Sale|Single Family Residence|Active
4
Beds
2
Total Baths
2
Full Baths
2,332
SqFt
$81
/SqFt
1973
Built
Subdivision:
ERIE SHORES SUB
County:
Monroe
Call Now: 810-360-3488
Is this the listing for you? We can help make it yours.
810-360-3488
3384 Erie Shore Drive3384 Erie Shore Drive3384 Erie Shore Drive3384 Erie Shore Drive
Save
Ask
Tour
Hide
Share

Mortgage Calculator

Monthly Payment (Est.)

$862
Calculator powered by Showcase IDX, a Constellation1 Company. Copyright ©2026 Information is deemed reliable but not guaranteed.

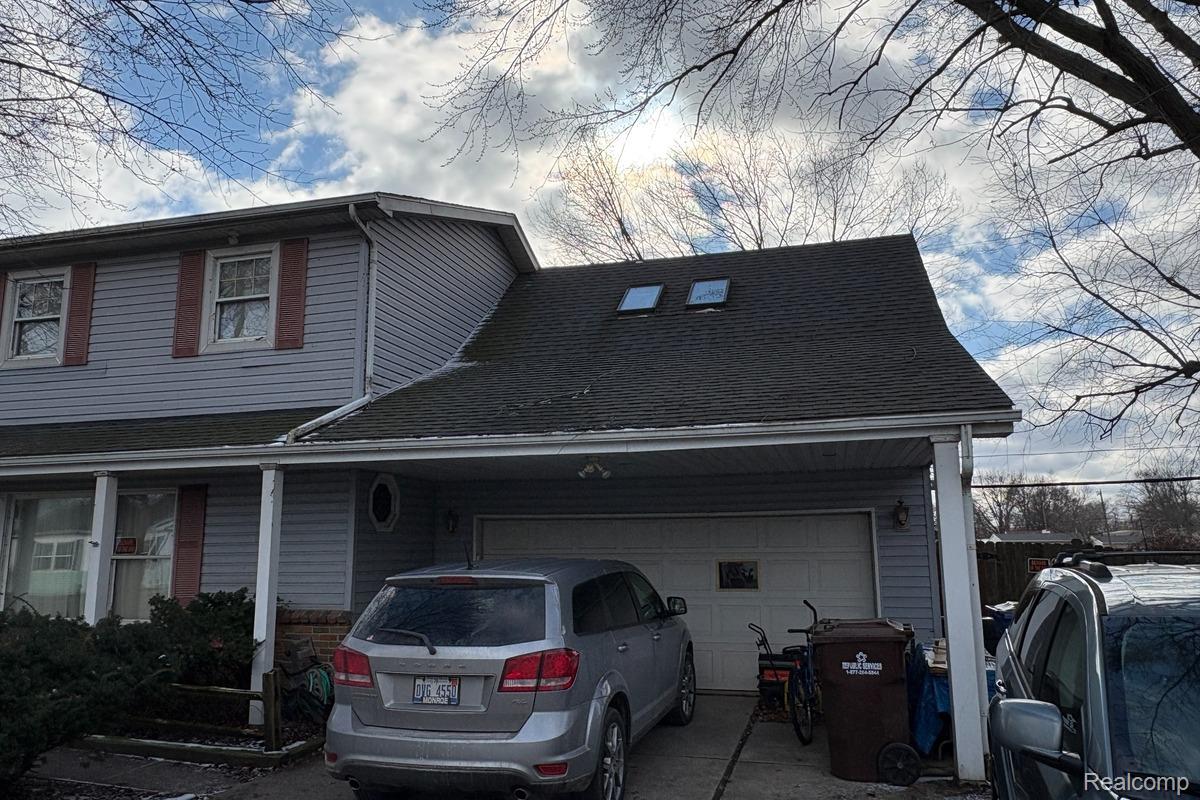
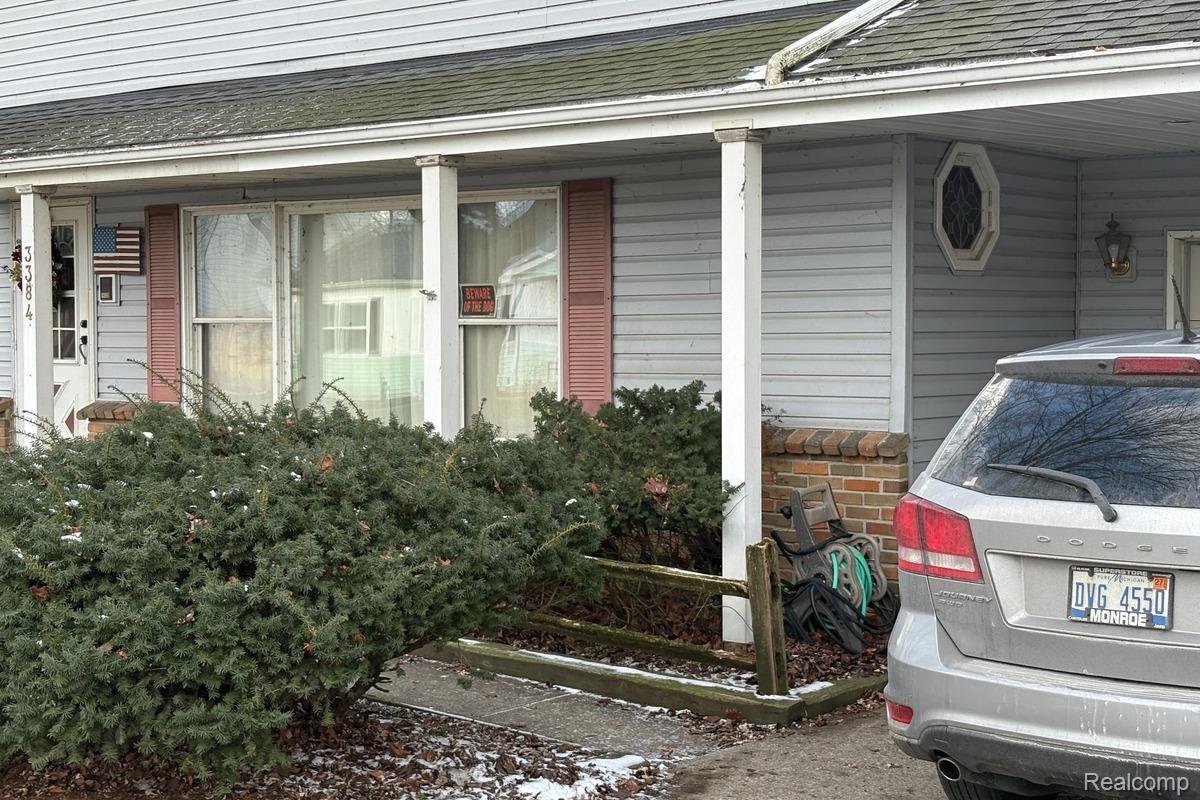
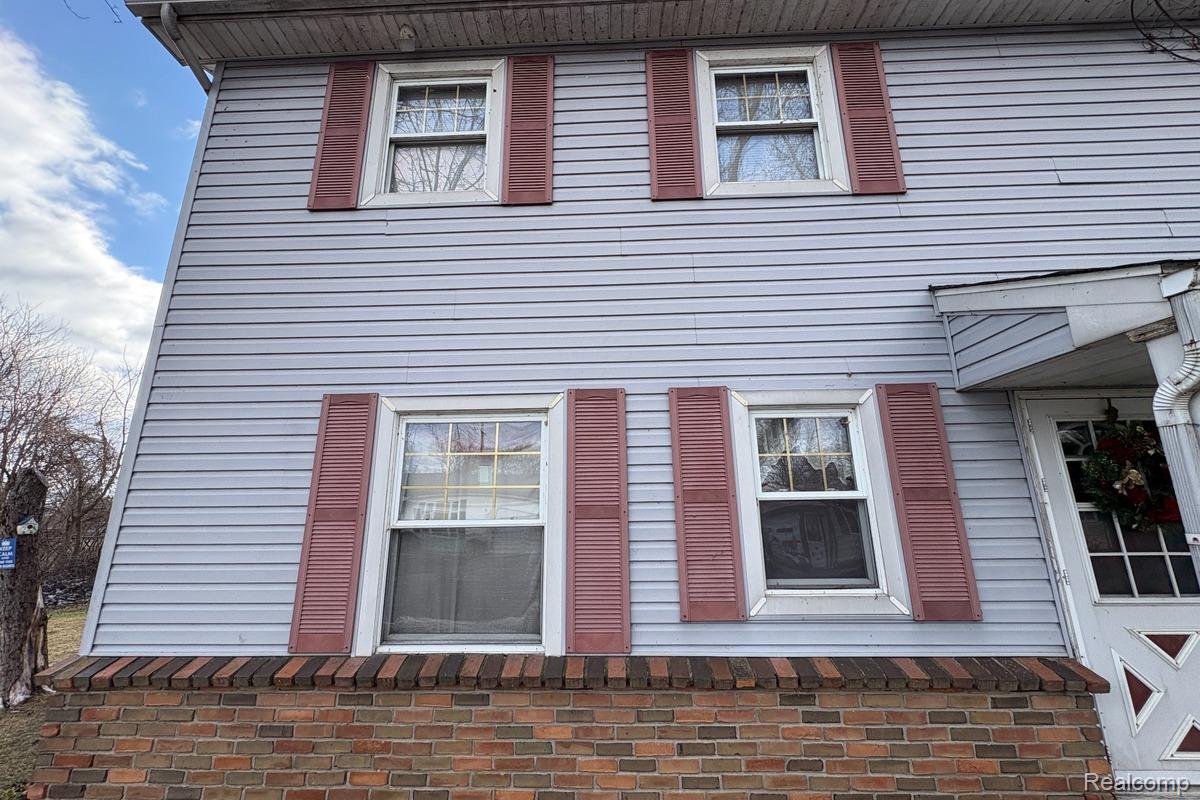
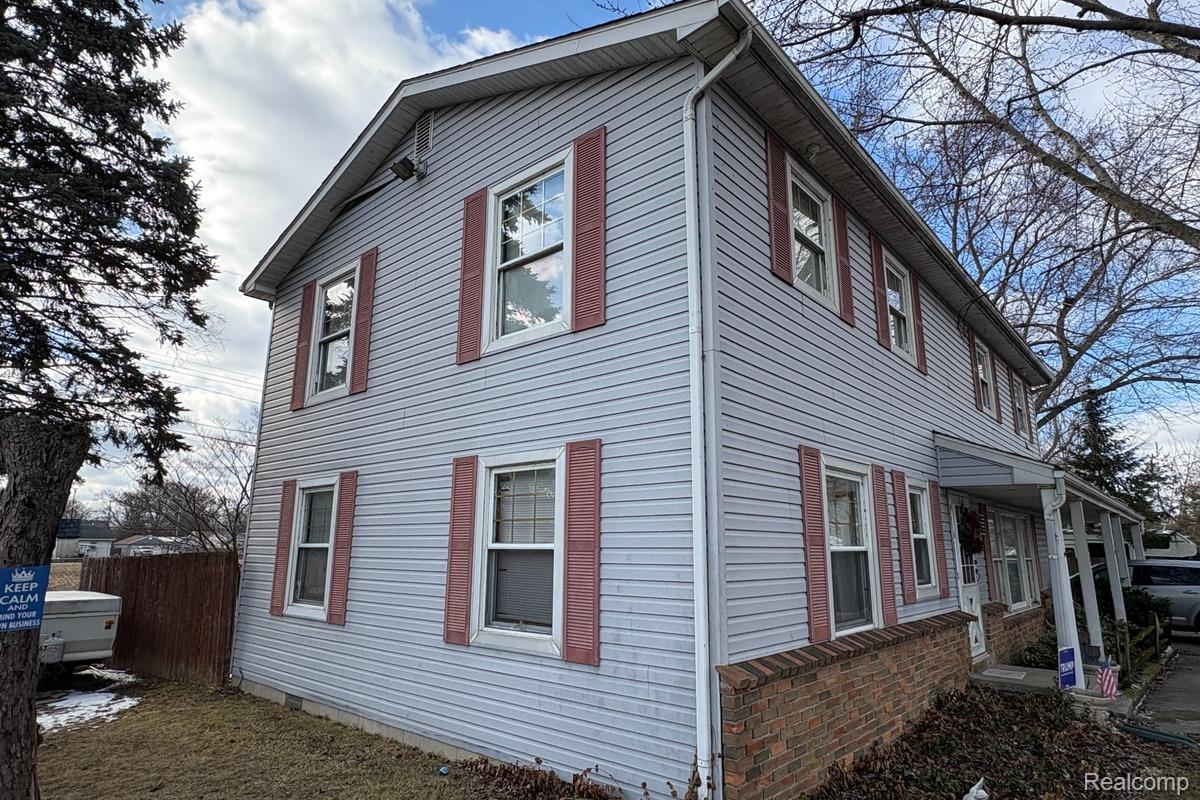
Investor Special with incredible potential in the desirable Woodland Beach area! Offering over 2,300 square feet of living space, this property has already been taken down to the studs in many areas and is primed for your vision. Whether you're looking to create a spacious 4 or 5-bedroom home, design a luxurious primary suite with an ensuite bathroom, or customize the layout to maximize value, this is the blank canvas you've been waiting for. The possibilities are endless for investors, builders, or buyers looking to finish a home exactly to their specifications. The property also features a 2-car attached garage and is ideally located just moments from Lake Erie, with beach access at the end of the street—perfect for enjoying waterfront living without the waterfront price tag. Bring your contractor and imagination to unlock the full potential of this one-of-a-kind opportunity. Buyer to verify all dimensions, layout possibilities, and intended use.

Save
Ask
Tour
Hide
Share
Listing Snapshot
Price 
$189,000
Days On Site 
11 Days
Bedrooms 
4
Inside Area (SqFt) 
2,332 sqft
Total Baths 
2
Full Baths 
2
Partial Baths 
N/A
Lot Size 
0.17 Acres
Year Built 
1973
MLS® Number 
20261058193
Status 
Active
Property Tax 
$2,127
HOA/Condo/Coop Fees 
$8.33 monthly
Sq Ft Source 
Public Records
Friends & Family
Recent Activity
2 weeks agoListing first seen on site
2 weeks agoListing updated with changes from the MLS®
General Features
Acres 
0.17
Attached Garage 
Yes
Cross Street 
North Dixie Hwy and Nadeau Rd
Disclosures 
Taxes Not Homestead Exempt
Garage 
Yes
Garage Spaces 
2
Levels 
Two
Parking 
Attached
Property Sub Type 
Single Family Residence
Sewer 
Public Sewer
Special Circumstances 
Standard
SqFt Above 
2332
Style 
Bungalow
Water Source 
Public
Interior Features
Basement 
Crawl Space
Heating 
Forced AirNatural Gas
BathFull 
Bedroom 
Dimensions - 15 X 12Level - Second
Dining Room 
Dimensions - 9 X 9
Kitchen 
Dimensions - 13 X 12
Living Room 
Dimensions - 15 X 12
Save
Ask
Tour
Hide
Share
Exterior Features
Construction Details 
BrickVinyl Siding
Pool Features 
None
Community Features
Association Dues 
100
Building Access 
GroundLevel
Financing Terms Available 
Cash
HOA Fee Frequency 
Annually
MLS Area 
Area06081FrenchtownTwp
Roads 
Paved
School District 
JeffersonSchoolsMonroeCo
Schools
School District
JeffersonSchoolsMonroeCo
Elementary School
Unknown
Middle School
Unknown
High School
Unknown
Listing courtesy of Detroit Progress Realty LLC: [email protected]


IDX provided courtesy of Realcomp II Ltd. via RealcompIILtd. Copyright © 2026 Realcomp II Ltd. Shareholders.

IDX information is provided exclusively for consumers' personal, non-commercial use and may not be used for any purpose other than to identify prospective properties consumers may be interested in purchasing and that the data is deemed reliable but not guaranteed accurate by the MLS.

Neighborhood & Commute
Source: Walkscore
Save
Ask
Tour
Hide
Share