
4765 Brockham WaySterling Heights City, MI 48310
Mortgage Calculator
Monthly Payment (Est.)
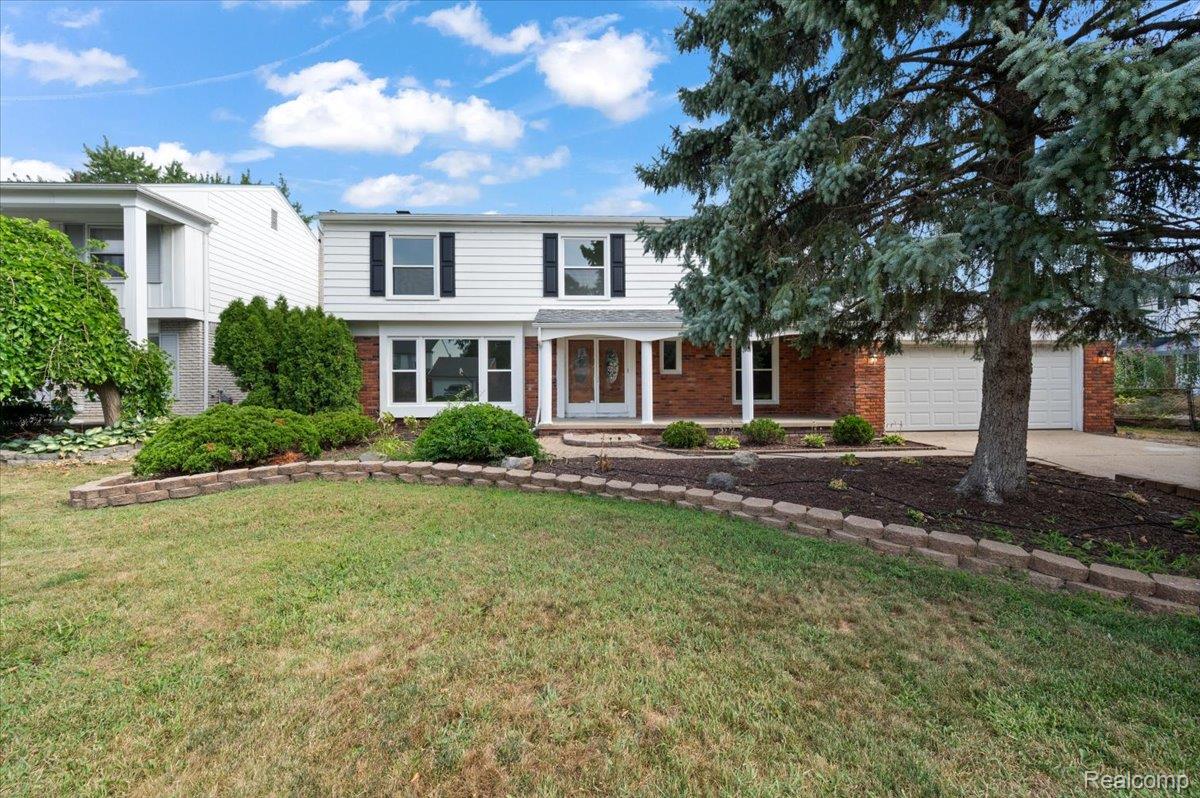
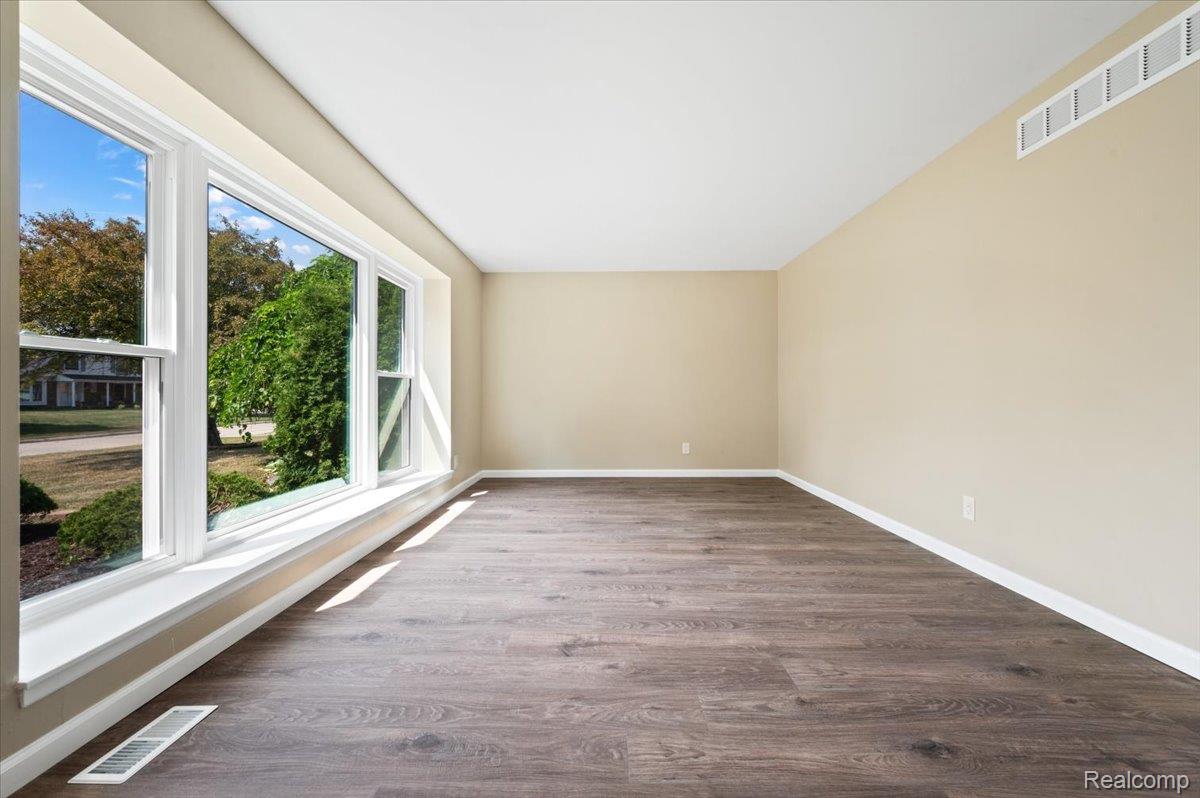
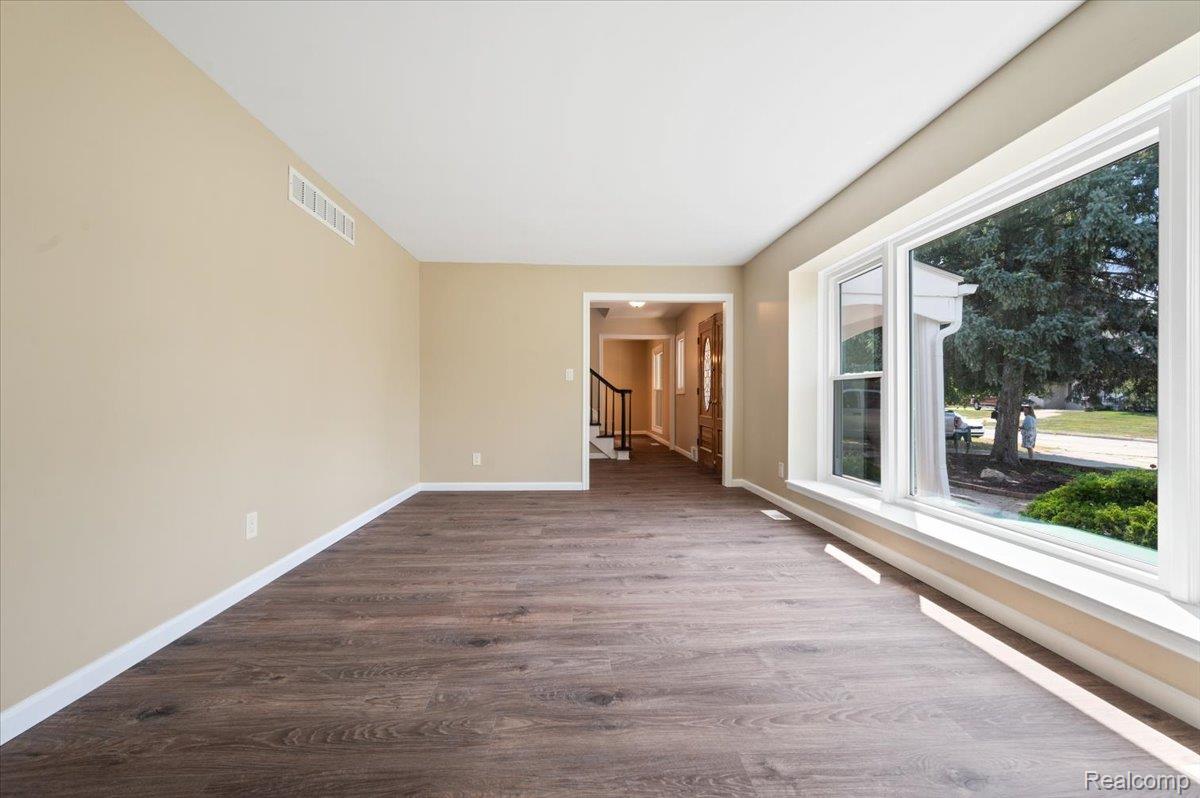
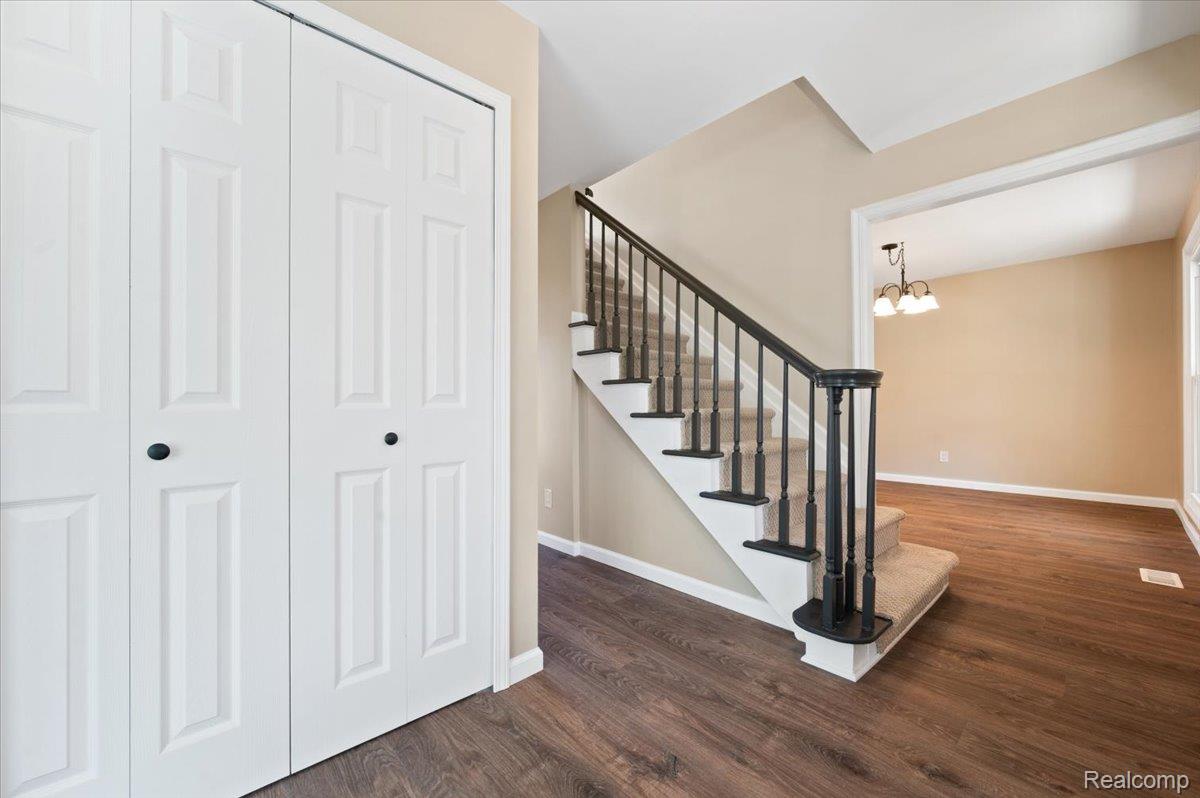
Enter an interest rate to see your estimated monthly payment.Welcome to 4765 Brockham Way in Sterling Heights, a beautifully renovated 4-bedroom, 2.1-bath home where every detail has been thoughtfully updated to create the perfect blend of style, comfort, and functionality. From the moment you arrive, you'll notice the home's refreshed curb appeal featuring a new roof, new gutters and downspouts, new coach lights, and new second-floor shutters. To top it off, the front entry has a brand-new door, adding the perfect touch to this home's welcoming curb appeal. Step inside to discover a completely refreshed interior with new luxury vinyl flooring throughout the first floor, new windows, fresh paint and new finishes throughout. The completely renovated kitchen brings a fresh, modern feel to the heart of the home, featuring brand new cabinetry, granite countertops, new backsplash, and all-new appliances. Thoughtfully updated from top to bottom, this bright and inviting space offers the perfect setting for cooking, gathering, and entertaining. The updates continue with a new door wall in the kitchen allowing plenty of natural light and easy access to the backyard. Every bathroom has been beautifully updated with fresh, modern finishes. The first-floor bath features new tile flooring and a new vanity, while the completely remodeled primary bath offers a new double vanity, subway-tiled shower, and ceramic tile flooring. The second full bath has also been fully refreshed with a new tub, subway tile surround, ceramic tile flooring, and new vanity. Upstairs, brand-new carpeting throughout all four bedrooms and the spacious sitting area adds a fresh, comfortable finishing touch. Located in one of Sterling Heights most desirable neighborhoods, this home is close to shopping, dining, parks, award-winning schools, and major expressways, offering the perfect combination of comfort and convenience. Everything has been done for you, just move in and enjoy.
| a month ago | Status changed to Active | |
| a month ago | Listing updated with changes from the MLS® | |
| 2 months ago | Price changed to $425,000 | |
| 2 months ago | Listing first seen on site |

IDX provided courtesy of Realcomp II Ltd. via RealcompIILtd. Copyright © 2026 Realcomp II Ltd. Shareholders.
IDX information is provided exclusively for consumers' personal, non-commercial use and may not be used for any purpose other than to identify prospective properties consumers may be interested in purchasing and that the data is deemed reliable but not guaranteed accurate by the MLS.
Did you know? You can invite friends and family to your search. They can join your search, rate and discuss listings with you.