
4286 Hill RoadMundy Township, MI 48473
Mortgage Calculator
Monthly Payment (Est.)
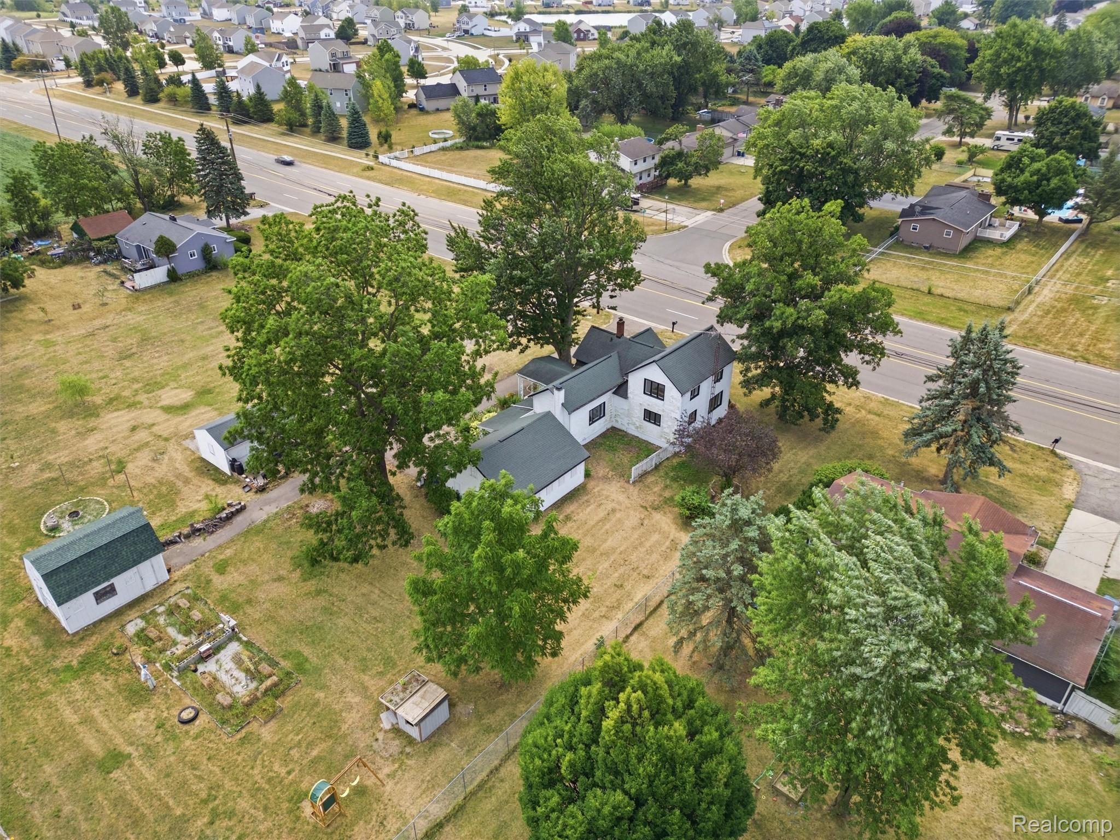
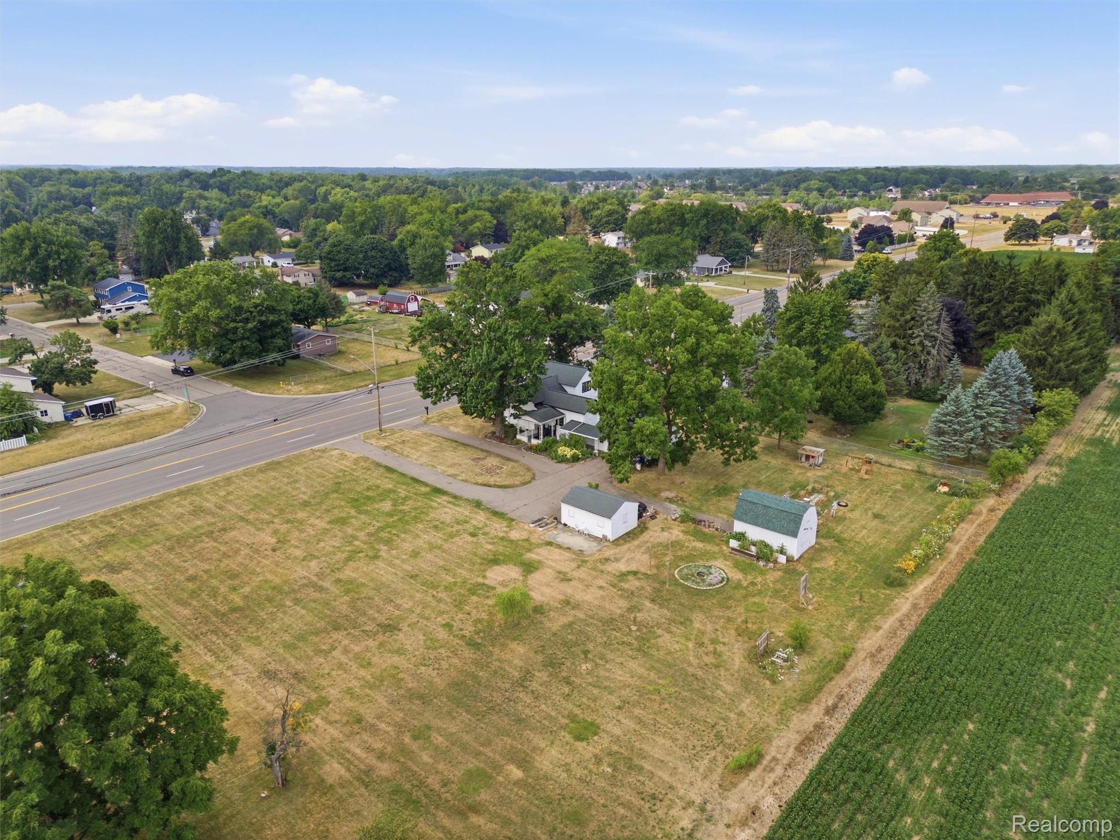
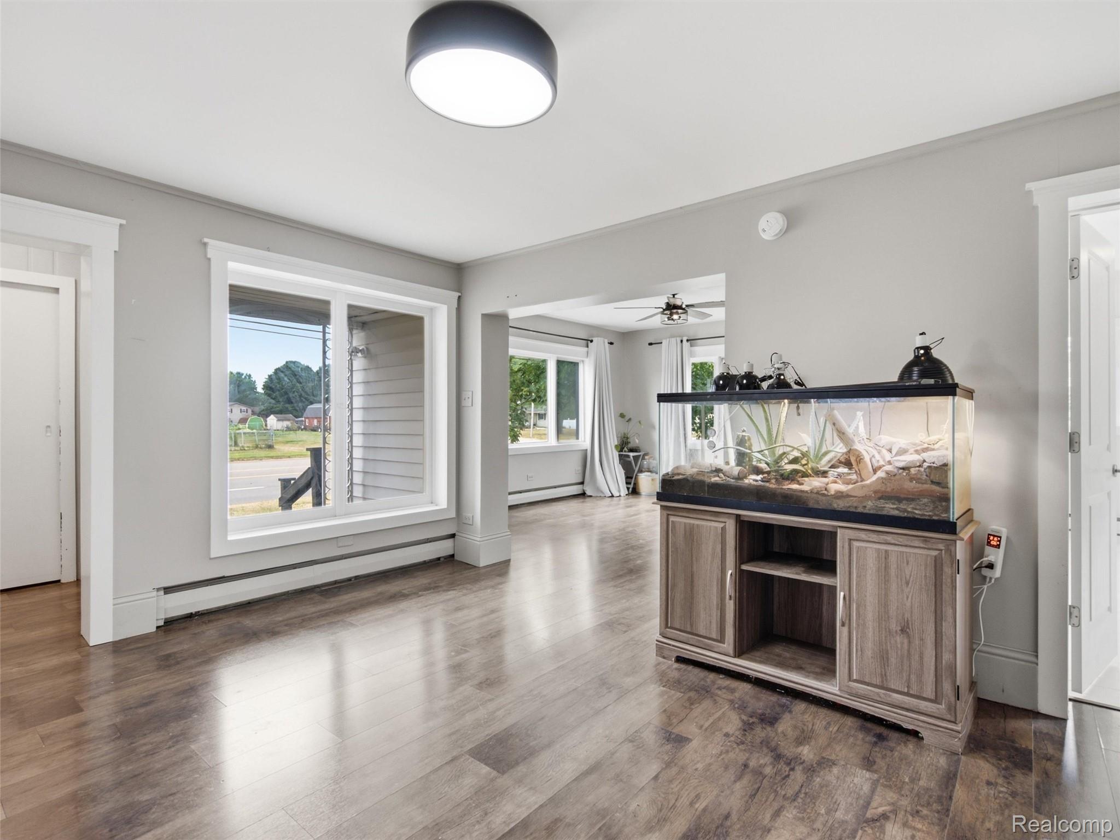
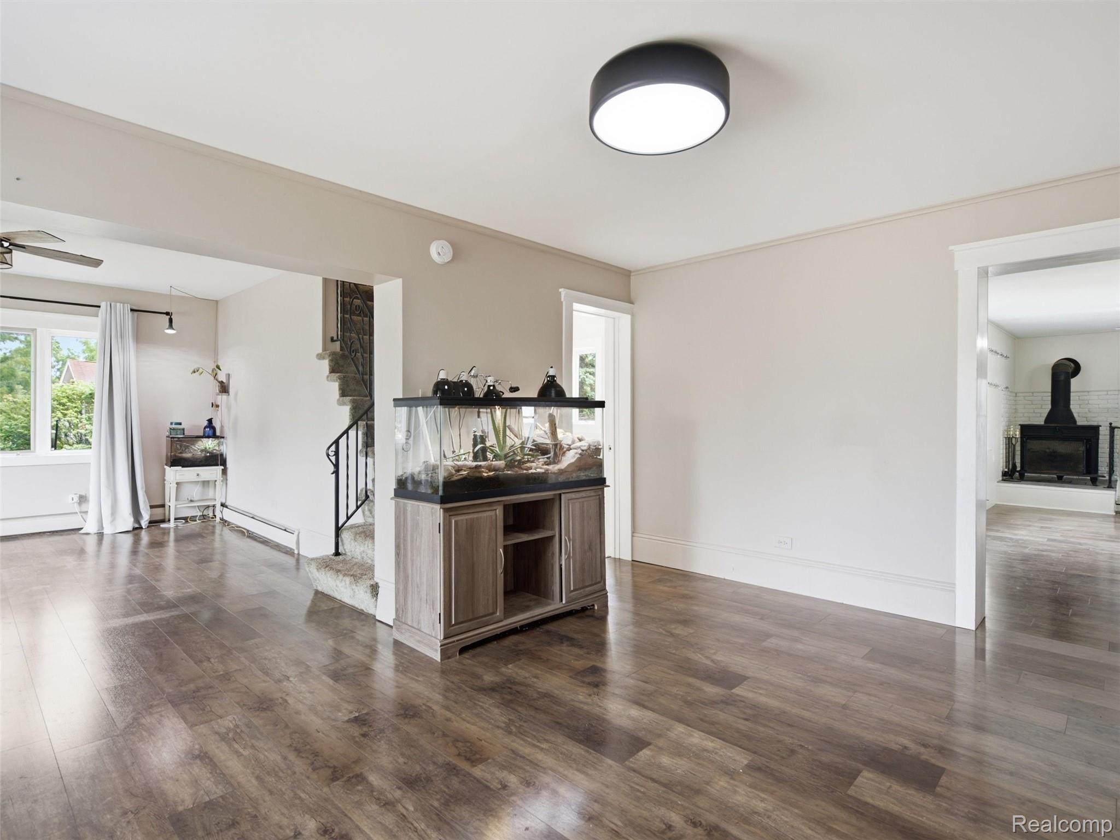
Enter an interest rate to see your estimated monthly payment.Situated on nearly 1.5 acres, this classic farmhouse offers the perfect blend of timeless character and country living with plenty of space to make your own. With 4 bedrooms, 2 full baths, and over 2,200 square feet of finished living space, including approximately 600 finished square feet in the partially finished basement, there's room for everyone to spread out. The home offers a comfortable, functional layout, while recent improvements include a refinished basement, butcher block countertops, reverse osmosis water filtration, a new water heater, new sump pump, and exterior window repairs with fresh paint. Outside, two garages provide space for three vehicles, complemented by a small barn that's ideal for storage, hobbies, or a workshop. The expansive yard offers endless possibilities for gardening, recreation, or simply enjoying the outdoors. Thoughtful landscaping includes raised garden beds, a wildflower garden, compost bin, fire pit with hammock posts, playhouse, and an impressive collection of fruit trees and berry bushes, including apple, cherry, mulberry, elderberry, chestnut, serviceberry, black raspberry, and currant. This property offers a wonderful opportunity to enjoy country living with modern updates.
| 4 days ago | Price changed to $205,000 | |
| 4 days ago | Listing updated with changes from the MLS® | |
| 2 months ago | Listing first seen on site |

IDX provided courtesy of Realcomp II Ltd. via RealcompIILtd. Copyright © 2026 Realcomp II Ltd. Shareholders.
IDX information is provided exclusively for consumers' personal, non-commercial use and may not be used for any purpose other than to identify prospective properties consumers may be interested in purchasing and that the data is deemed reliable but not guaranteed accurate by the MLS.
Did you know? You can invite friends and family to your search. They can join your search, rate and discuss listings with you.