Your Michigan Home Search Starts HERE!

Save
Ask
Tour
Hide
Share
$314,900
9 Days On Site

12286 Hutchins Road
Pulaski Township, MI 49252

For Sale|Single Family Residence|Active
3
Beds
2
Total Baths
2
Full Baths
1,352
SqFt
$233
/SqFt
1999
Built
County:
Jackson
Call Now: 810-360-3488
Is this the listing for you? We can help make it yours.
810-360-3488
12286 Hutchins Road12286 Hutchins Road12286 Hutchins Road12286 Hutchins Road
Save
Ask
Tour
Hide
Share

Mortgage Calculator

Monthly Payment (Est.)

$1,437
Calculator powered by Showcase IDX, a Constellation1 Company. Copyright ©2026 Information is deemed reliable but not guaranteed.

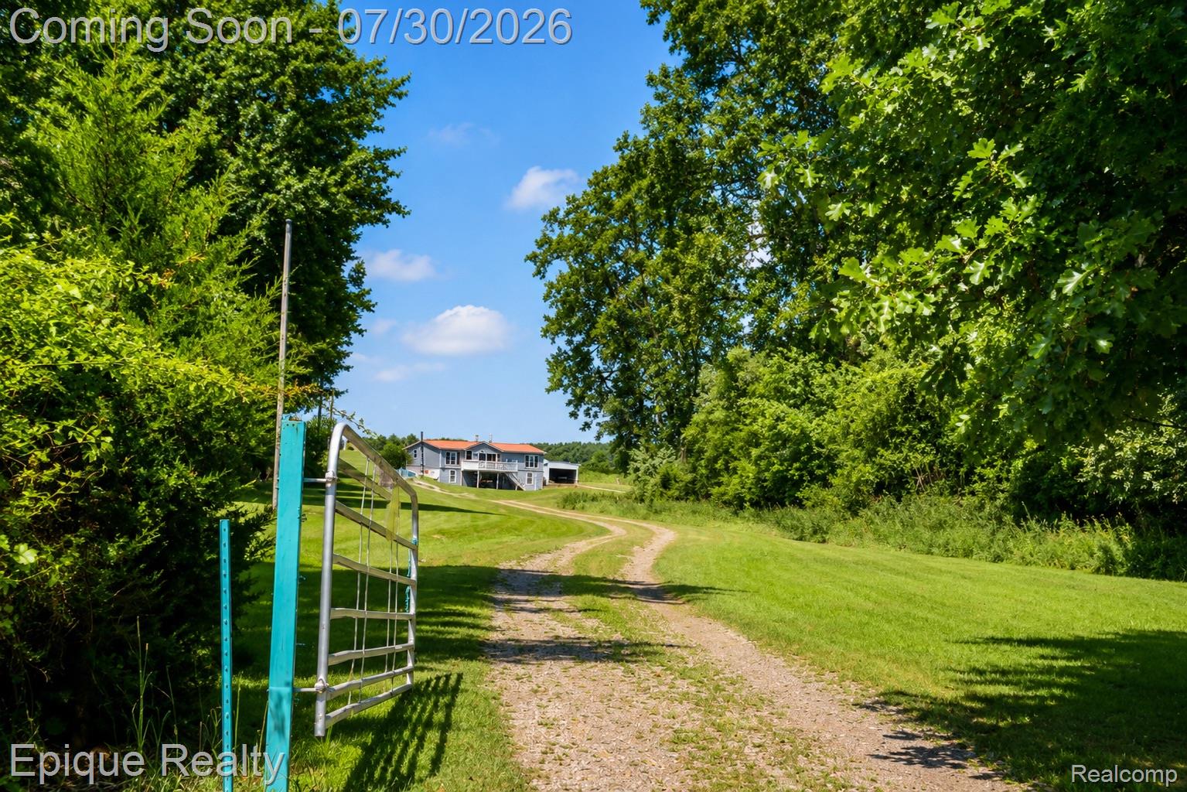
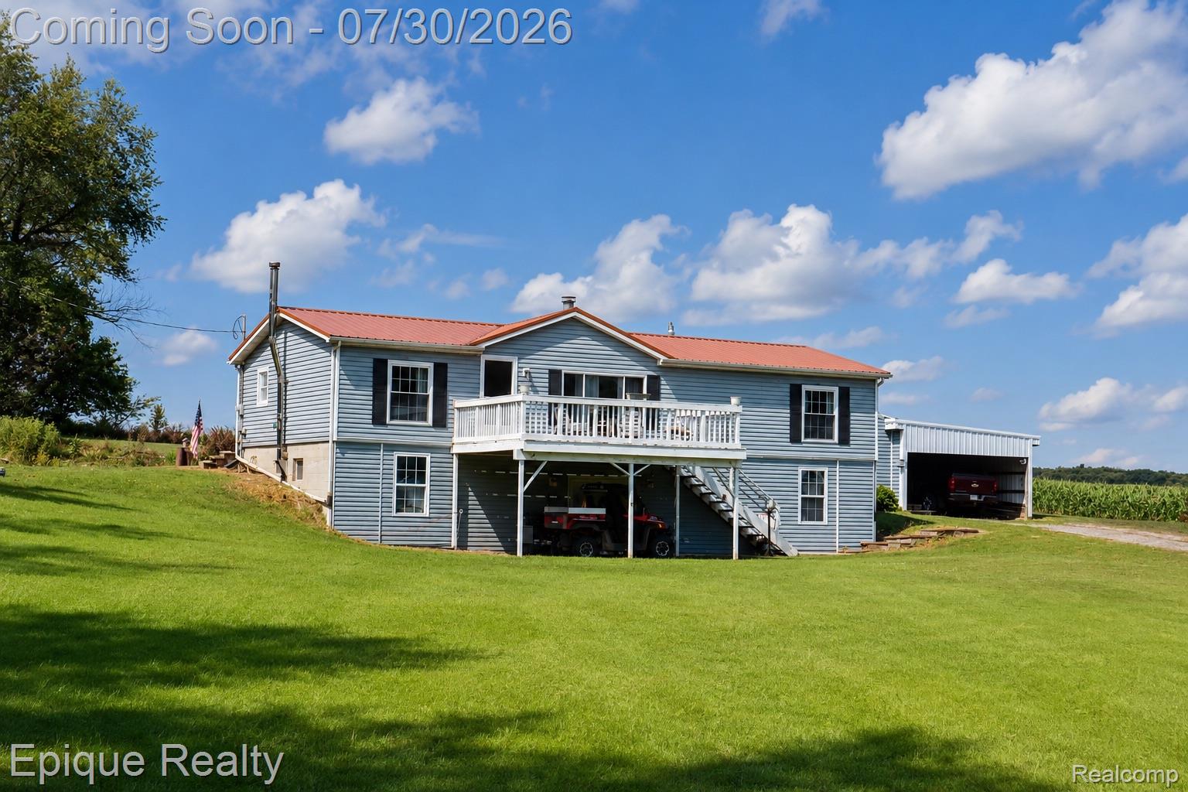
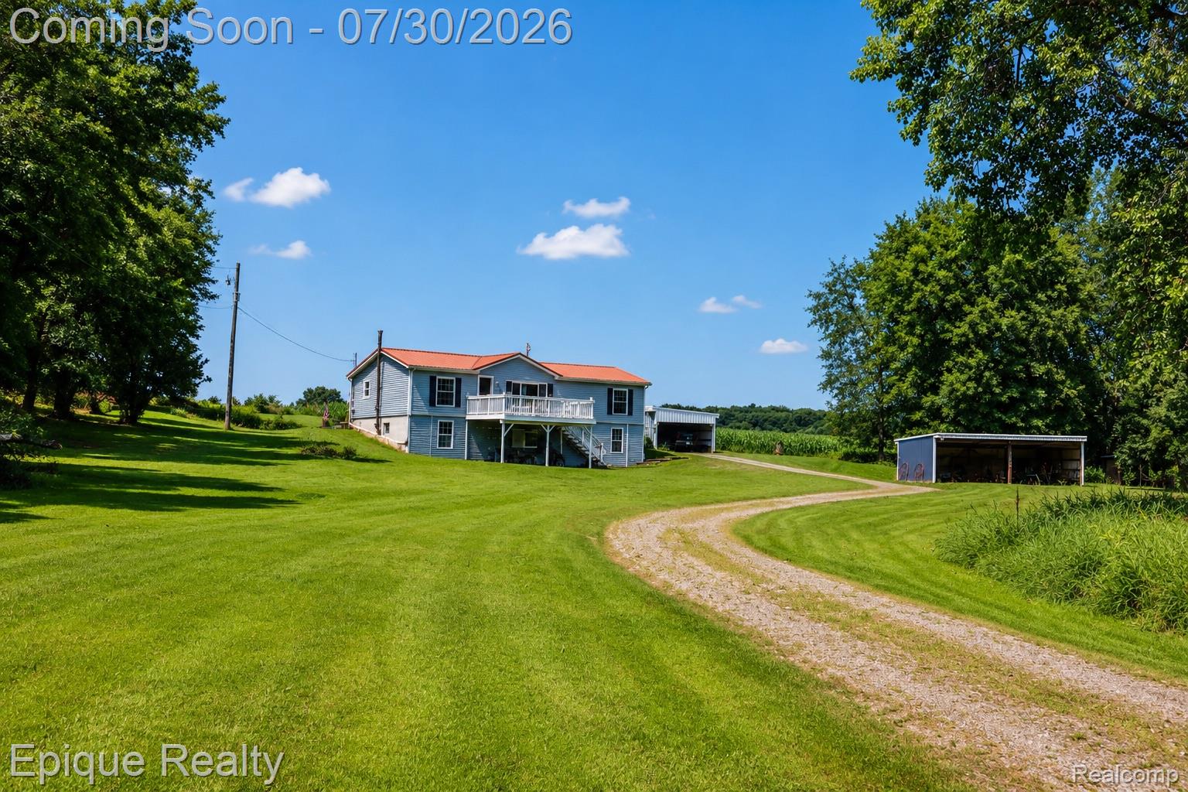
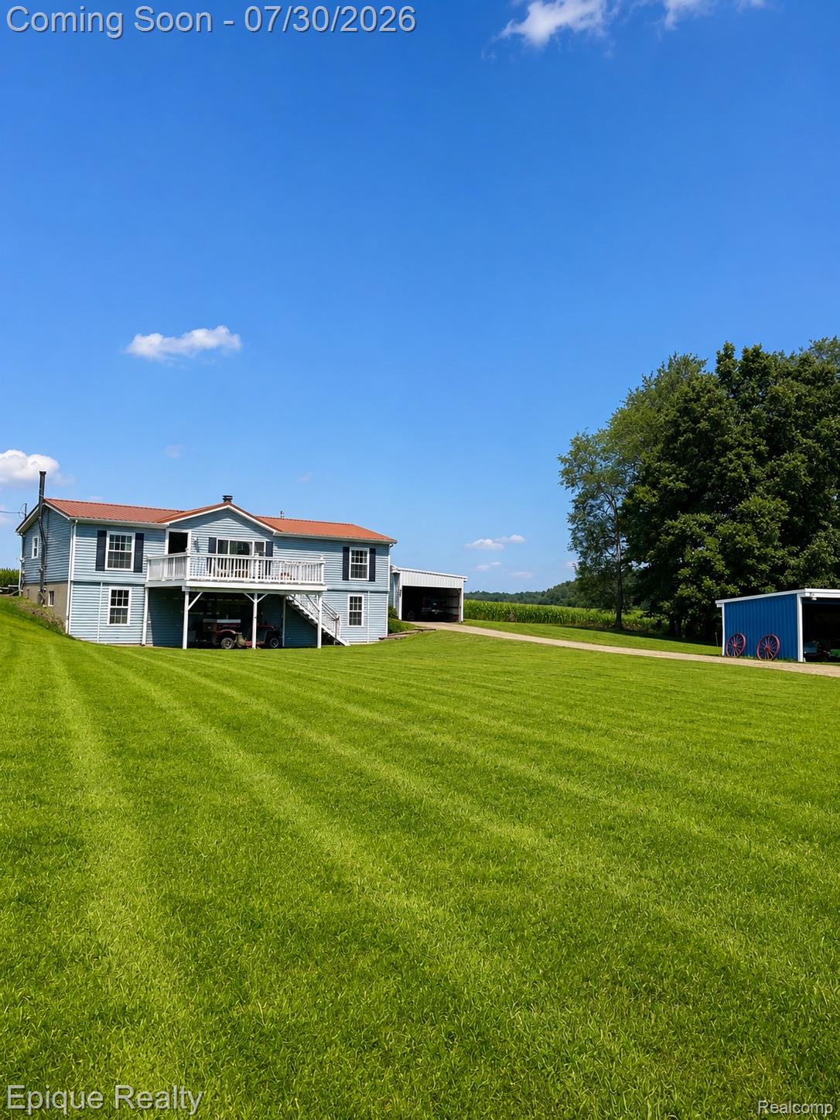
Welcome to your own slice of country paradise! Nestled on nearly 5 acres, this charming farmhouse offers the peace, privacy, and space you’ve been searching for. Whether you’re dreaming of a hobby farm, a large garden, or simply a place to enjoy wide-open skies and quiet mornings, this property offers endless possibilities. Inside, you’ll find a warm and inviting layout filled with country charm. The spacious full basement provides ample storage and the opportunity to finish it into additional living space, a recreation room, home gym, or workshop. Step outside and enjoy the beauty of nature right in your own backyard, with plenty of room for entertaining, outdoor activities, or future expansion. If you’ve been looking for a place where you can slow down, spread out, and make lasting memories, this is it. Don’t miss the opportunity to own this peaceful country retreat—schedule your private showing today!

Save
Ask
Tour
Hide
Share
Listing Snapshot
Price 
$314,900
Days On Site 
9 Days
Bedrooms 
3
Inside Area (SqFt) 
1,352 sqft
Total Baths 
2
Full Baths 
2
Partial Baths 
N/A
Lot Size 
4.92 Acres
Year Built 
1999
MLS® Number 
20261058215
Status 
Active
Property Tax 
$1,041
HOA/Condo/Coop Fees 
N/A
Sq Ft Source 
Public Records
Friends & Family
Recent Activity
a week agoStatus changed to Active
a week agoListing updated with changes from the MLS®
a week agoListing first seen on site
General Features
Acres 
4.92
Attached Garage 
Yes
Cross Street 
Van Wert Rd & Borden Rd
Disclosures 
Taxes Homestead Exempt
Foundation 
Block
Garage 
Yes
Garage Spaces 
1
Levels 
One
Parking 
AttachedCarport
Property Sub Type 
Single Family Residence
Sewer 
Septic Tank
Special Circumstances 
Standard
SqFt Above 
1352
Style 
AFrameFarmhouse
Water Source 
PrivateWell
Interior Features
Appliances 
DishwasherDryerFree-Standing Gas RangeFree-Standing RefrigeratorWasher
Basement 
Unfinished
Cooling 
Ceiling Fan(s)Central Air
Heating 
Forced AirNatural GasWall Furnace
BathFull 
Dimensions - 8 X 6
Bedroom 
Dimensions - 12 X 11
Dining Room 
Dimensions - 12 X 10
Kitchen 
Dimensions - 16 X 10
Laundry 
Dimensions - 8 X 6
Living Room 
Dimensions - 20 X 15
Master Bathroom 
Dimensions - 10 X 8
Master Bedroom 
Dimensions - 14 X 13
Save
Ask
Tour
Hide
Share
Exterior Features
Construction Details 
Aluminum Siding
Patio And Porch 
DeckPatio
Pool Features 
None
Roof 
Metal
Community Features
Building Access 
UpperLevelwSteps
Financing Terms Available 
CashConventionalFHAUSDA LoanVA Loan
MLS Area 
Area12151PulaskiTwp
Roads 
Dirt
School District 
Litchfield
Schools
School District
Litchfield
Elementary School
Unknown
Middle School
Unknown
High School
Unknown
Listing courtesy of Epique Realty: [email protected]


IDX provided courtesy of Realcomp II Ltd. via RealcompIILtd. Copyright © 2026 Realcomp II Ltd. Shareholders.

IDX information is provided exclusively for consumers' personal, non-commercial use and may not be used for any purpose other than to identify prospective properties consumers may be interested in purchasing and that the data is deemed reliable but not guaranteed accurate by the MLS.

Neighborhood & Commute
Source: Walkscore
Save
Ask
Tour
Hide
Share