Your Michigan Home Search Starts HERE!

Save
Ask
Tour
Hide
Share
$840,000
8 Days On Site

887 Loggers Circle
Rochester City, MI 48307

For Sale|Single Family Residence|Active
4
Beds
5
Total Baths
3
Full Baths
2
Partial Baths
4,477
SqFt
$188
/SqFt
1997
Built
Subdivision:
PAINT CREEK
County:
Oakland
Call Now: 810-360-3488
Is this the listing for you? We can help make it yours.
810-360-3488
887 Loggers Circle887 Loggers Circle887 Loggers Circle887 Loggers Circle
Save
Ask
Tour
Hide
Share

Mortgage Calculator

Monthly Payment (Est.)

$3,832
Calculator powered by Showcase IDX, a Constellation1 Company. Copyright ©2026 Information is deemed reliable but not guaranteed.

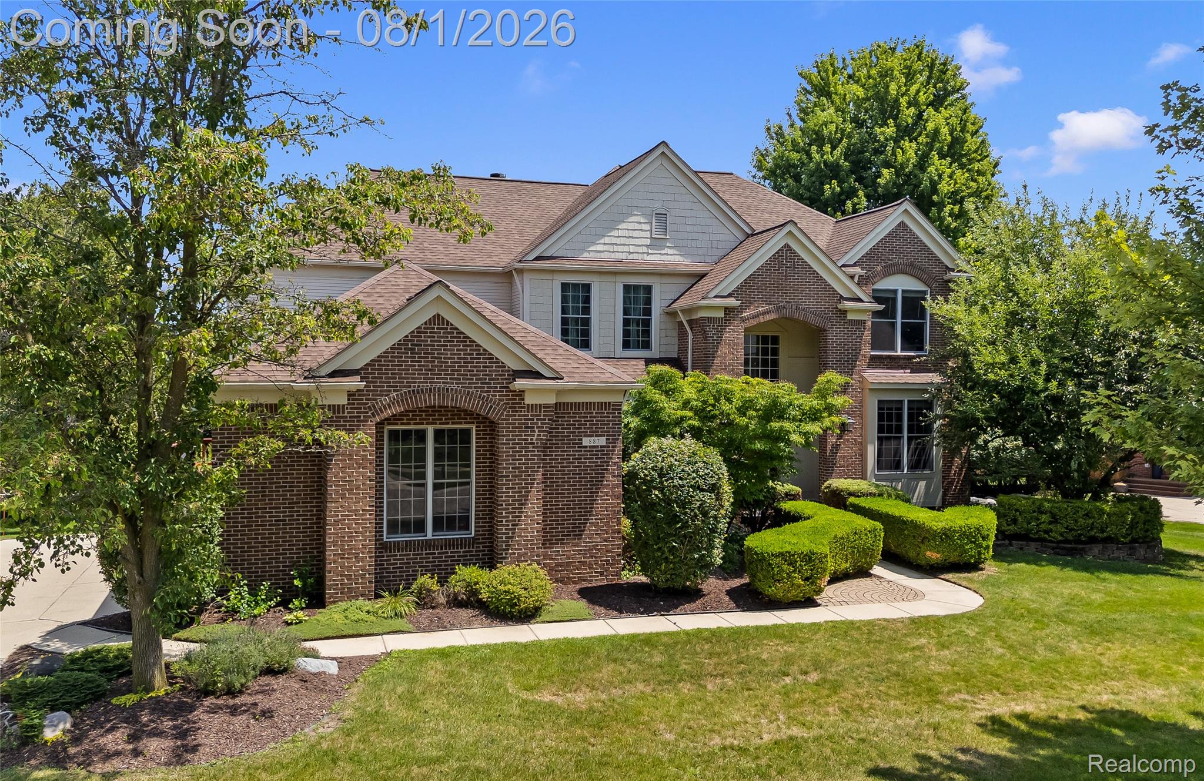
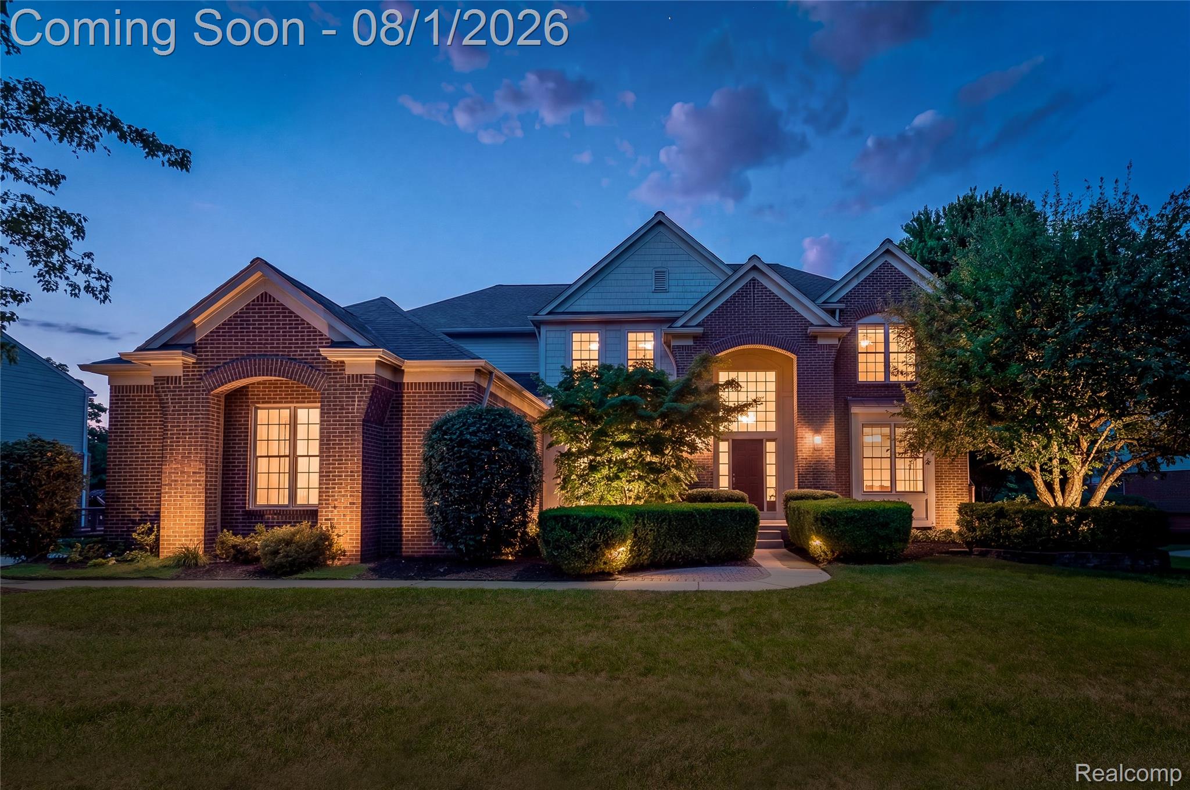
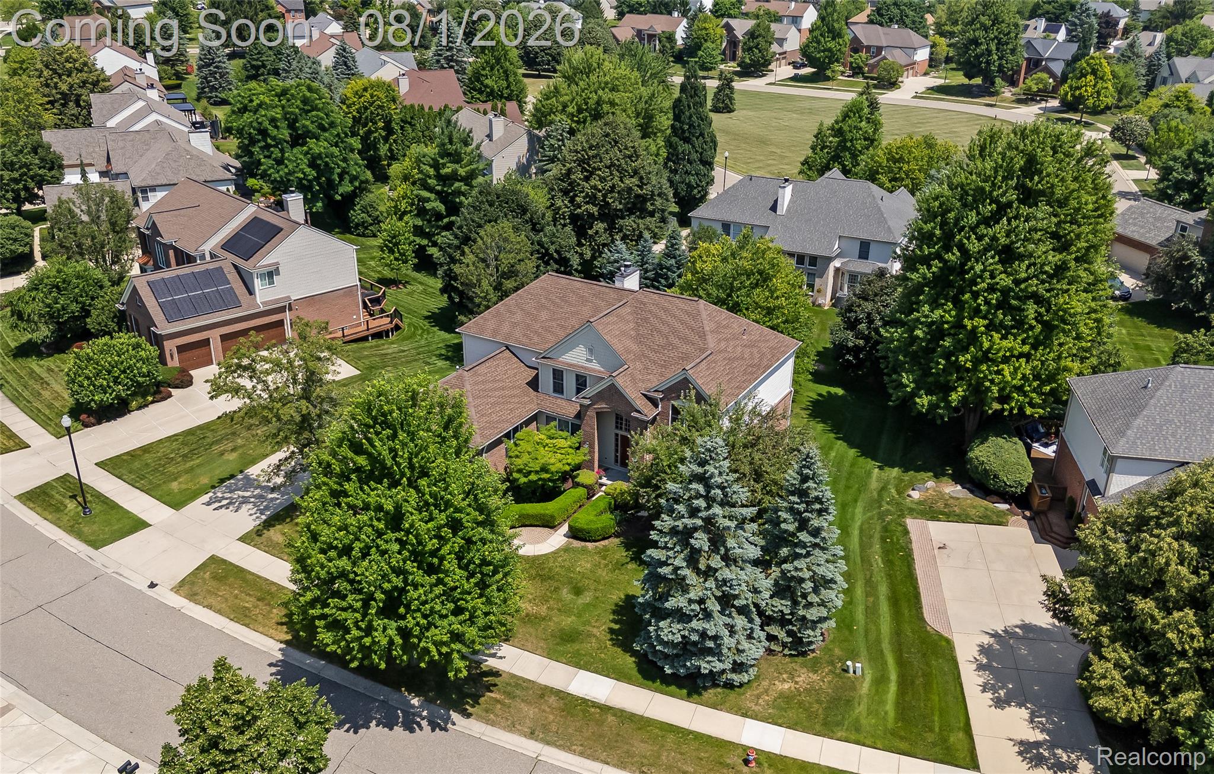
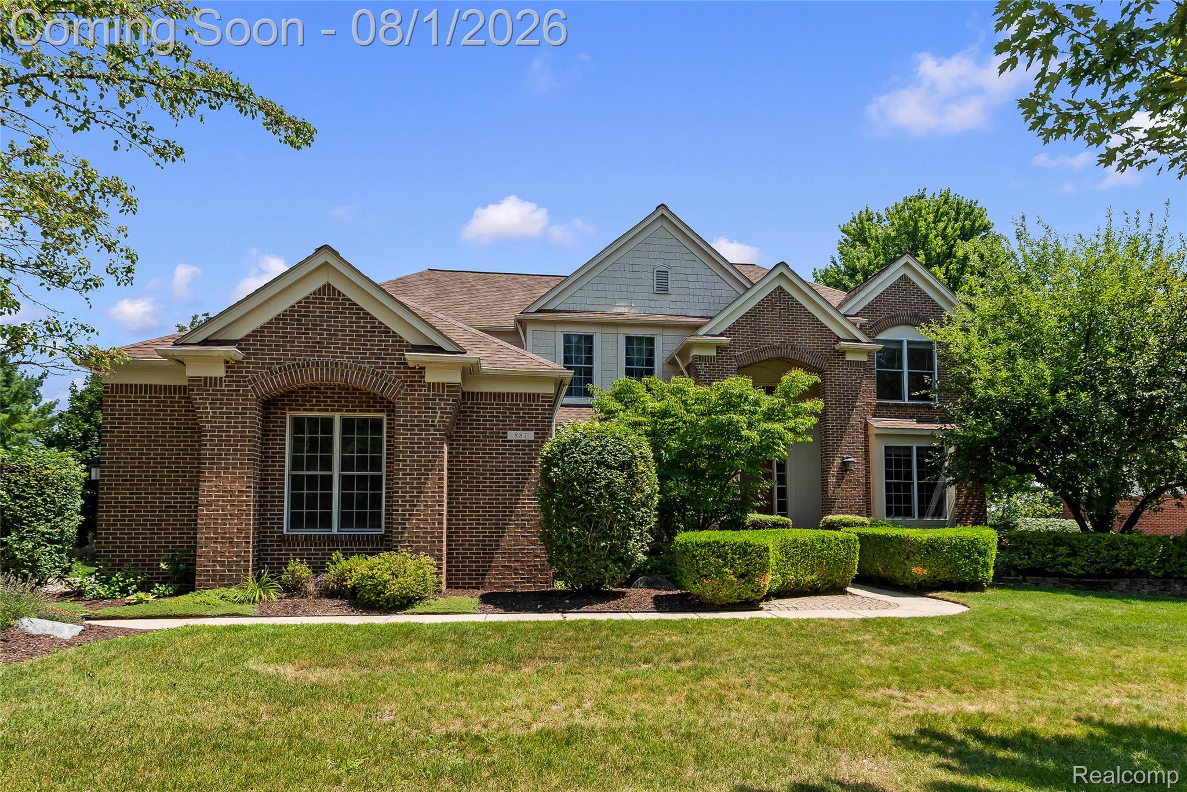
Welcome to this beautifully maintained home in the highly sought-after Paint Creek community of Creekside Village, offering 3,367 square feet of thoughtfully designed living space—one of the largest floor plans in the neighborhood. Located within the award-winning Rochester Community Schools, including Stoney Creek High School, this exceptional home is just minutes from downtown Rochester's shopping, dining, parks, and entertainment. Designed for both everyday living and entertaining, this spacious residence features 4 bedrooms, 3 full bathrooms, and 2 half bathrooms. The main level offers a private study, formal living and dining rooms, convenient first-floor laundry, and a stunning great room with a two-sided fireplace shared with the spacious kitchen. The kitchen is the heart of the home, complete with a center island, abundant cabinetry, and an open layout perfect for gathering with family and friends. The finished daylight basement provides exceptional additional living space with a large recreation and lounge area, dedicated workout space, and an oversized storage room. Meticulously maintained and thoughtfully updated, recent improvements include a new roof (2014), deck (2018), air conditioner (2020), beautifully updated kitchen (2021), refrigerator (2024), and dishwasher (2025). Additional highlights include a 3-car side-entry garage, mature landscaping, and one of the most desirable locations in Paint Creek. Offering generous living space, quality updates, and an unbeatable location, this exceptional home is ready for its next chapter. Schedule your private showing today! Stained Glass Window Art Excluded from Sale.

Save
Ask
Tour
Hide
Share
Listing Snapshot
Price 
$840,000
Days On Site 
8 Days
Bedrooms 
4
Inside Area (SqFt) 
4,477 sqft
Total Baths 
5
Full Baths 
3
Partial Baths 
2
Lot Size 
0.32 Acres
Year Built 
1997
MLS® Number 
20261058234
Status 
Active
Property Tax 
$7,837
HOA/Condo/Coop Fees 
$66.67 monthly
Sq Ft Source 
N/A
Friends & Family
Recent Activity
6 days agoStatus changed to Active
6 days agoListing updated with changes from the MLS®
a week agoListing first seen on site
General Features
Acres 
0.32
Cross Street 
Runyon & Dequindre
Disclosures 
Taxes Homestead Exempt
Garage 
Yes
Garage Spaces 
3
Levels 
Two
Parking 
AttachedElectric Vehicle Charging Station(s)Garage Door OpenerGarage Faces Side
Property Sub Type 
Single Family Residence
Sewer 
Public Sewer
Special Circumstances 
Standard
SqFt Above 
3367
SqFt Below 
1110
Style 
Colonial
Water Source 
Public
Interior Features
Appliances 
RefrigeratorGas Water HeaterBuilt-In RefrigeratorDishwasherDouble OvenDryerGas CooktopMicrowaveStainless Steel Appliance(s)Washer
Basement 
Walk-Out AccessDaylightPartially Finished
Cooling 
Ceiling Fan(s)Central Air
Fireplace 
Yes
Fireplace Features 
Double SidedGreat RoomKitchen
Heating 
Forced AirNatural Gas
BathFull 
Level - Second
BathLav 
Bedroom 
Dimensions - 13 X 13Level - Second
BreakfastNookRoom 
Dimensions - 12 X 10
Dining Room 
Dimensions - 16 X 12
Family Room 
Dimensions - 20 X 18
Kitchen 
Dimensions - 24 X 12
Laundry 
Library 
Dimensions - 15 X 12
Living Room 
Dimensions - 17 X 12
Master Bathroom 
Level - Second
Master Bedroom 
Dimensions - 17 X 16Level - Second
Save
Ask
Tour
Hide
Share
Exterior Features
Construction Details 
BrickWood Siding
Patio And Porch 
DeckPorch
Pool Features 
Community
Roof 
Asphalt
Community Features
Association Dues 
800
Building Access 
GroundLevelwSteps
Community Features 
Pool
Financing Terms Available 
CashConventional
HOA Fee Frequency 
Annually
MLS Area 
Area02152Rochester
Roads 
Paved
School District 
Rochester
Schools
School District
Rochester
Elementary School
Unknown
Middle School
Unknown
High School
Unknown
Listing courtesy of KW Domain: [email protected]


IDX provided courtesy of Realcomp II Ltd. via RealcompIILtd. Copyright © 2026 Realcomp II Ltd. Shareholders.

IDX information is provided exclusively for consumers' personal, non-commercial use and may not be used for any purpose other than to identify prospective properties consumers may be interested in purchasing and that the data is deemed reliable but not guaranteed accurate by the MLS.

Neighborhood & Commute
Source: Walkscore
Save
Ask
Tour
Hide
Share