
37610 Newburgh Park CircleLivonia City, MI 48152
Mortgage Calculator
Monthly Payment (Est.)
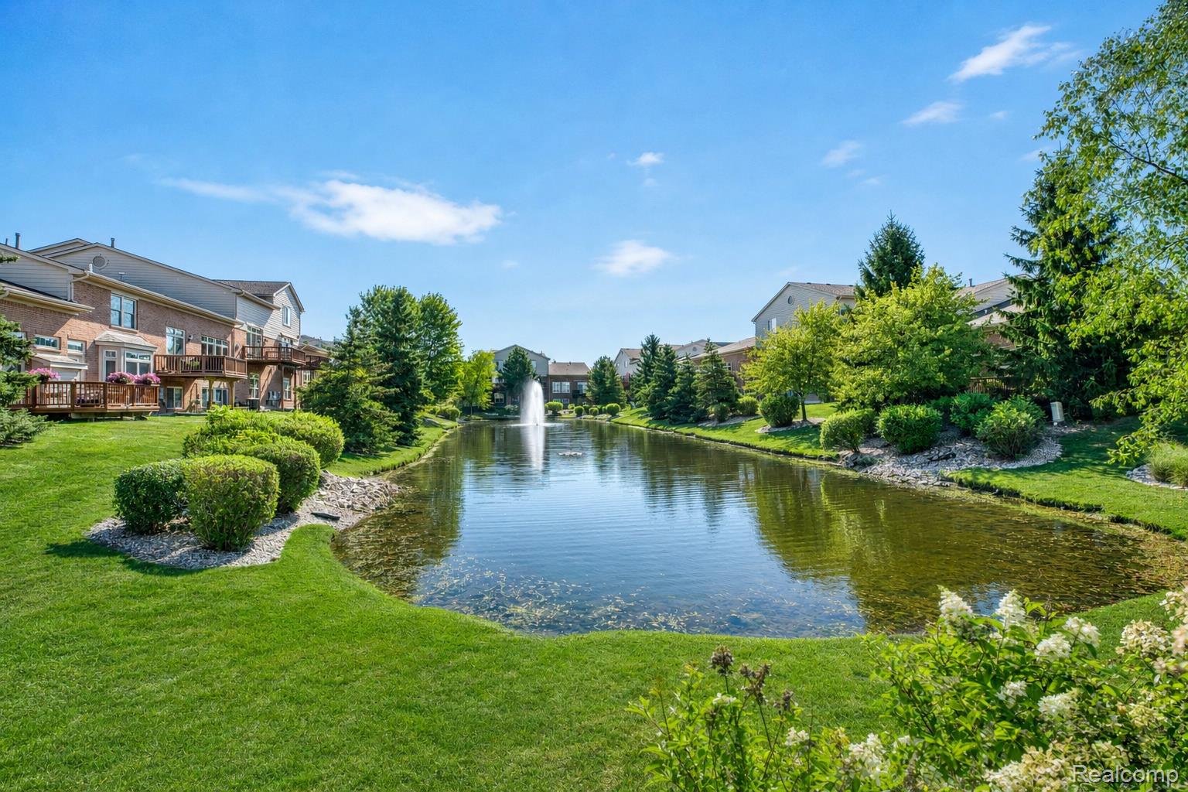
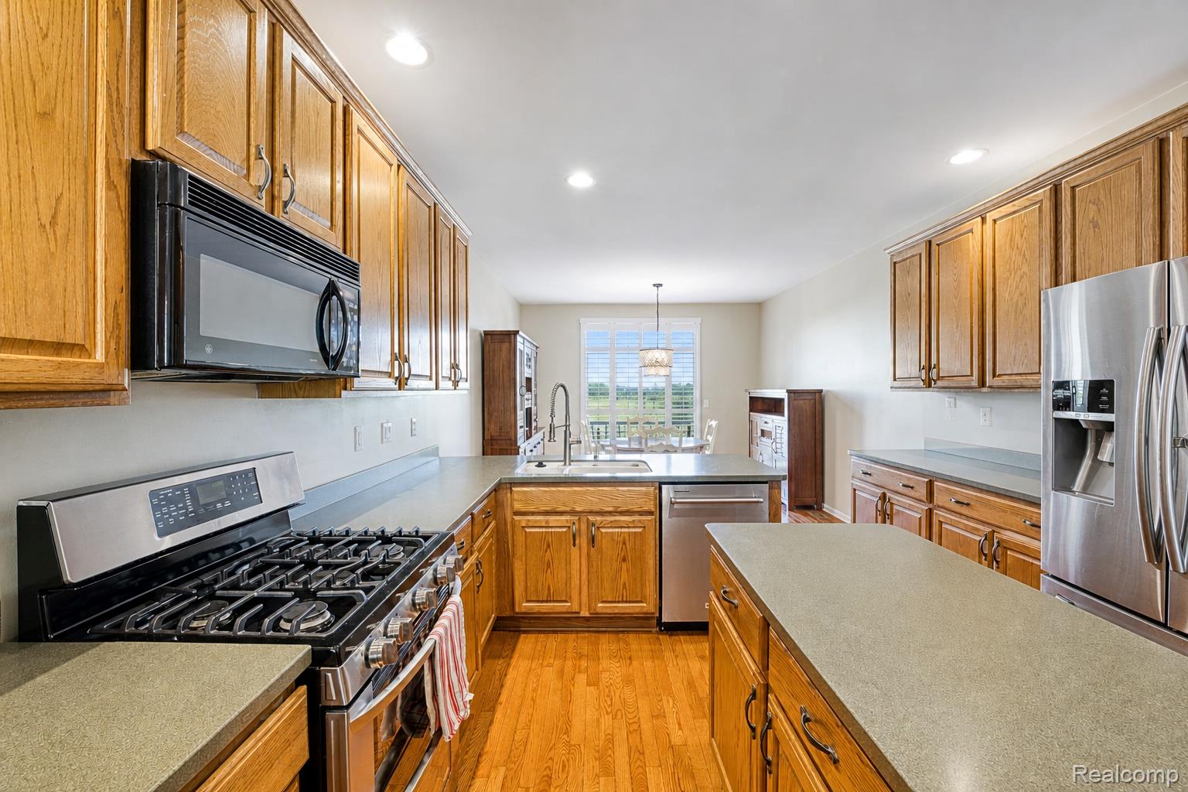
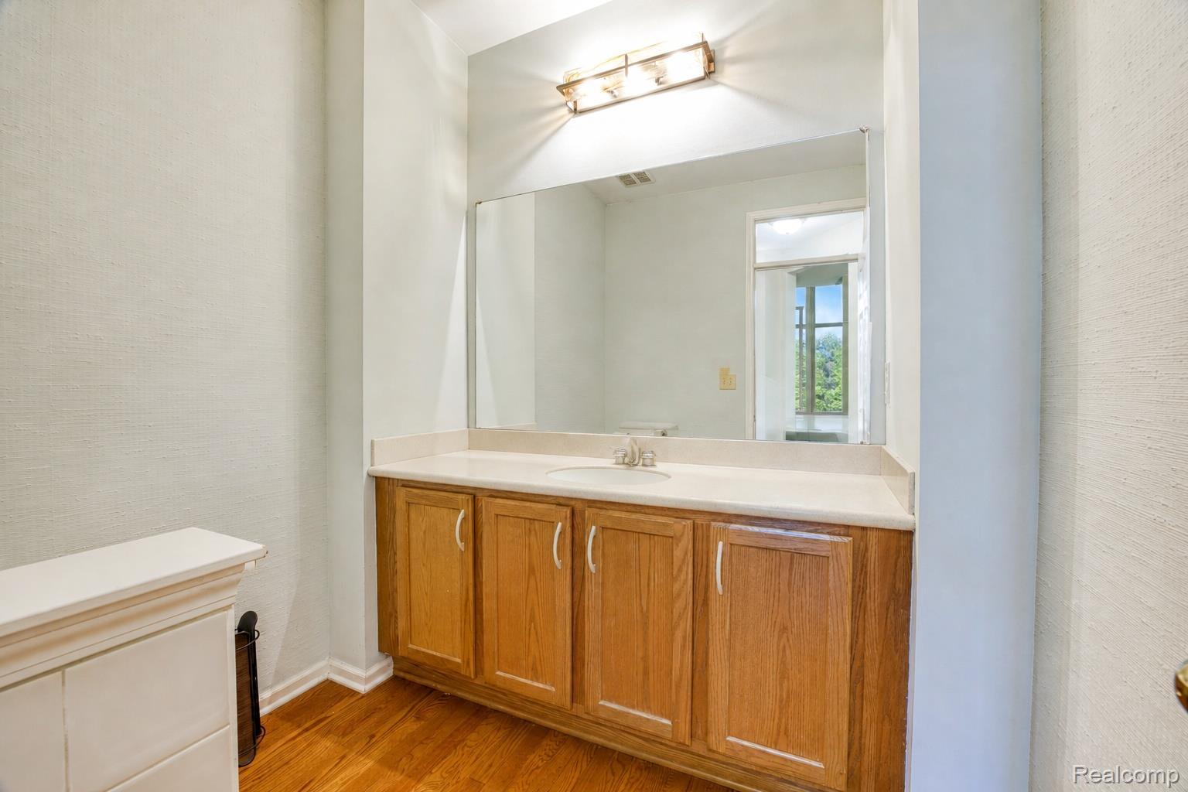
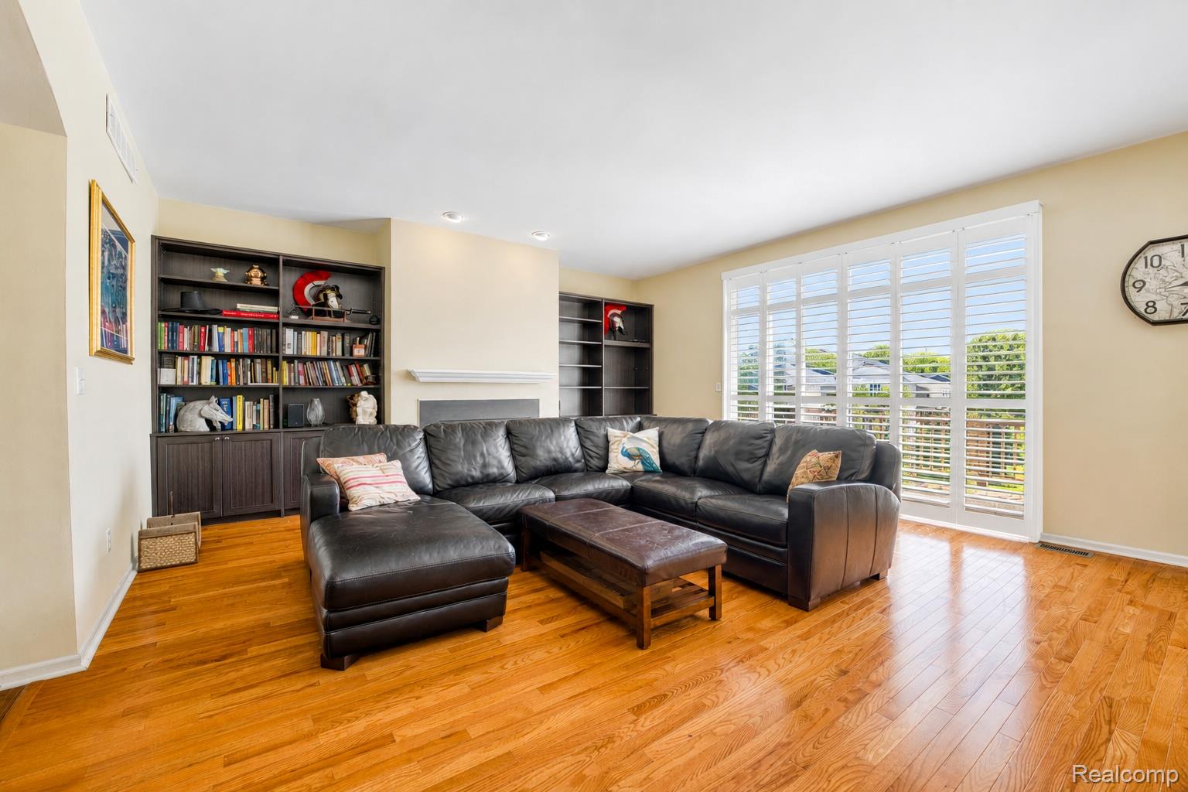
Enter an interest rate to see your estimated monthly payment.Spacious, low-maintenance living in one of Livonia's most desirable condominium communities. Offering over 3,100 finished square feet, this private-entry condominium combines the scale and functionality of a single-family home with the convenience of HOA-maintained living, just minutes from I-275, shopping, dining, parks, and everyday amenities. Designed for both comfortable daily living and effortless entertaining, the expansive main level showcases an open-concept layout filled with natural light. The generous living room flows into the dining area and spacious kitchen, where abundant cabinetry, extensive counter space, a center island, breakfast nook, and stainless steel appliances create a highly functional gathering space. A balcony just off the kitchen extends the living area outdoors, providing the perfect setting for morning coffee or evening relaxation. The upper level is anchored by an impressive primary suite featuring a large walk-in closet with California Closet organization, dual-sink vanity, oversized soaking tub, and separate shower. An additional bedrooms with a full bath, and convenient second-floor laundry complete the level. The finished daylight lower level offers exceptional flexibility for a home office, fitness studio, media room, or guest space. Completing the home is an oversized finished tandem garage, custom California Closets cabinetry, workshop space, and ample room for multiple vehicles, motorcycles, bicycles, and additional storage. Enjoy a true lock-and-leave lifestyle with HOA dues covering exterior building maintenance, roof, snow removal, lawn care, landscaping, water, and trash. Recent improvements include a furnace replaced approximately two years ago. Combining generous living space, exceptional storage, flexible living areas, and an unbeatable Livonia location, this home delivers the comfort, convenience, and lifestyle today's buyers are seeking.
| 2 weeks ago | Status changed to Pending | |
| 2 weeks ago | Listing updated with changes from the MLS® | |
| a month ago | Price changed to $375,000 | |
| 2 months ago | Listing first seen on site |

IDX provided courtesy of Realcomp II Ltd. via RealcompIILtd. Copyright © 2026 Realcomp II Ltd. Shareholders.
IDX information is provided exclusively for consumers' personal, non-commercial use and may not be used for any purpose other than to identify prospective properties consumers may be interested in purchasing and that the data is deemed reliable but not guaranteed accurate by the MLS.
Did you know? You can invite friends and family to your search. They can join your search, rate and discuss listings with you.