
Save
Ask
Tour
Hide
$1,700
9 Days On Site
45656 Brownell StreetUtica City, MI 48317
For Rent|Condominium|Active
2
Beds
2
Total Baths
2
Full Baths
1,836
SqFt
$1
/SqFt
1975
Built
Subdivision:
ASSESSORS REP OF JOHN STEADS ADD
County:
Macomb
Call Now: 810-360-3488
Is this the listing for you? We can help make it yours.
810-360-3488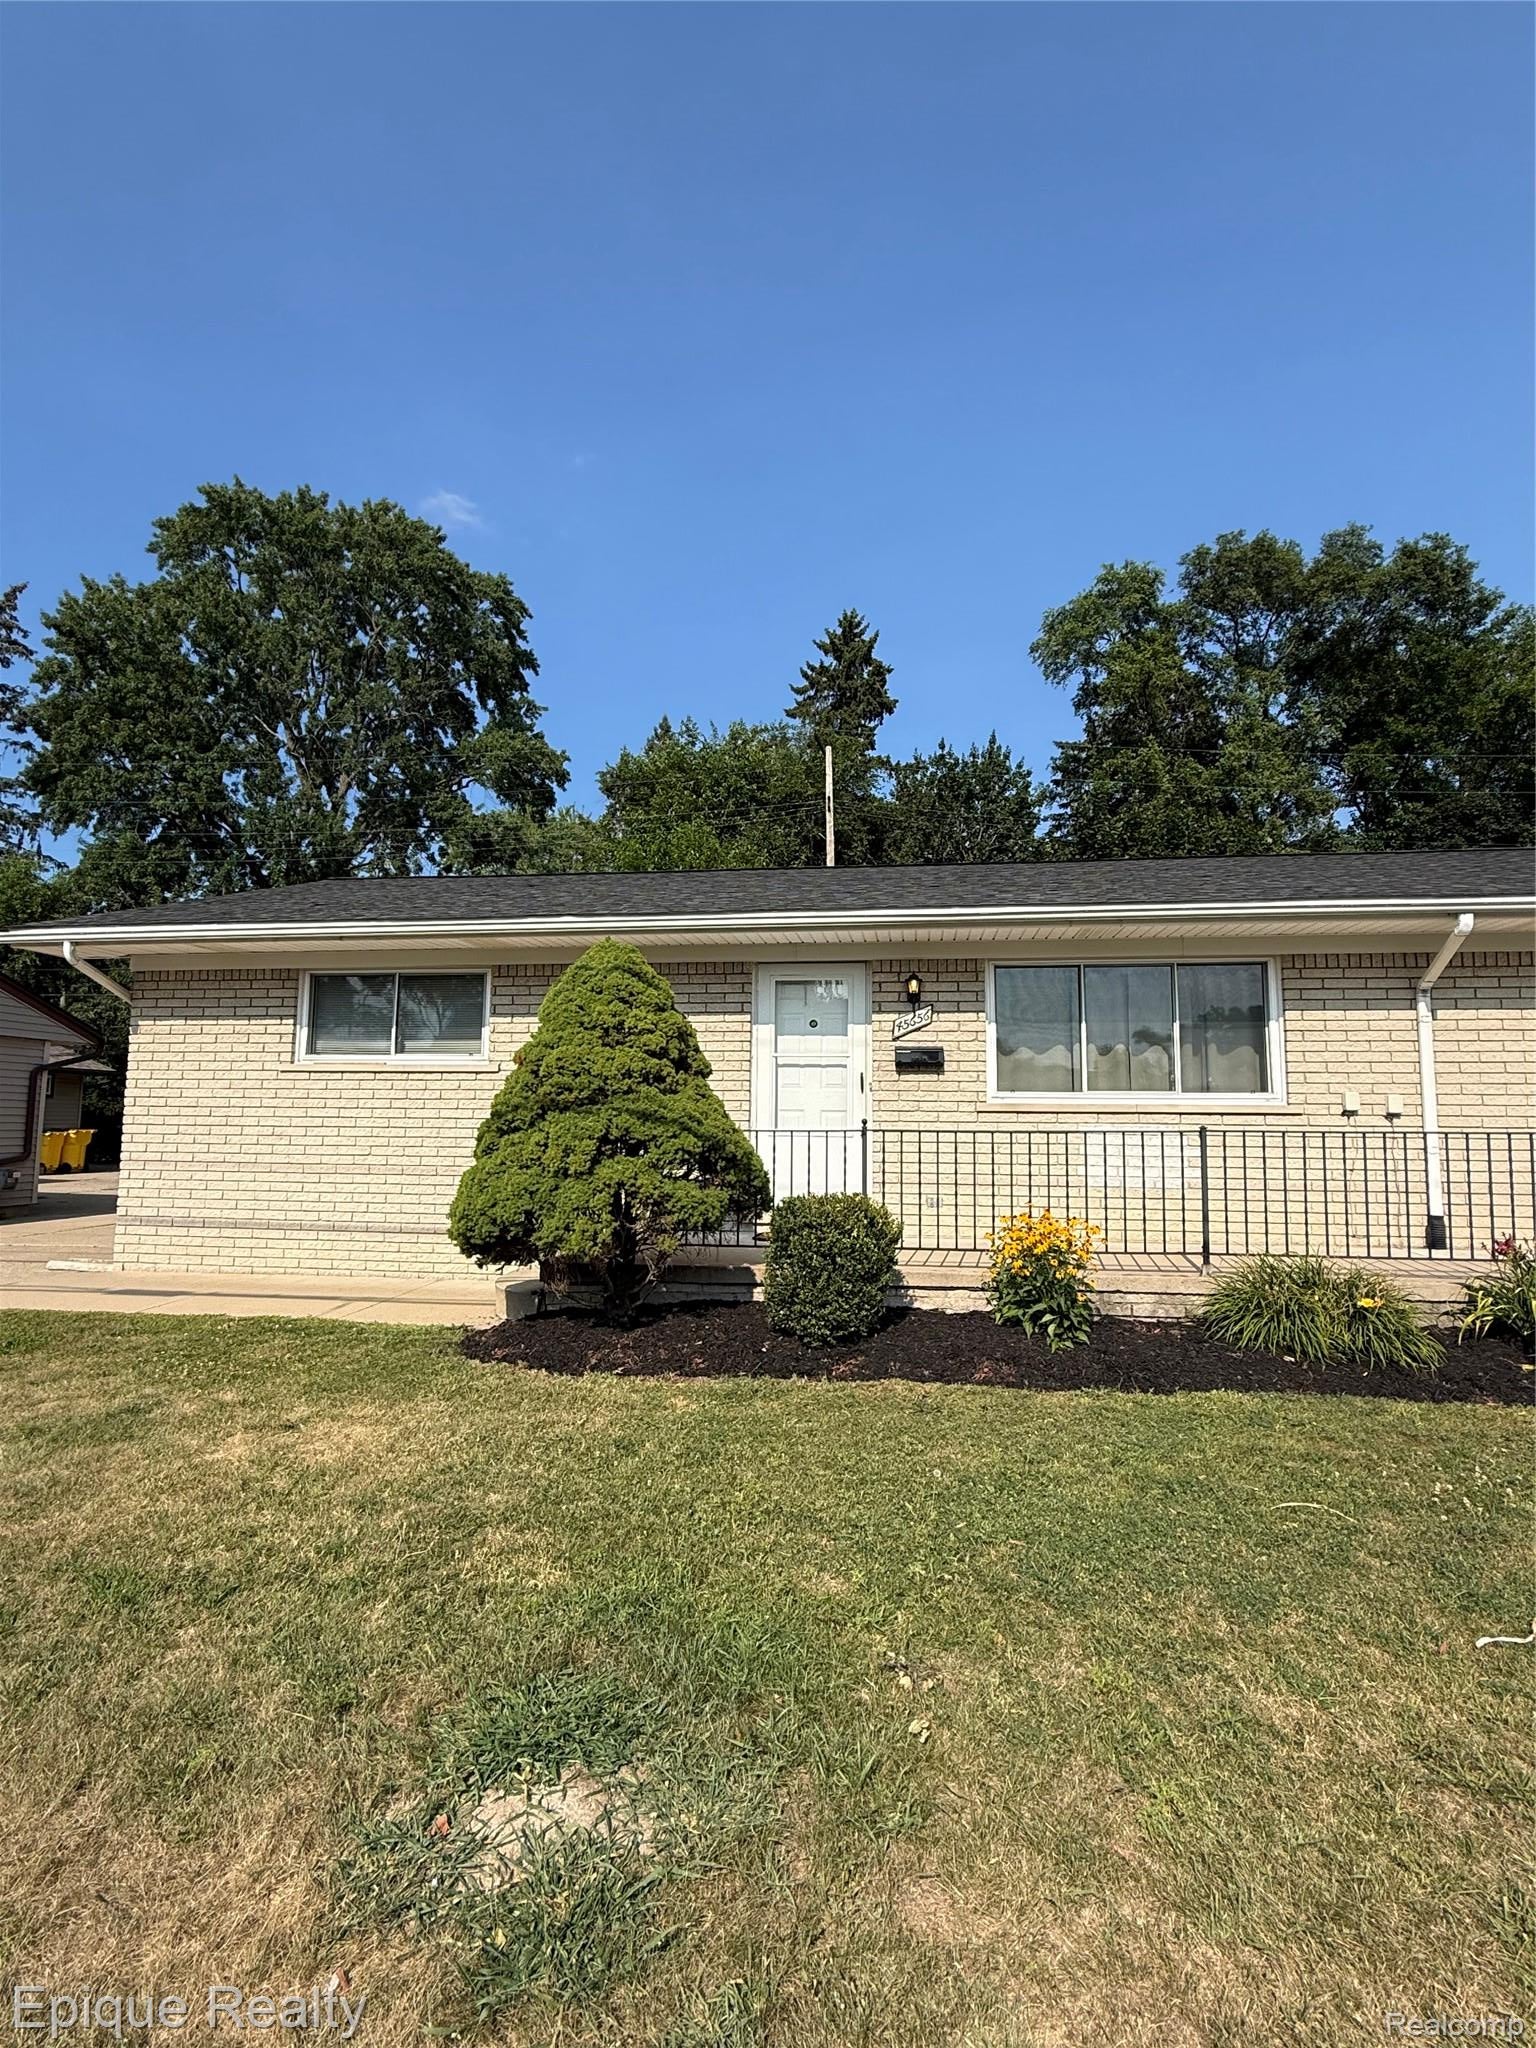
Save
Ask
Tour
Hide
Mortgage Calculator
Monthly Payment (Est.)
$8Calculator powered by Showcase IDX, a Constellation1 Company. Copyright ©2026 Information is deemed reliable but not guaranteed.
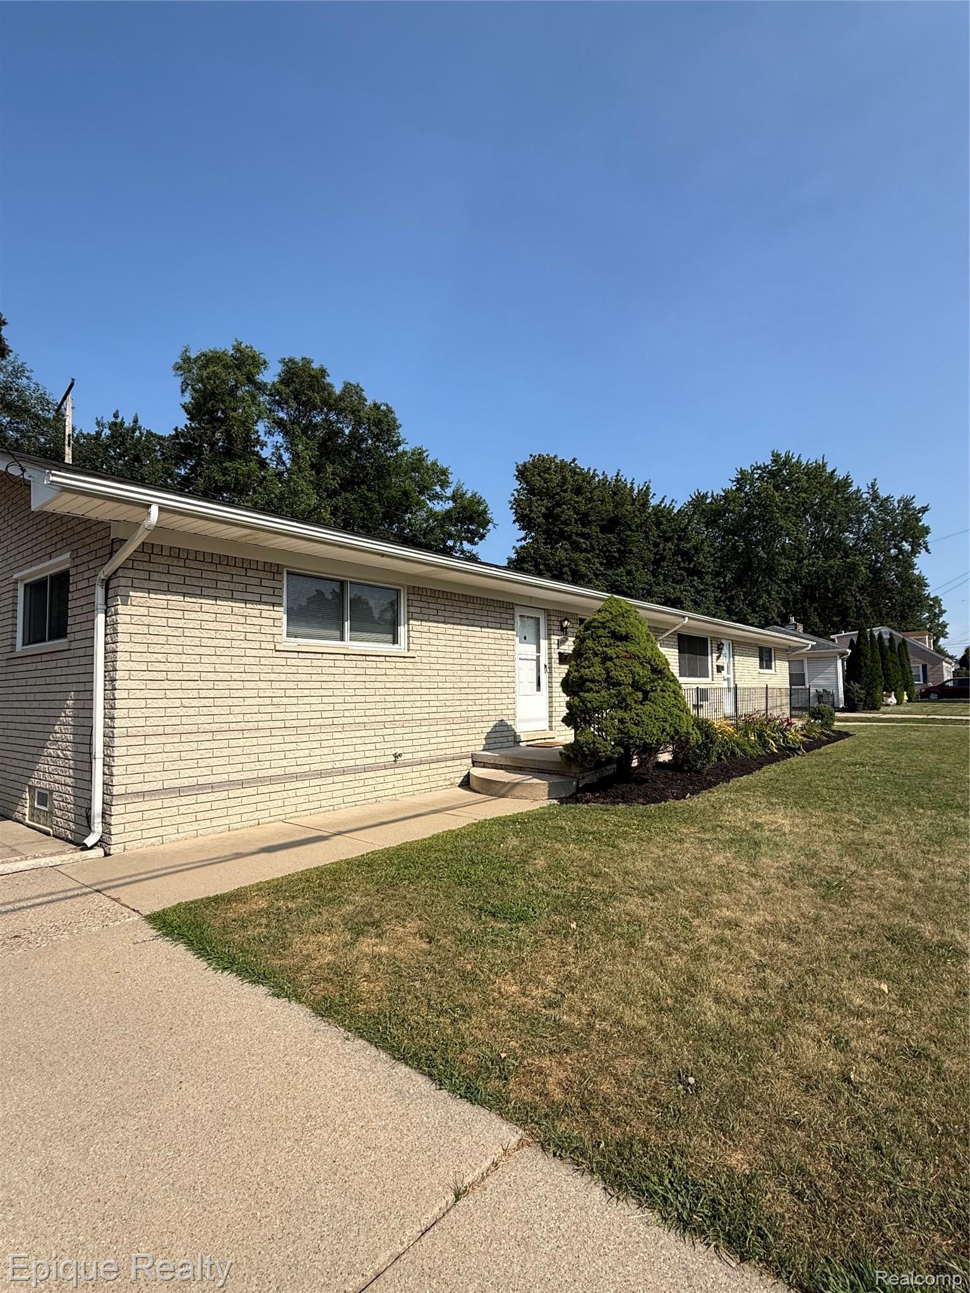
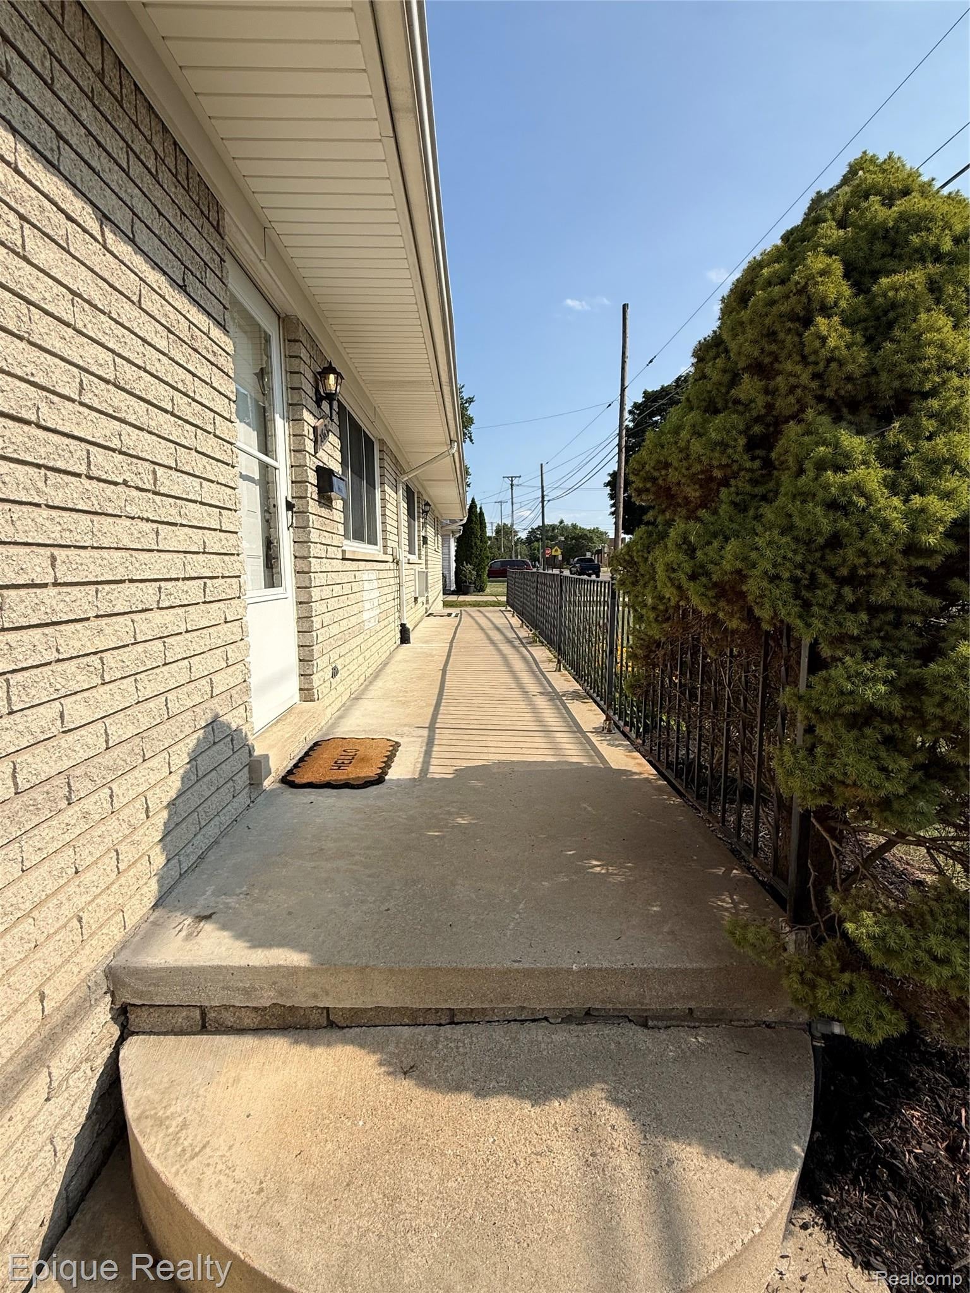
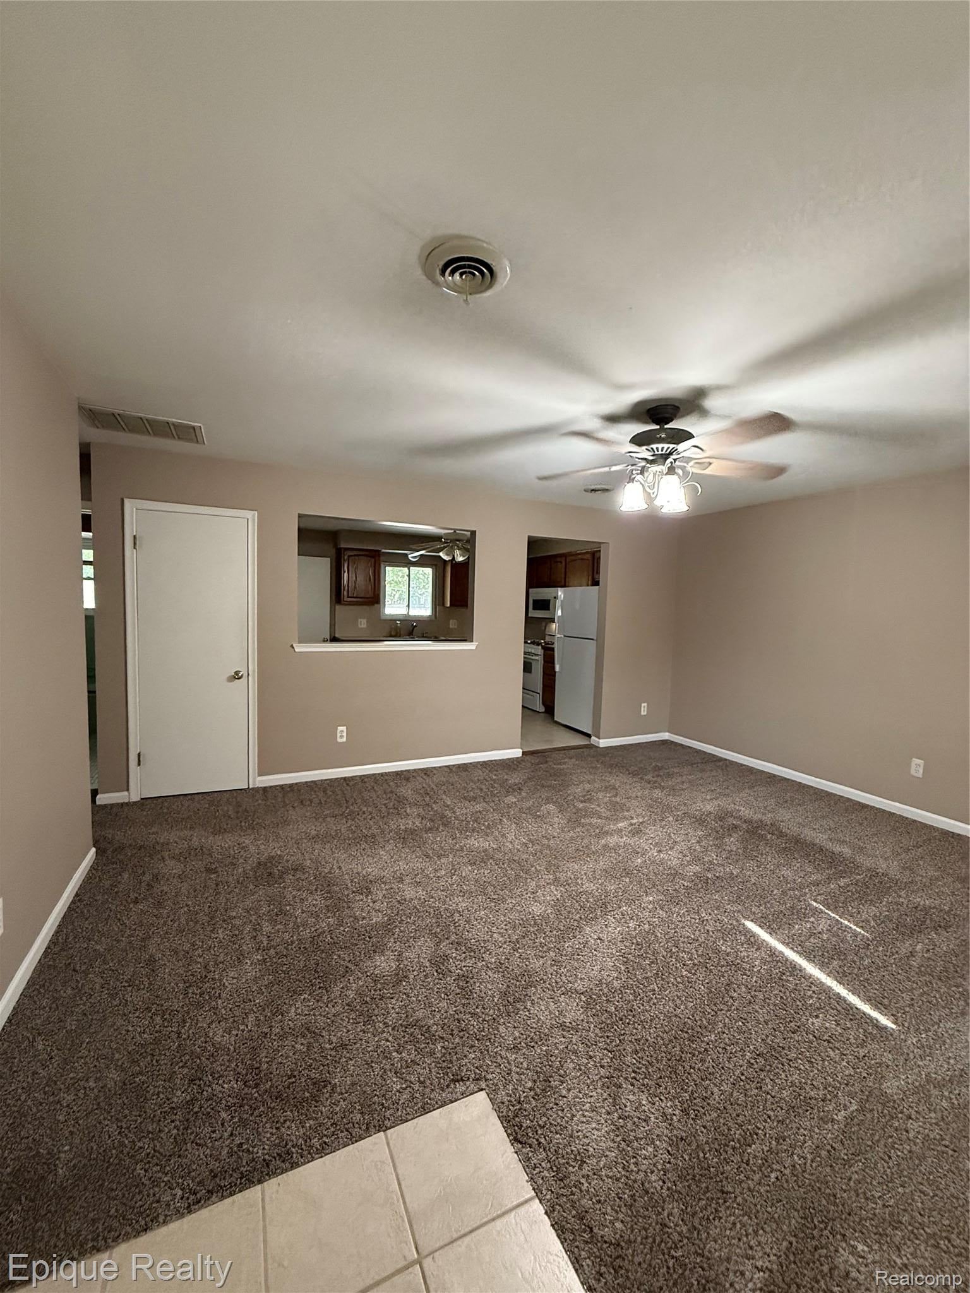
Welcome home to this beautifully maintained duplex condo offering 2 bedrooms, 2 full bathrooms, and 925 sq. ft. of comfortable living space! The finished basement adds incredible flexibility with a bonus room perfect for a home office, rec room, gym, or guest space. Enjoy the convenience of all appliances included, plus a separate washer and dryer in the basement. Step outside to your own private, fully fenced backyard—ideal for relaxing or entertaining. Located just minutes from downtown Utica and only a half mile from all schools, this home combines comfort, convenience, and value in one fantastic package. 2 Bed | 2 Bath | 925 Sq. Ft. *Finished Basement *Bonus Room *Private Fenced Backyard *All Appliances Included
Save
Ask
Tour
Hide
Listing Snapshot
Price
$1,700
Days On Site
9 Days
Bedrooms
2
Inside Area (SqFt)
1,836 sqft
Total Baths
2
Full Baths
2
Partial Baths
N/A
Lot Size
N/A
Year Built
1975
MLS® Number
20261058298
Status
Active
Property Tax
N/A
HOA/Condo/Coop Fees
N/A
Sq Ft Source
Public Records
Friends & Family
Recent Activity
| a week ago | Listing first seen on site | |
| a week ago | Listing updated with changes from the MLS® |
General Features
Cross Street
W. of VanDyke, N. of Hall Rd.
Lease Term
12 Months
Levels
One
Parking
No Garage
Pets
Call
Property Sub Type
Condominium
Special Circumstances
Standard
SqFt Above
925
SqFt Below
911
Style
EndUnitRanch
Utilities
Sewer Available
Water Source
Public
Interior Features
Basement
Bath/StubbedFinishedFull
Cooling
Ceiling Fan(s)Central Air
Heating
BaseboardNatural Gas
BathFull
Level - Basement
Bedroom
Dimensions - 12 X 12
Master Bedroom
Dimensions - 13 X 12
Save
Ask
Tour
Hide
Exterior Features
Construction Details
Brick Veneer
Fencing
Back YardFenced
Community Features
Building Access
GroundLevelwSteps
Financing Terms Available
Lease Option
MLS Area
Area03071ShelbyTwp
Roads
Paved
School District
Utica
Schools
School District
Utica
Elementary School
Unknown
Middle School
Unknown
High School
Unknown
Listing courtesy of Epique Realty: [email protected]

IDX provided courtesy of Realcomp II Ltd. via RealcompIILtd. Copyright © 2026 Realcomp II Ltd. Shareholders.
IDX information is provided exclusively for consumers' personal, non-commercial use and may not be used for any purpose other than to identify prospective properties consumers may be interested in purchasing and that the data is deemed reliable but not guaranteed accurate by the MLS.
IDX provided courtesy of Realcomp II Ltd. via RealcompIILtd. Copyright © 2026 Realcomp II Ltd. Shareholders.
IDX information is provided exclusively for consumers' personal, non-commercial use and may not be used for any purpose other than to identify prospective properties consumers may be interested in purchasing and that the data is deemed reliable but not guaranteed accurate by the MLS.
Neighborhood & Commute
Source: Walkscore
Save
Ask
Tour
Hide