
9880 FirwoodPlymouth Charter Township, MI 48170
Mortgage Calculator
Monthly Payment (Est.)
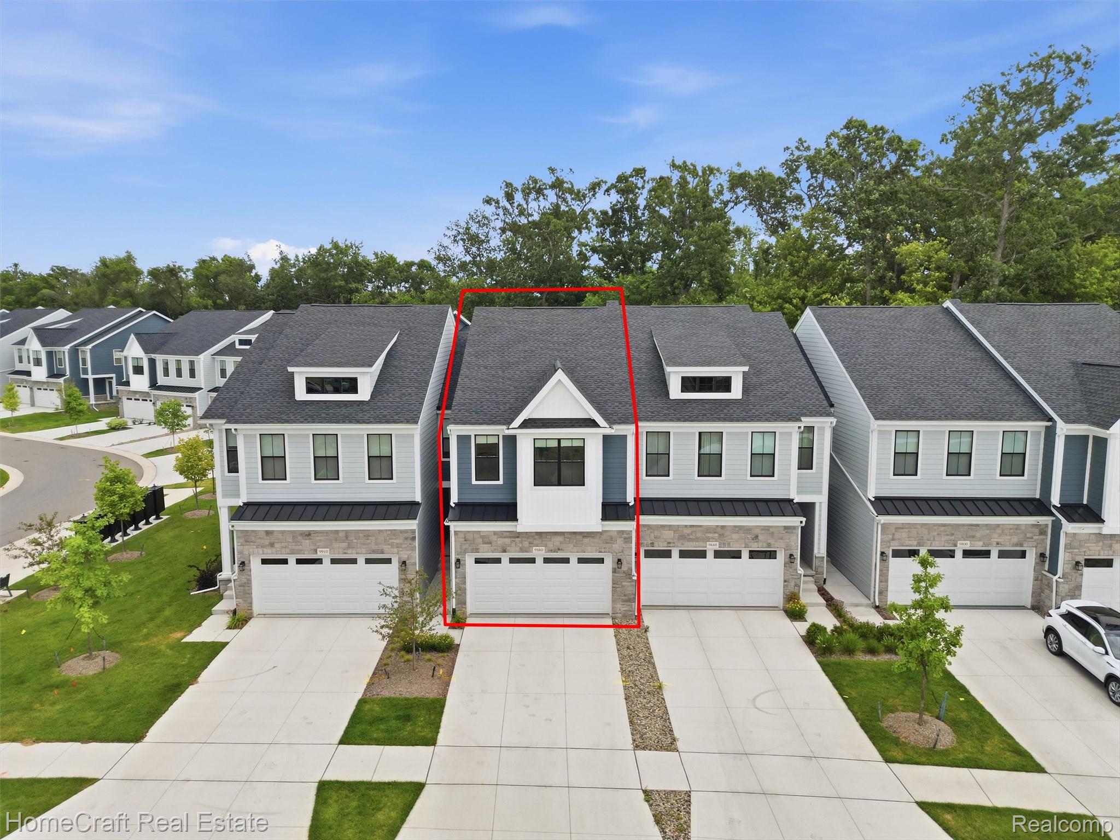
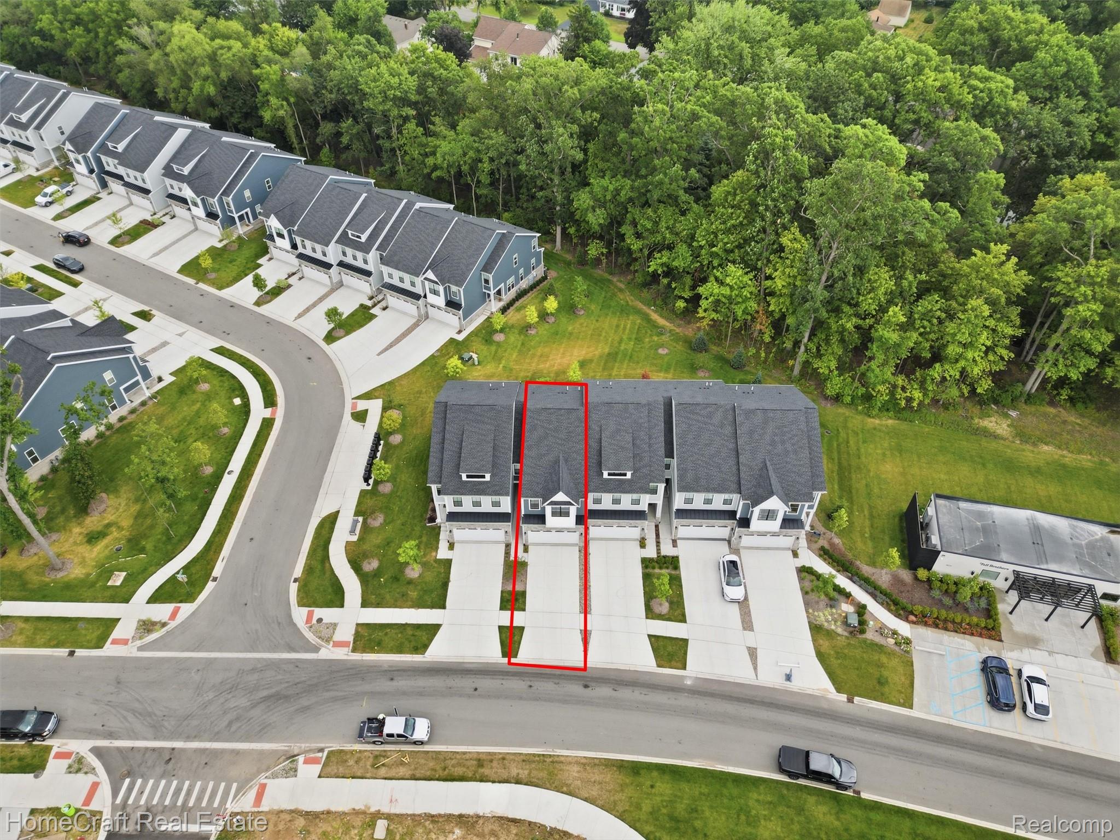
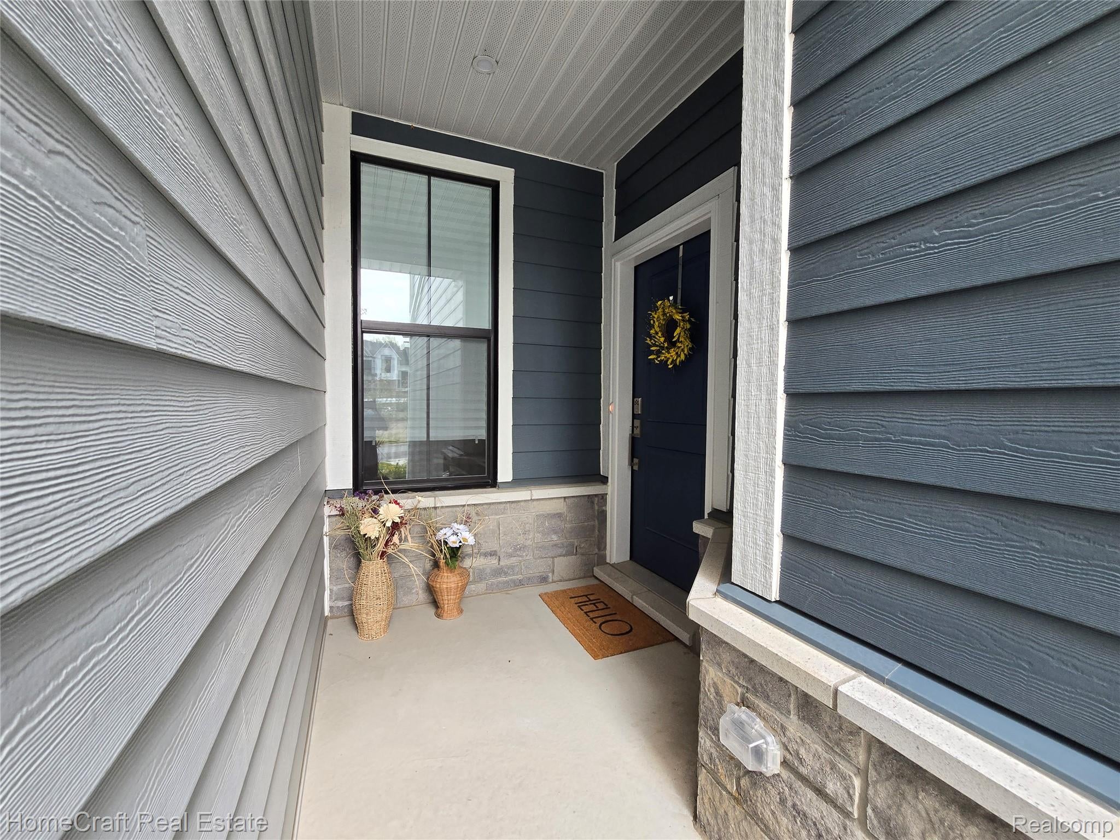
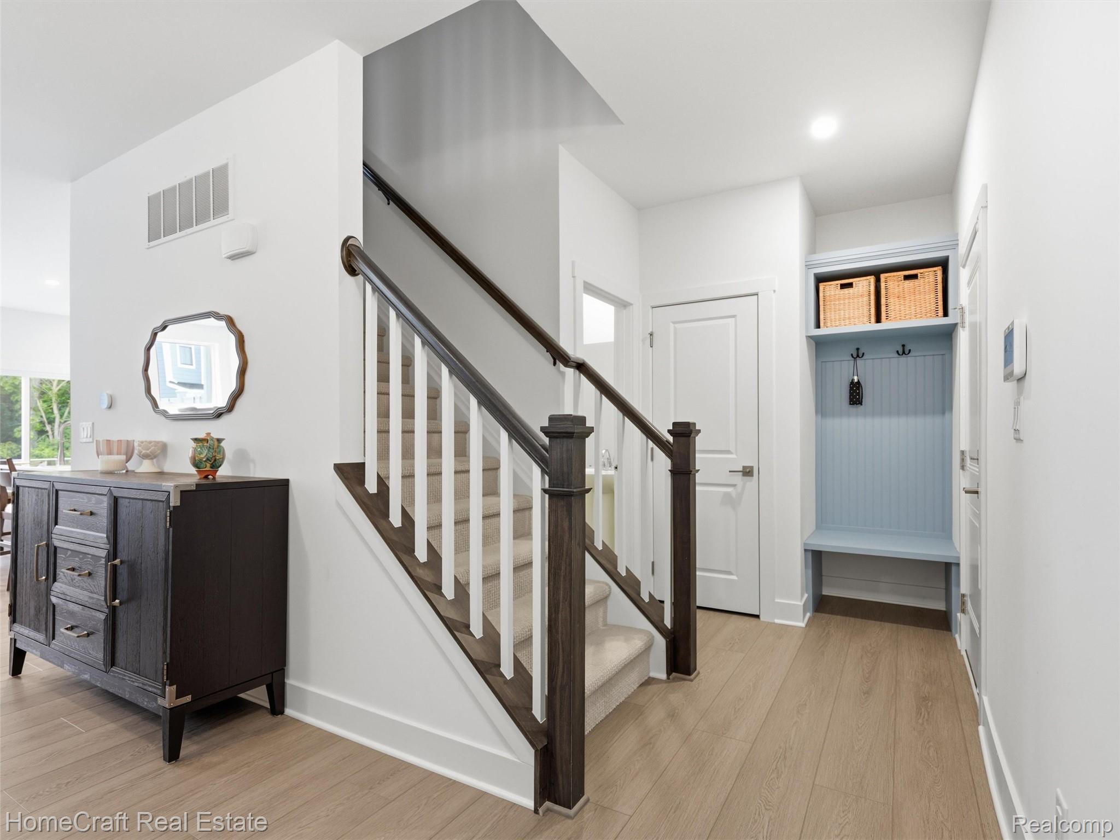
$2,368Walkable to Downtown Plymouth, this beautifully upgraded 2025-built condo offers quick availability and an incredible combination of modern finishes, exceptional privacy, and the benefit of lower Plymouth Township taxes. Backing to a peaceful wooded setting rarely found within the community, this home delivers the lifestyle today's buyers have been waiting for. Step inside through your private entrance and immediately appreciate the open floor plan, luxury vinyl flooring, and upgraded staircase with open railings and decorative spindles. Designed for everyday living and entertaining, the kitchen features a large center island, beautiful backsplash, under-cabinet lighting, deep sink, walk-in pantry, counter-depth refrigerator, and all appliances, including the washer and dryer. Upstairs, the spacious owner's suite features an expanded bump-out sitting area, oversized walk-in closet, and an upgraded ensuite bath with double vanities and a beautifully tiled walk-in shower with a built-in seat. A convenient second-floor laundry room and an additional full bath with double sinks make everyday living effortless. The daylight basement offers future potential with an egress window, plumbing for a full bath, low-voltage prep, and endless possibilities for additional finished living space. Additional upgrades include a custom built-in mudroom cubby off the garage, TV prewiring in the family room and primary bedroom, security system prewire, and a garage prepped for an electric vehicle charger. Outside, enjoy your private patio overlooking a rare wooded backdrop that provides exceptional privacy. Residents also enjoy a neighborhood park while being just minutes from the dining, shopping, and year-round events of Downtown Plymouth. Be sure to check out the low HOA fee, making this an even more attractive opportunity. Low-maintenance living at its finest, combining premium upgrades, thoughtful design, future expansion potential, and one of Plymouth's most desirable locations.
| 7 days ago | Status changed to Active | |
| 7 days ago | Listing updated with changes from the MLS® | |
| a week ago | Listing first seen on site |

IDX provided courtesy of Realcomp II Ltd. via RealcompIILtd. Copyright © 2026 Realcomp II Ltd. Shareholders.
IDX information is provided exclusively for consumers' personal, non-commercial use and may not be used for any purpose other than to identify prospective properties consumers may be interested in purchasing and that the data is deemed reliable but not guaranteed accurate by the MLS.
Did you know? You can invite friends and family to your search. They can join your search, rate and discuss listings with you.