Your Michigan Home Search Starts HERE!

Save
Ask
Tour
Hide
Share
$415,000
56 Days On Site

216 W Flint Street
Lake Orion Village, MI 48362

Single Family Residence|Pending
3
Beds
3
Total Baths
2
Full Baths
1
Partial Bath
2,260
SqFt
$184
/SqFt
2003
Built
Subdivision:
S ANDREWS ADD
County:
Oakland
Call Now: 810-360-3488
Is this the listing for you? We can help make it yours.
810-360-3488
216 W Flint Street216 W Flint Street216 W Flint Street216 W Flint Street
Save
Ask
Tour
Hide
Share

Mortgage Calculator

Monthly Payment (Est.)

Enter an interest rate to see your estimated monthly payment.
Calculator powered by Showcase IDX, a Constellation1 Company. Copyright ©2026 Information is deemed reliable but not guaranteed.

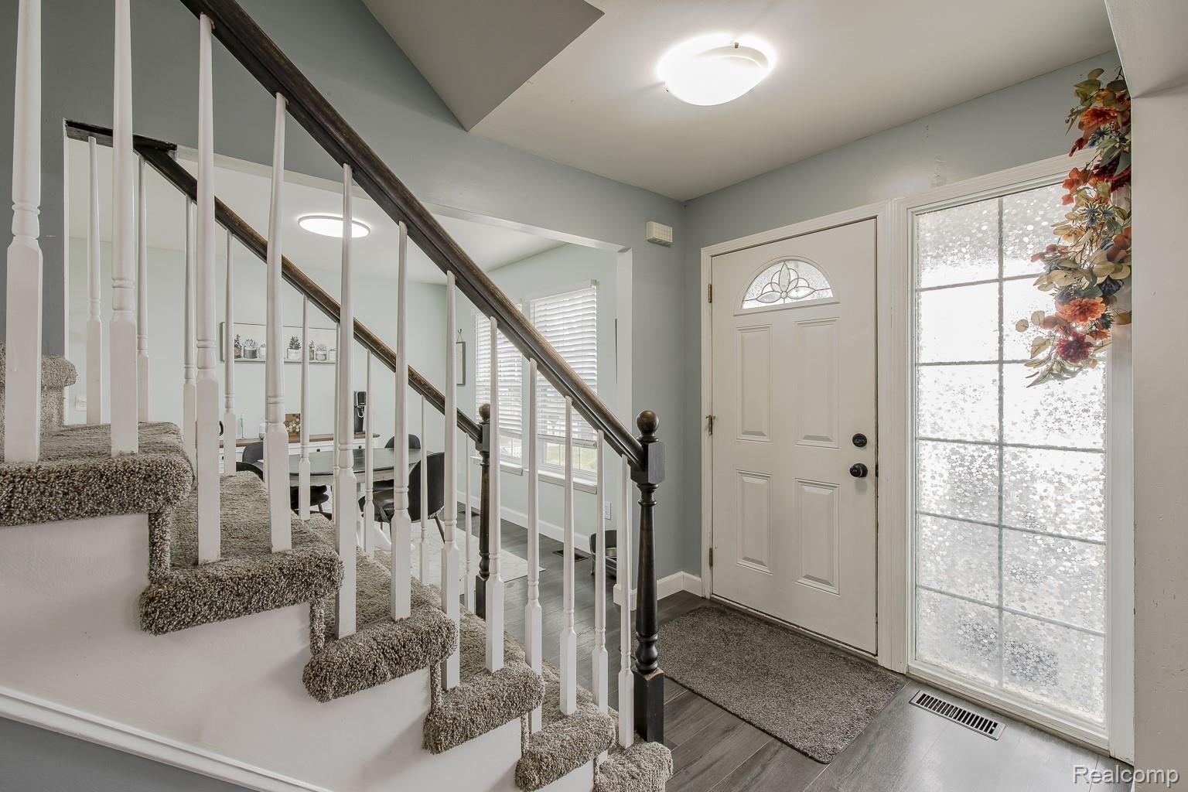
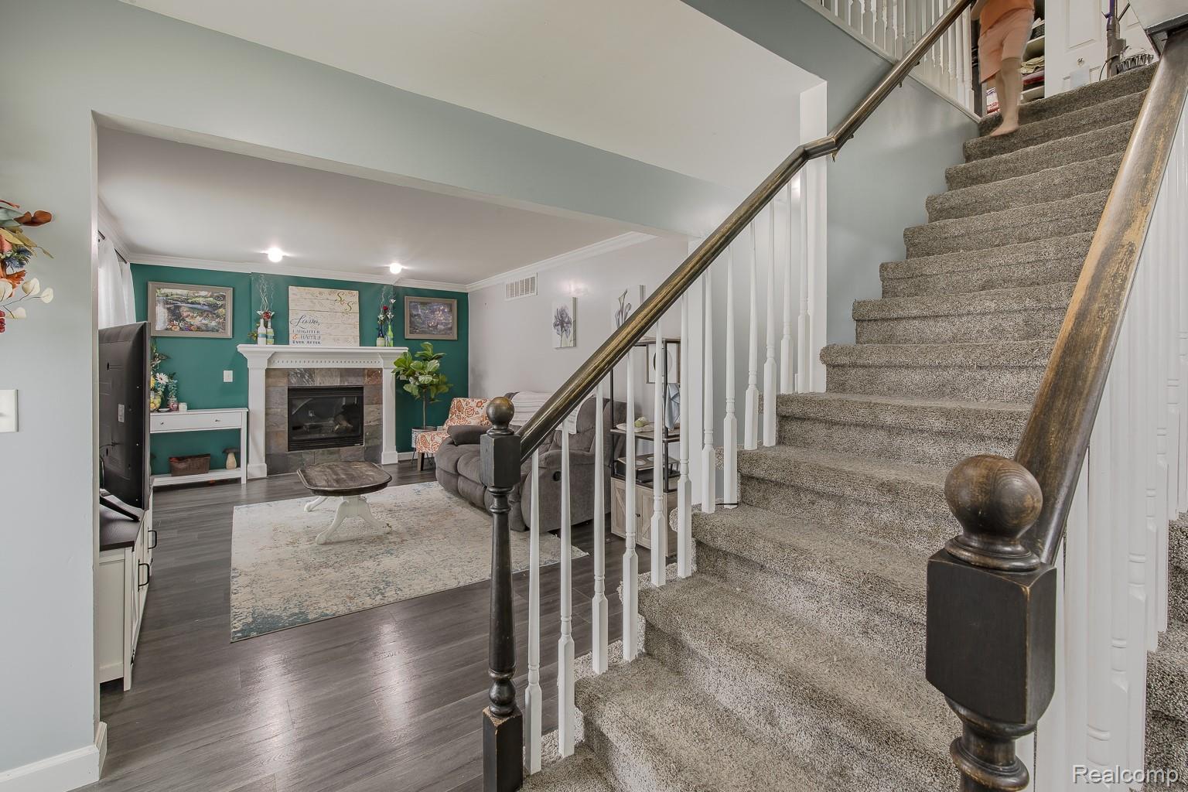
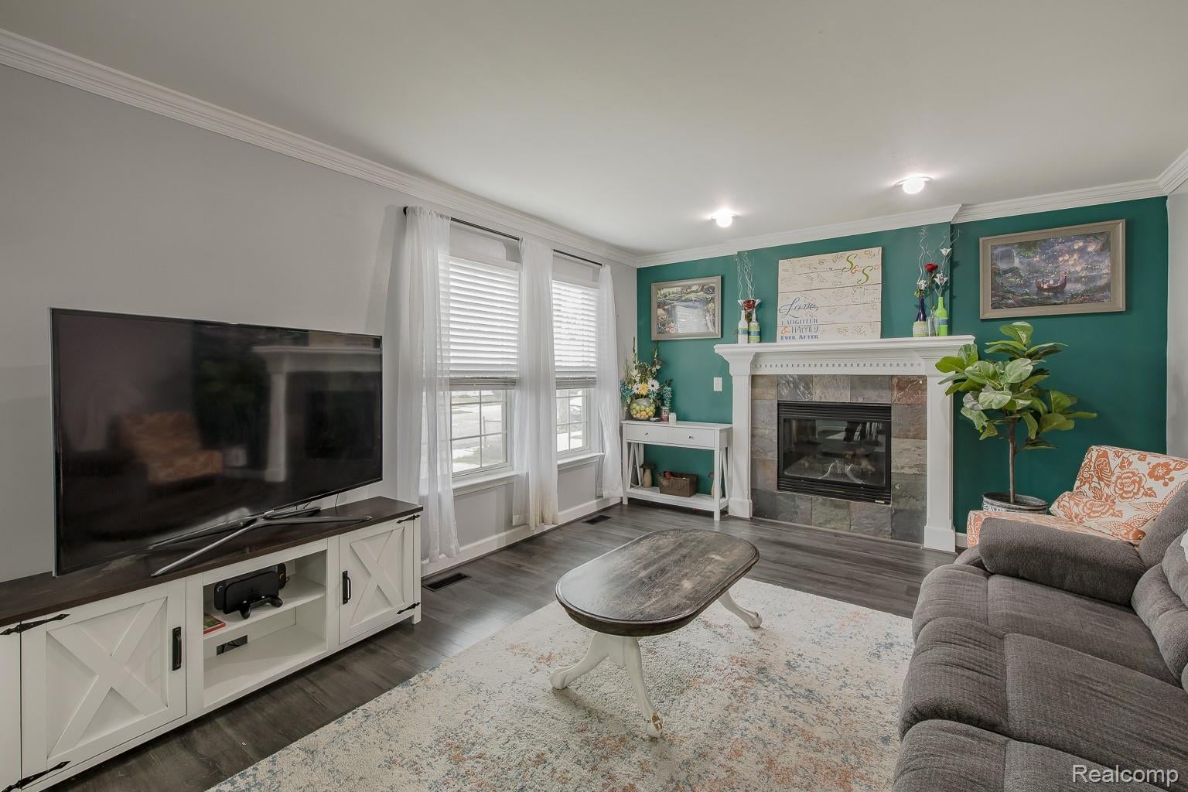
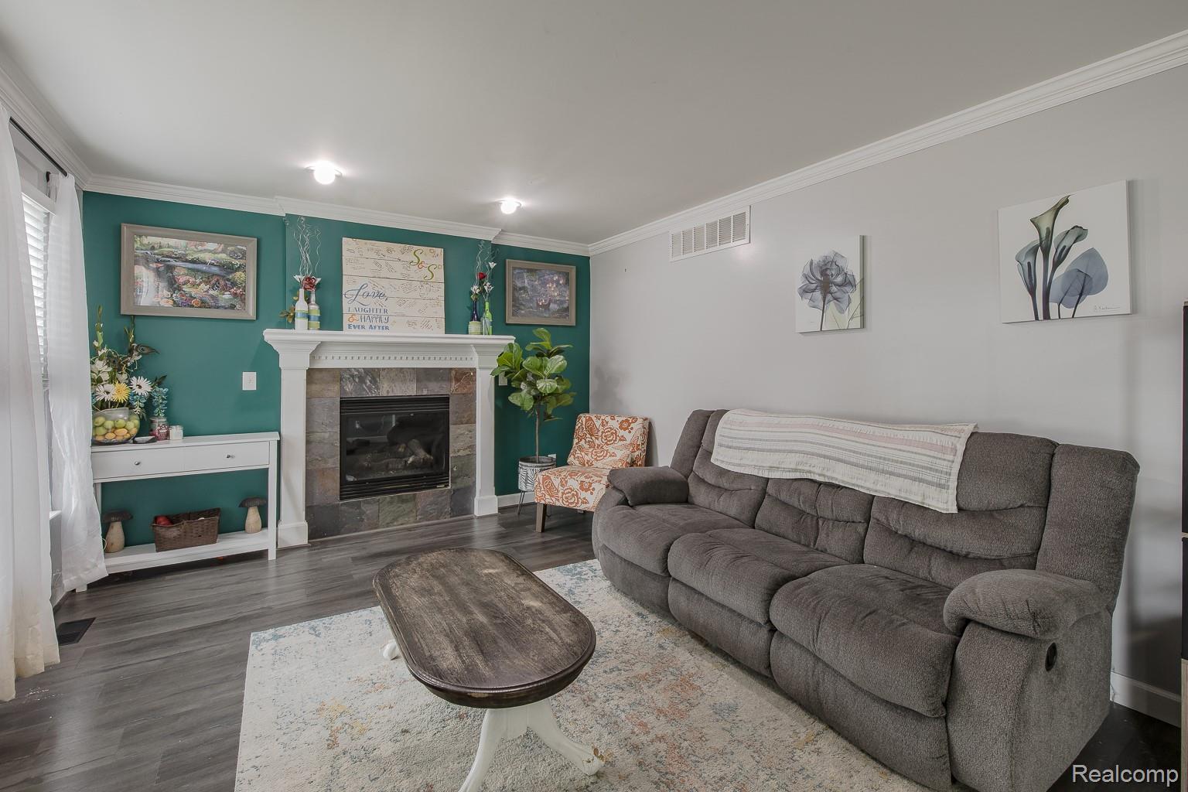
In the Village of Lake Orion! This well-maintained 3-bedroom, 2.5-bath home is located within walking distance to downtown, parks, dining, private boat launch on Lake Orion and the best views of the fireworks! This home features a spacious and functional layout with abundant natural light and comfortable living areas. The kitchen which has a generous sized pantry, opens to the main living space, making it perfect for everyday living and entertaining. A first-floor office and laundry room adds to the ease of busy schedules. A gas fireplace is surrounded by slate tile, making it a cozy spot to unwind. Upstairs offers a primary suite with walk in closet and private bathroom with dual vanity. The other two rooms are connected to a Jack and Jill style bathroom with dual sink. The finished basement provides additional living space ideal for large gatherings and entertainment! Step outside and enjoy the back yard with a new deck or take the sidewalks around town or trails! Enjoy the convenience of in-town living with a charming neighborhood feel. Move-in ready and close to everything Lake Orion has to offer!

Save
Ask
Tour
Hide
Share
Listing Snapshot
Price 
$415,000
Days On Site 
56 Days
Bedrooms 
3
Inside Area (SqFt) 
2,260 sqft
Total Baths 
3
Full Baths 
2
Partial Baths 
1
Lot Size 
0.16 Acres
Year Built 
2003
MLS® Number 
20261058311
Status 
Pending
Property Tax 
$6,352
HOA/Condo/Coop Fees 
N/A
Sq Ft Source 
Public Records
Friends & Family
Recent Activity
3 weeks agoStatus changed to Pending
3 weeks agoListing updated with changes from the MLS®
a month agoPrice changed to $415,000
2 months agoListing first seen on site
General Features
Acres 
0.16
Attached Garage 
Yes
Cross Street 
M24 and Flint
Disclosures 
Exclusions Exist, No Restrictions, Taxes Homestead Exempt
Garage 
Yes
Garage Spaces 
2.5
Levels 
Two
Parking 
AttachedDirect Access
Property Sub Type 
Single Family Residence
Sewer 
Public Sewer
Special Circumstances 
Standard
SqFt Above 
1760
SqFt Below 
500
Style 
Colonial
Water Source 
Public
Interior Features
Appliances 
DishwasherDryerFree-Standing Gas OvenFree-Standing Refrigerator
Basement 
Finished
Cooling 
Ceiling Fan(s)Central Air
Fireplace 
Yes
Fireplace Features 
Living Room
Heating 
Forced AirNatural Gas
BathFull 
Dimensions - 5 X 12Level - Second
BathLav 
Dimensions - 5 X 5
Bedroom 
Dimensions - 10 X 11Level - Second
Dining Room 
Dimensions - 11 X 9
Great Room 
Dimensions - 20 X 18Level - Basement
Kitchen 
Dimensions - 11 X 11
Laundry 
Dimensions - 8 X 6
Library 
Dimensions - 16 X 10
Living Room 
Dimensions - 16 X 12
Master Bathroom 
Dimensions - 12 X 6Level - Second
Master Bedroom 
Dimensions - 14 X 11Level - Second
Save
Ask
Tour
Hide
Share
Exterior Features
Construction Details 
Vinyl Siding
Fencing 
Back YardFenced
Patio And Porch 
DeckPorch
Pool Features 
None
Waterfront 
Yes
Waterfront Features 
Beach AccessLake PrivilegesWaterfront
Community Features
MLS Area 
Area02091OrionTwp
School District 
LakeOrion
Financing Terms Available 
CashConventionalFHAVA Loan
Building Access 
GroundLevelwSteps
Roads 
Paved
Schools
School District
LakeOrion
Elementary School
Unknown
Middle School
Unknown
High School
Unknown
Listing courtesy of RE/MAX Eclipse: [email protected]


IDX provided courtesy of Realcomp II Ltd. via RealcompIILtd. Copyright © 2026 Realcomp II Ltd. Shareholders.

IDX information is provided exclusively for consumers' personal, non-commercial use and may not be used for any purpose other than to identify prospective properties consumers may be interested in purchasing and that the data is deemed reliable but not guaranteed accurate by the MLS.

Neighborhood & Commute
Source: Walkscore
Save
Ask
Tour
Hide
Share