Your Michigan Home Search Starts HERE!

Save
Ask
Tour
Hide
Share
$200,000
7 Days On Site

8090 Helen Street
Center Line City, MI 48015

For Sale|Single Family Residence|Active Under Contract
4
Beds
2
Total Baths
2
Full Baths
1,538
SqFt
$130
/SqFt
1928
Built
Subdivision:
CENTERLINE GARDENS SUB
County:
Macomb
Call Now: 810-360-3488
Is this the listing for you? We can help make it yours.
810-360-3488
8090 Helen Street8090 Helen Street8090 Helen Street8090 Helen Street
Save
Ask
Tour
Hide
Share

Mortgage Calculator

Monthly Payment (Est.)

$912
Calculator powered by Showcase IDX, a Constellation1 Company. Copyright ©2026 Information is deemed reliable but not guaranteed.

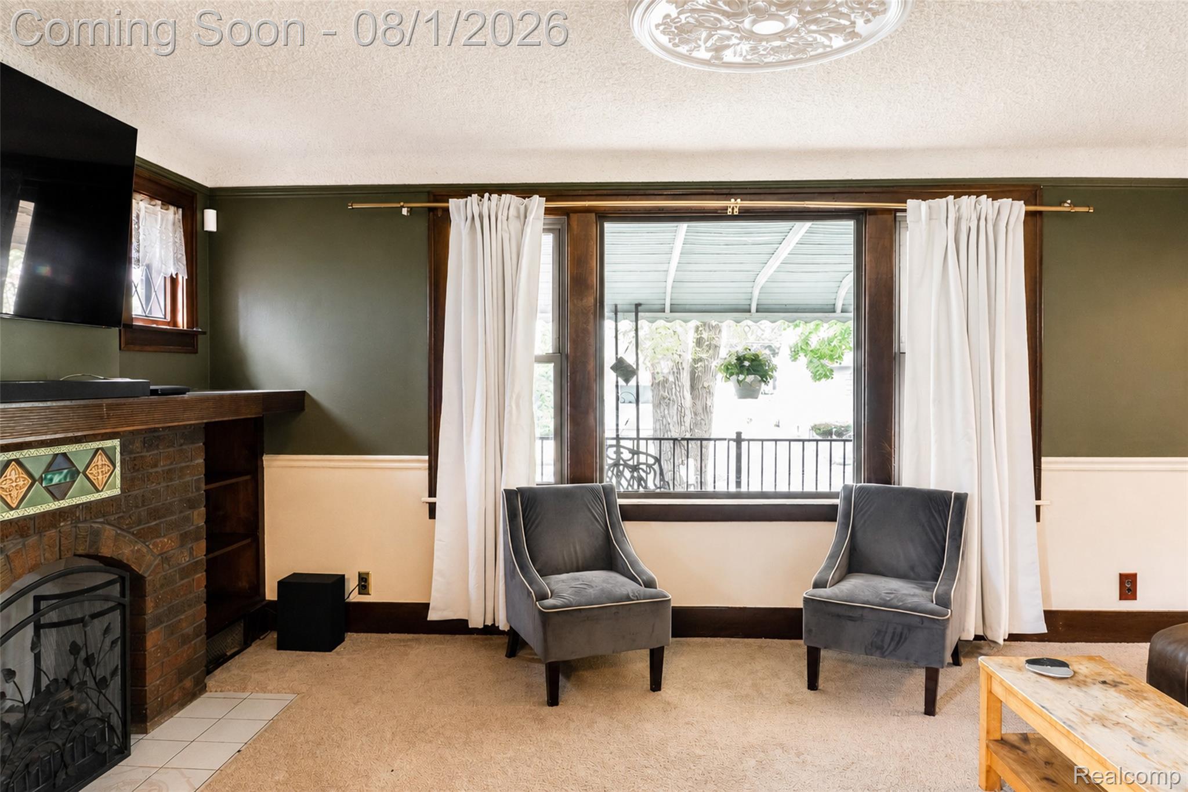
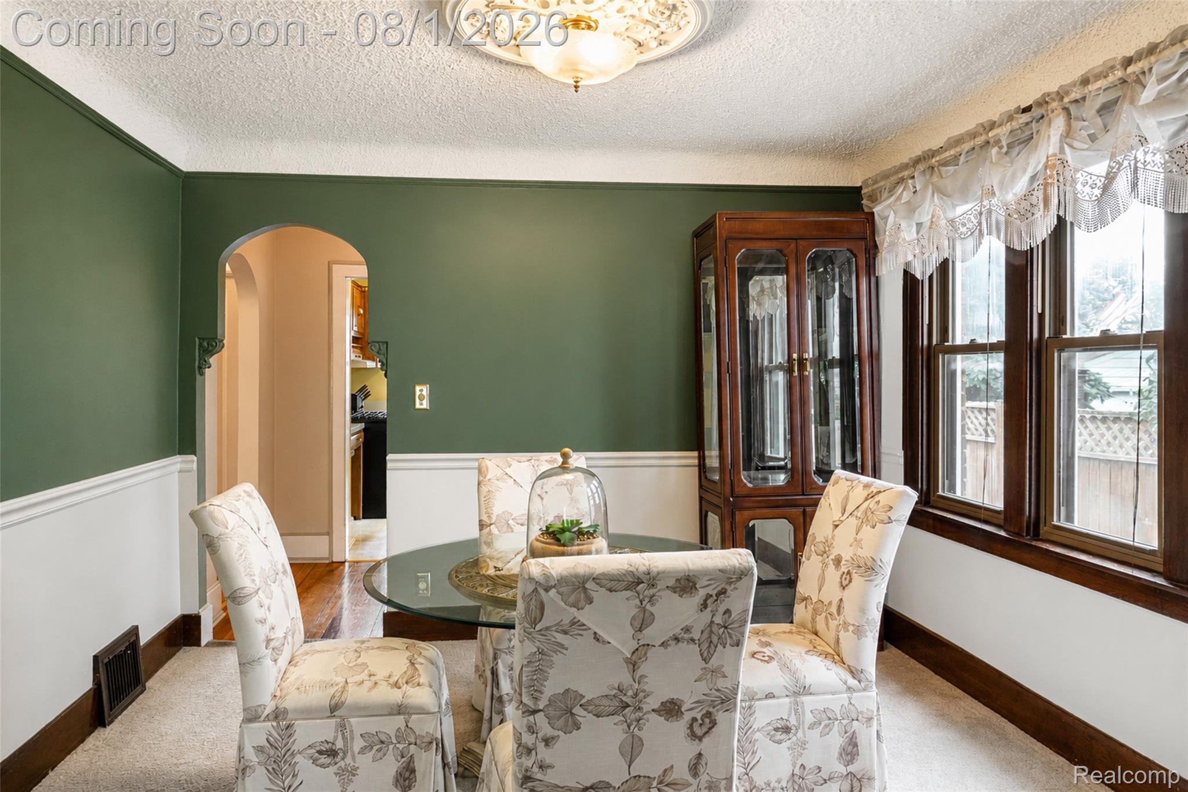
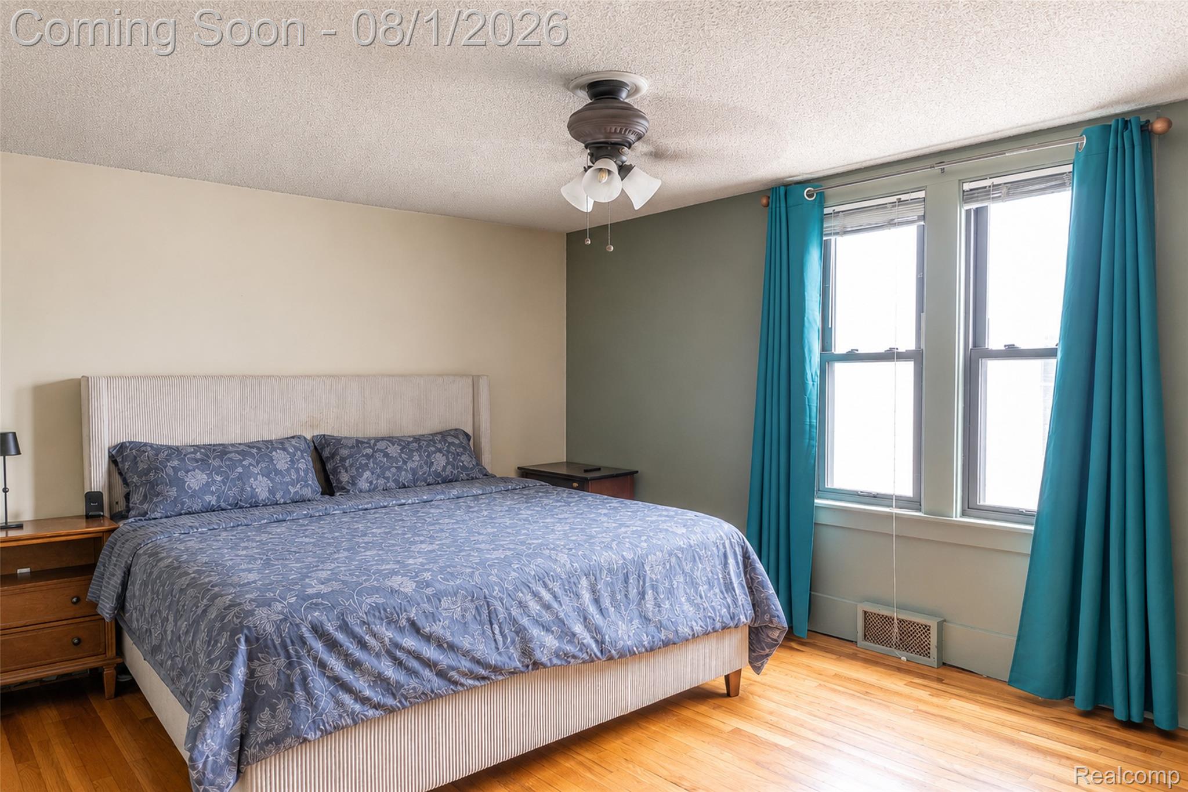
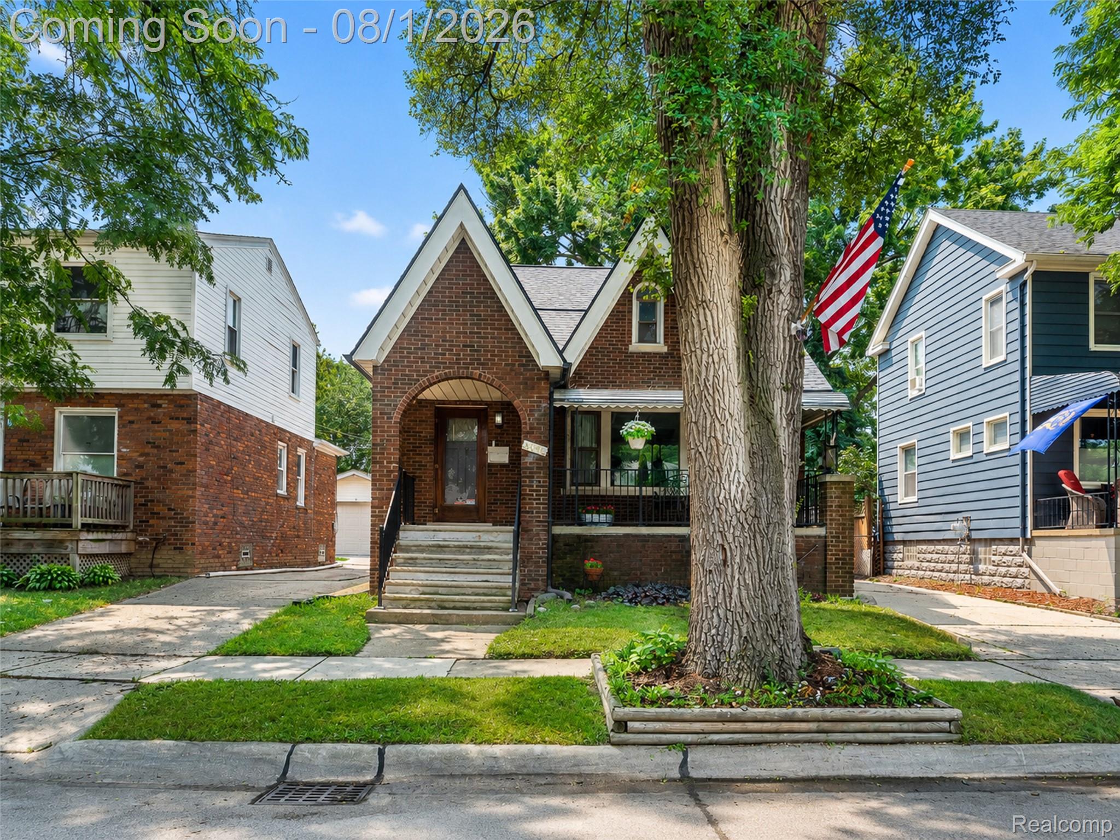
Welcome to this beautifully maintained 1928 brick bungalow in the heart of Center Line, where timeless architectural character meets valuable recent improvements. Offering 4 bedrooms, 2 full bathrooms, a detached 2.5-car garage, and an unfinished basement, this home delivers the charm buyers love with the confidence of major updates already completed. From the moment you arrive, the arched covered front porch and classic brick exterior create lasting curb appeal. Inside, original architectural details—including graceful arched openings, rich character, and a cozy gas fireplace with built-in shelving—set the tone throughout the inviting living spaces. The kitchen offers ample cabinetry, generous workspace, and everyday functionality, while four bedrooms provide flexibility for guests, a home office, or additional living needs. The unfinished basement offers abundant storage and future finishing potential, while outside you'll enjoy a fenced backyard, patio, deck, and detached garage that create space for entertaining, hobbies, or relaxing outdoors. Recent improvements include a brand-new roof installed in January 2026 with a transferable warranty, along with partial basement waterproofing and a new sump pump completed in 2025, providing meaningful value and peace of mind for the next owner. Blending historic craftsmanship with important modern updates, this classic Center Line bungalow is ready for its next chapter. Schedule your private showing today.

Save
Ask
Tour
Hide
Share
Listing Snapshot
Price 
$200,000
Days On Site 
7 Days
Bedrooms 
4
Inside Area (SqFt) 
1,538 sqft
Total Baths 
2
Full Baths 
2
Partial Baths 
N/A
Lot Size 
0.11 Acres
Year Built 
1928
MLS® Number 
20261058336
Status 
Active Under Contract
Property Tax 
$5,699
HOA/Condo/Coop Fees 
N/A
Sq Ft Source 
Public Records
Friends & Family
Recent Activity
yesterdayStatus changed to Active Under Contract
yesterdayListing updated with changes from the MLS®
a week agoListing first seen on site
General Features
Acres 
0.11
Cross Street 
S. OF 11 MILE / E.OF / VAN DYKE
Disclosures 
Exclusions Do Not Exist, Taxes Homestead Exempt
Foundation 
Brick/Mortar
Garage 
Yes
Garage Spaces 
2.5
Levels 
One and One Half
Parking 
DetachedDrivewayGarage Faces Side
Pets 
Yes
Property Sub Type 
Single Family Residence
Sewer 
Public Sewer
Special Circumstances 
Standard
SqFt Above 
1538
Style 
Bungalow
Utilities 
Cable AvailableUnderground Utilities
Water Source 
Public
Interior Features
Appliances 
Gas Water HeaterDishwasherDisposalDryerFree-Standing Gas OvenFree-Standing Gas RangeFree-Standing RefrigeratorMicrowaveWasher
Basement 
FullUnfinishedSump Pump
Cooling 
Ceiling Fan(s)Central Air
Electric 
Circuit Breakers
Fireplace 
Yes
Fireplace Features 
GasLiving Room
Furnished 
Unfurnished
Heating 
Forced AirNatural GasSpace Heater
Interior 
High Speed InternetSmart Thermostat
Laundry Features 
Washer Hookup
BathFull 
Dimensions - 8 X 7
Bedroom 
Dimensions - 16 X 12Level - Second
BreakfastNookRoom 
Dimensions - 8 X 7
Dining Room 
Dimensions - 11 X 10
Kitchen 
Dimensions - 12 X 10
Living Room 
Dimensions - 17 X 10
Save
Ask
Tour
Hide
Share
Exterior Features
Construction Details 
Brick
Exterior 
Lighting
Fencing 
Back YardFenced
Lot Features 
Level
Patio And Porch 
CoveredDeckPatio
Pool Features 
None
Roof 
Asphalt
Community Features
Building Access 
GroundLevelwSteps
Community Features 
Sidewalks
Financing Terms Available 
CashConventionalFHAVA Loan
MLS Area 
Area03132CenterLine
Roads 
Paved
School District 
CenterLine
Schools
School District
CenterLine
Elementary School
Unknown
Middle School
Unknown
High School
Unknown
Listing courtesy of EXP Realty The Perna Team: [email protected]


IDX provided courtesy of Realcomp II Ltd. via RealcompIILtd. Copyright © 2026 Realcomp II Ltd. Shareholders.

IDX information is provided exclusively for consumers' personal, non-commercial use and may not be used for any purpose other than to identify prospective properties consumers may be interested in purchasing and that the data is deemed reliable but not guaranteed accurate by the MLS.

Neighborhood & Commute
Source: Walkscore
Save
Ask
Tour
Hide
Share