
15925 W 11 Mile RoadSouthfield City, MI 48076
Mortgage Calculator
Monthly Payment (Est.)
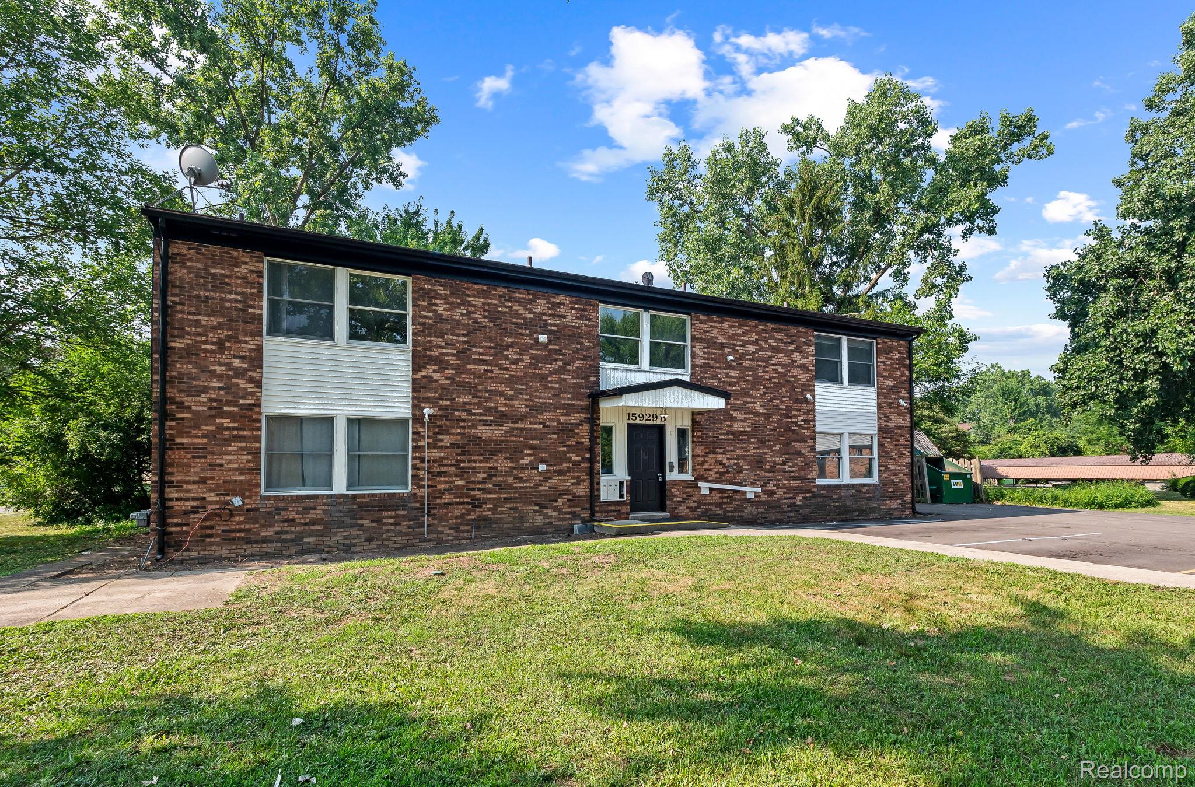
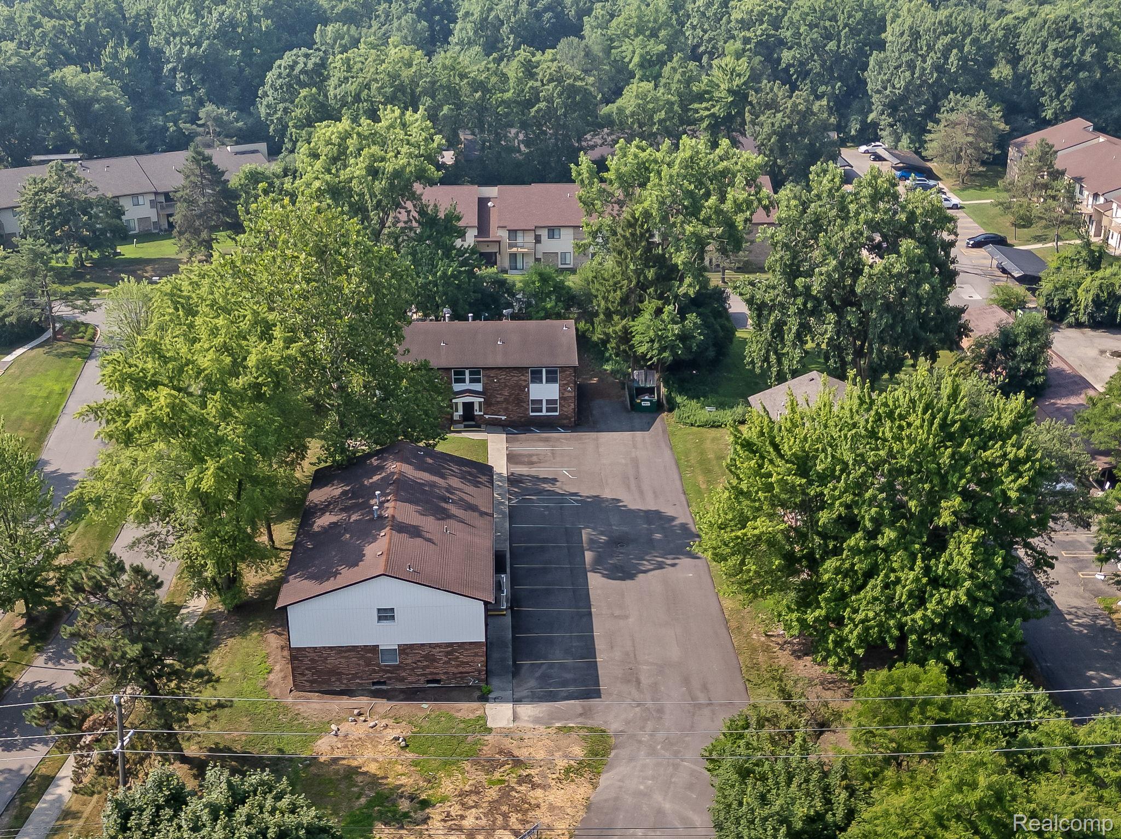
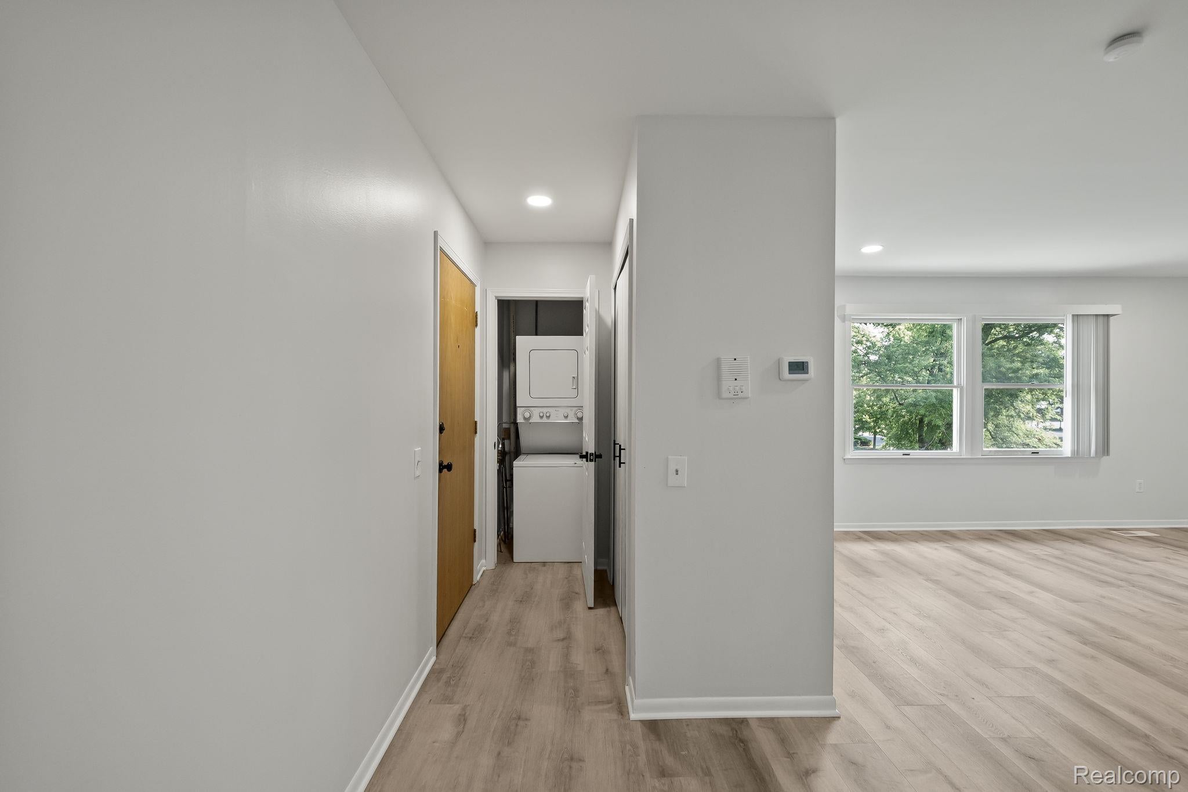
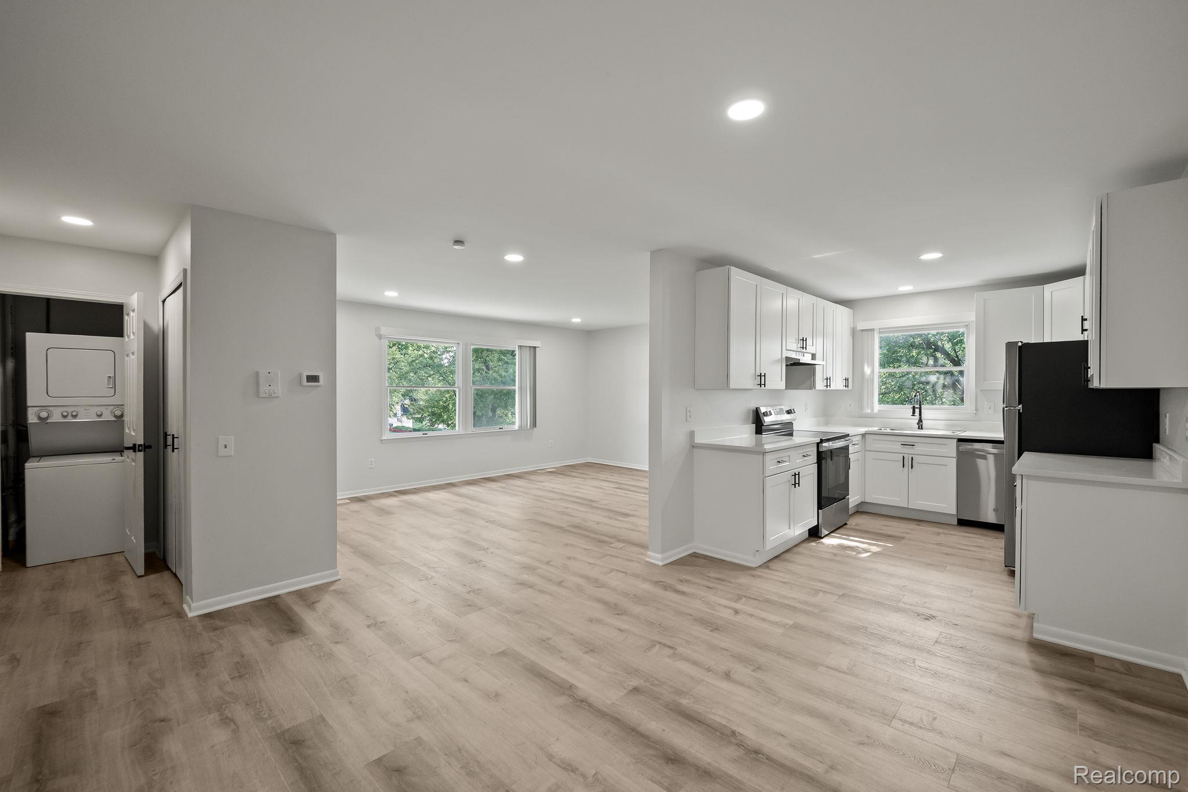
Enter an interest rate to see your estimated monthly payment.Chestnut Oaks is an 8-unit, fully occupied garden-style apartment community in Southfield offering a turnkey multifamily investment opportunity. Built in 1986, the property spans two 2-story buildings totaling approximately 7,600 SF on a 0.70-acre lot, zoned RM. Unit mix includes four 1BR/1BA units (850 SF) and four 2BR/1BA units (1,050 SF), each featuring in-unit washer/dryer. Masonry construction, natural gas and wall furnace heat, and 14 parking spaces (2.00/unit). Landlord pays water and trash; tenants pay electric. Professionally managed by Silverside Management with strong historical occupancy. Current NOI of $92,517 reflects a 6.73% cap rate on the $1,375,000 asking price ($171,875/unit), with upside to a pro forma NOI of $93,429 (6.79% cap rate) through market rent adjustments. Convenient location near W 11 Mile Rd and Marshall St with easy access to major Southfield corridors. Property is tenant-occupied; showings by appointment only. Contact listing agent for financial package and additional details.
| 2 months ago | Listing first seen on site | |
| 2 months ago | Listing updated with changes from the MLS® |

IDX provided courtesy of Realcomp II Ltd. via RealcompIILtd. Copyright © 2026 Realcomp II Ltd. Shareholders.
IDX information is provided exclusively for consumers' personal, non-commercial use and may not be used for any purpose other than to identify prospective properties consumers may be interested in purchasing and that the data is deemed reliable but not guaranteed accurate by the MLS.
Did you know? You can invite friends and family to your search. They can join your search, rate and discuss listings with you.