Your Michigan Home Search Starts HERE!

Save
Ask
Tour
Hide
Share
$389,900
New Listing

33457 Crooks Street
Brownstown Charter Township, MI 48173
For Sale|Single Family Residence|Active
3
Beds
3
Total Baths
2
Full Baths
1
Partial Bath
1,710
SqFt
$228
/SqFt
2001
Built
Subdivision:
WAYNE COUNTY CONDO SUB PLAN 528
County:
Wayne
Call Now: 810-360-3488
Is this the listing for you? We can help make it yours.
810-360-3488
33457 Crooks Street33457 Crooks Street33457 Crooks Street33457 Crooks Street
Save
Ask
Tour
Hide
Share

Mortgage Calculator

Monthly Payment (Est.)

$1,779
Calculator powered by Showcase IDX, a Constellation1 Company. Copyright ©2026 Information is deemed reliable but not guaranteed.

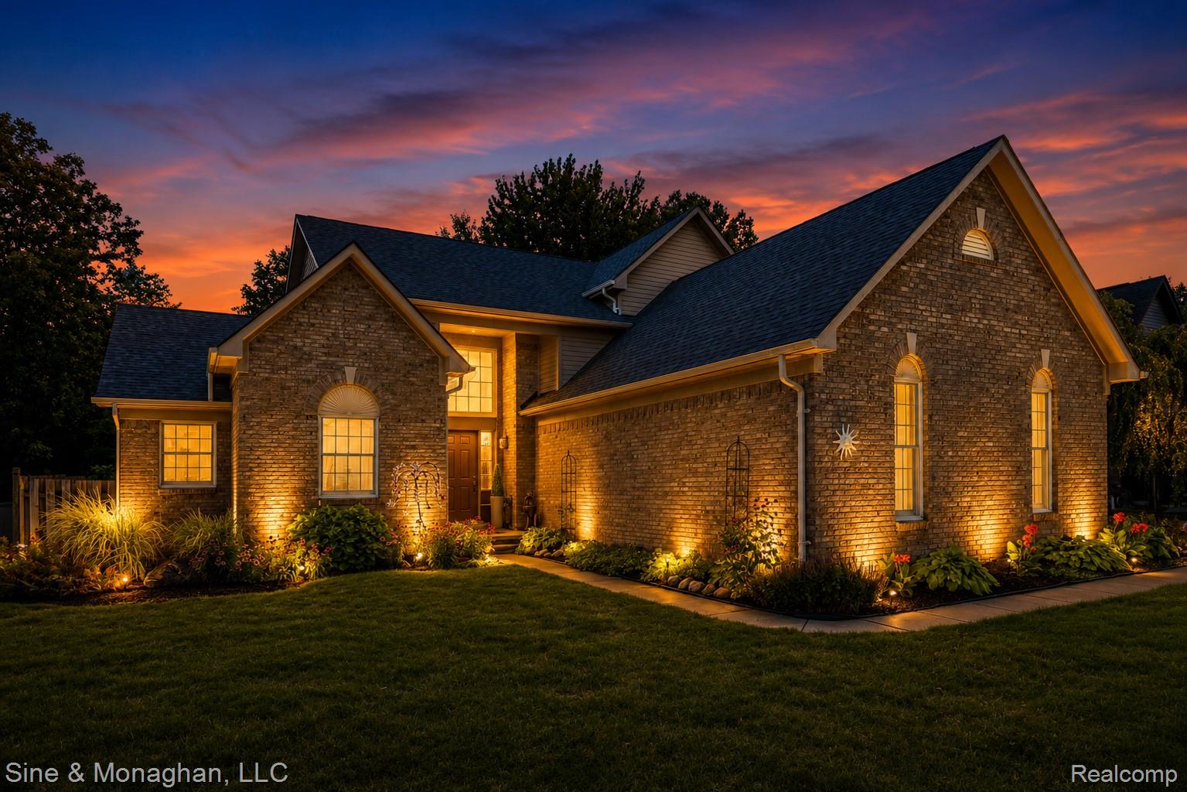
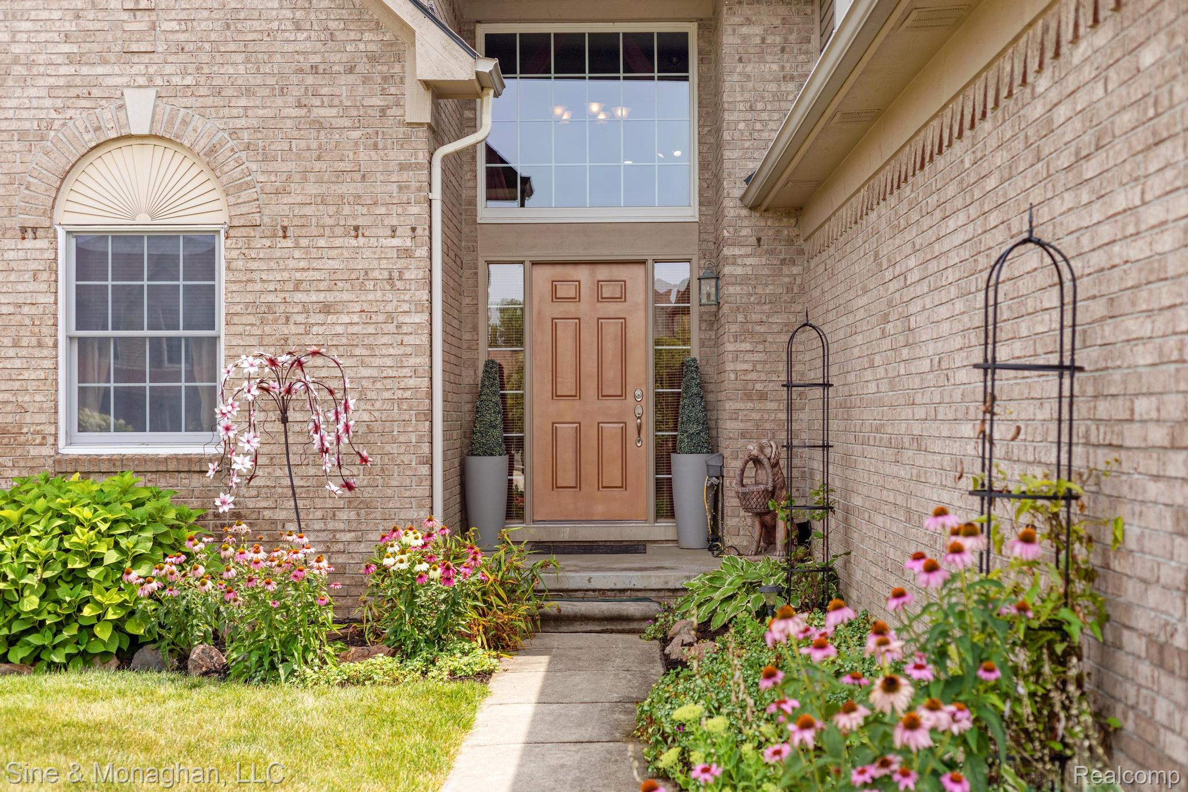
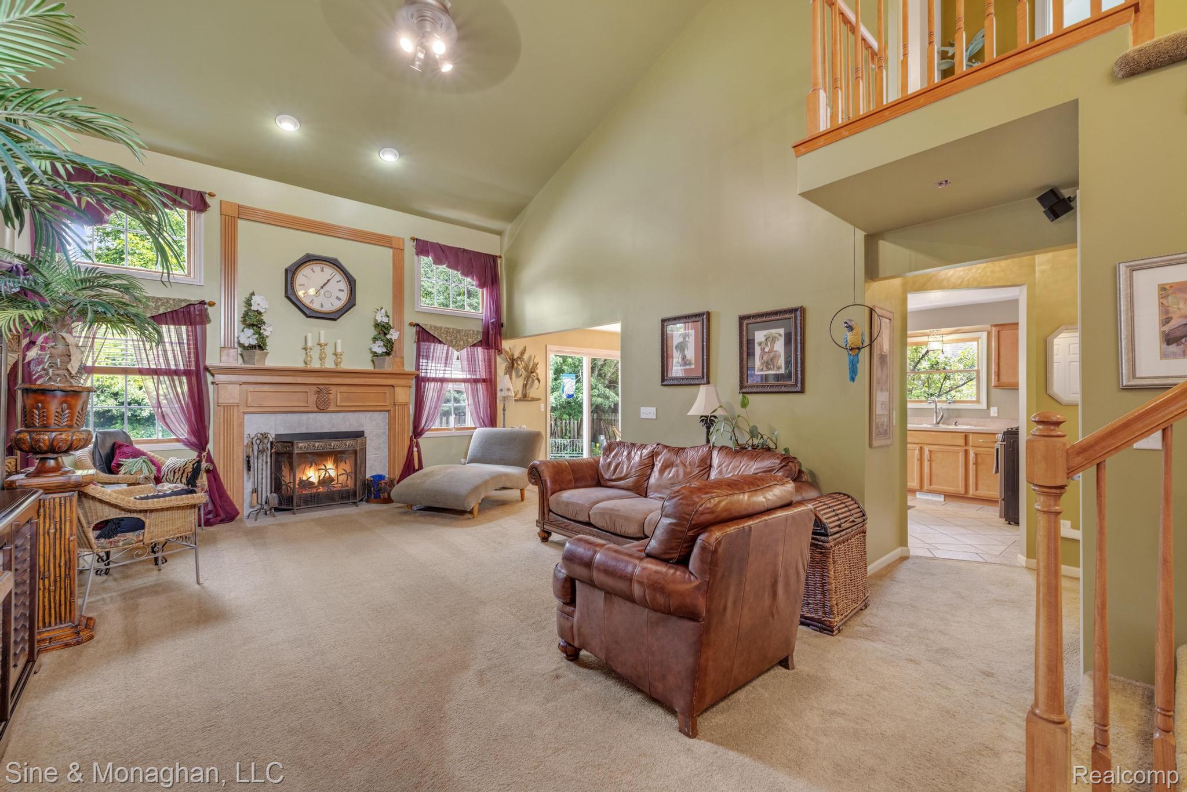
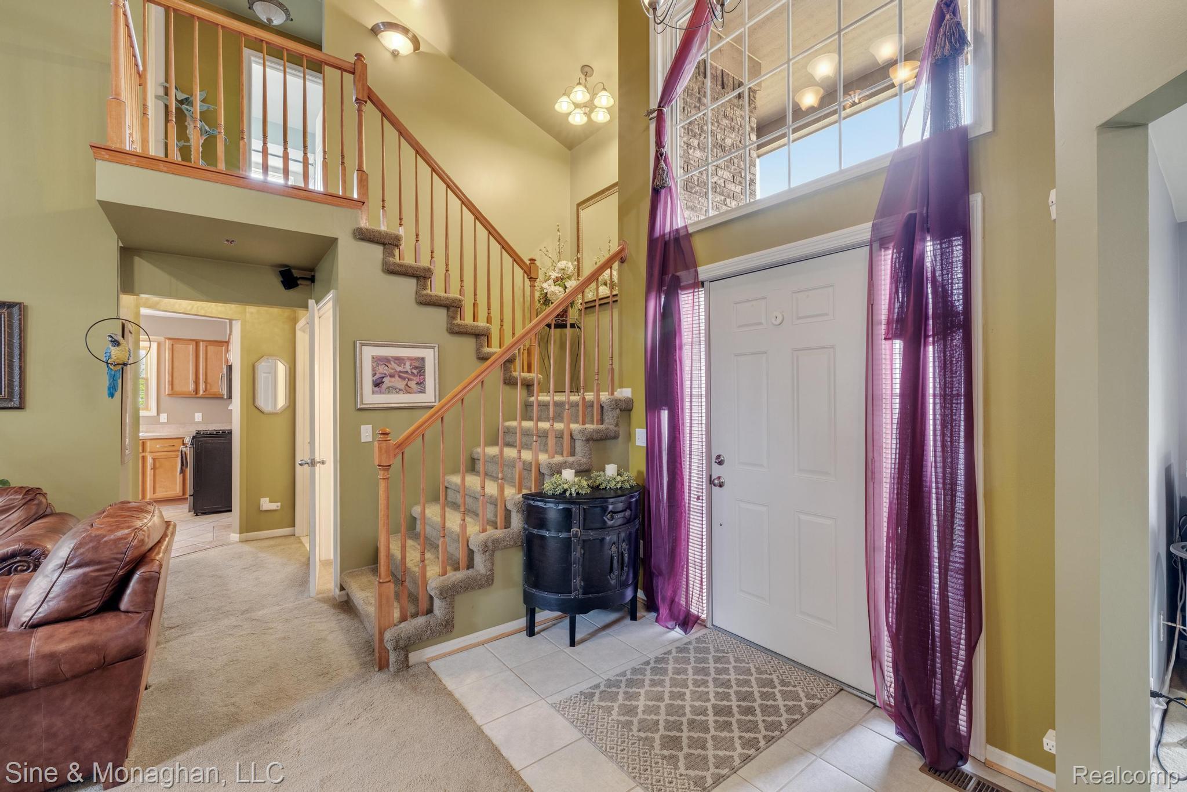
Welcome to this beautifully maintained 3-bedroom, 2.5-bath colonial in the desirable Crystal Crossings community. Situated on nearly a quarter-acre, the private backyard offers a peaceful retreat with mature landscaping, flowering perennials, a tranquil koi pond, and a spacious deck with cabana—perfect for relaxing or entertaining. The inviting floor plan offers a vaulted great room, a well-maintained kitchen with newer GE Profile appliances, first-floor primary suite with en-suite bath, versatile office/flex room, and a mudroom with the option to convert back to first-floor laundry. An attached 3-car garage with additional storage above provides ample space for vehicles, tools, and seasonal storage. Upstairs are two additional bedrooms and a full bath, while the expansive basement is stubbed for another bathroom and ready for your finishing touches. Built with upgraded 2x6 construction and added insulation, this home also features a new roof (2022) and HVAC system (2025). Crystal Crossings residents enjoy a community playground and nature trail, with Lake Erie Metropark and its golf course just a half-mile away.

Save
Ask
Tour
Hide
Share
Listing Snapshot
Price 
$389,900
Days On Site 
0 Days
Bedrooms 
3
Inside Area (SqFt) 
1,710 sqft
Total Baths 
3
Full Baths 
2
Partial Baths 
1
Lot Size 
0.21 Acres
Year Built 
2001
MLS® Number 
20261058379
Status 
Active
Property Tax 
$4,728
HOA/Condo/Coop Fees 
$54.17 monthly
Sq Ft Source 
Public Records
Friends & Family
Recent Activity
20 hours agoListing first seen on site
20 hours agoListing updated with changes from the MLS®
General Features
Acres 
0.21
Cross Street 
Crooks St and S Huron River Dr
Disclosures 
Exclusions Do Not Exist, No Restrictions, Taxes Homestead Exempt
Garage 
Yes
Garage Spaces 
3
Levels 
Two
Parking 
AttachedDirect AccessDrivewayGarage Door OpenerGarage Faces Side
Property Sub Type 
Single Family Residence
Security 
Carbon Monoxide Detector(s)Smoke Detector(s)
Sewer 
Public Sewer
Special Circumstances 
Standard
SqFt Above 
1710
Style 
Colonial
Water Source 
Public
Interior Features
Appliances 
Gas Water HeaterDishwasherDisposalFree-Standing Gas RangeFree-Standing RefrigeratorMicrowave
Basement 
FullUnfinishedSump Pump
Cooling 
Ceiling Fan(s)Central Air
Electric 
Circuit Breakers
Fireplace 
Yes
Fireplace Features 
Living RoomWood Burning
Heating 
Forced AirNatural Gas
Interior 
Central VacuumSmart Thermostat
BathFull 
Dimensions - 9 X 5Level - Second
BathLav 
Dimensions - 5 X 5
Bedroom 
Dimensions - 13 X 10Level - Second
Dining Room 
Dimensions - 11 X 9
FlexRoom 
Dimensions - 12 X 10
Kitchen 
Dimensions - 13 X 11
Laundry 
Dimensions - 15 X 9Level - Basement
Living Room 
Dimensions - 20 X 15
Master Bathroom 
Dimensions - 13 X 9
Master Bedroom 
Dimensions - 15 X 15
Save
Ask
Tour
Hide
Share
Exterior Features
Construction Details 
BrickVinyl Siding
Exterior 
Lighting
Fencing 
Back YardFenced
Other Structures 
Gazebo
Patio And Porch 
CoveredDeckPorch
Pool Features 
None
Roof 
AsphaltComposition
Community Features
Association Dues 
650
Building Access 
GroundLevelwSteps
Community Features 
Sidewalks
Financing Terms Available 
CashConventionalFHAVA Loan
HOA Fee Frequency 
Annually
MLS Area 
Area05184Rockwood
Roads 
Paved
School District 
Gibraltar
Schools
School District
Gibraltar
Elementary School
Unknown
Middle School
Unknown
High School
Unknown
Listing courtesy of Sine & Monaghan LLC: [email protected]


IDX provided courtesy of Realcomp II Ltd. via RealcompIILtd. Copyright © 2026 Realcomp II Ltd. Shareholders.

IDX information is provided exclusively for consumers' personal, non-commercial use and may not be used for any purpose other than to identify prospective properties consumers may be interested in purchasing and that the data is deemed reliable but not guaranteed accurate by the MLS.

Neighborhood & Commute
Source: Walkscore
Save
Ask
Tour
Hide
Share