
19337 Mandarin DriveRoseville City, MI 48066
Mortgage Calculator
Monthly Payment (Est.)
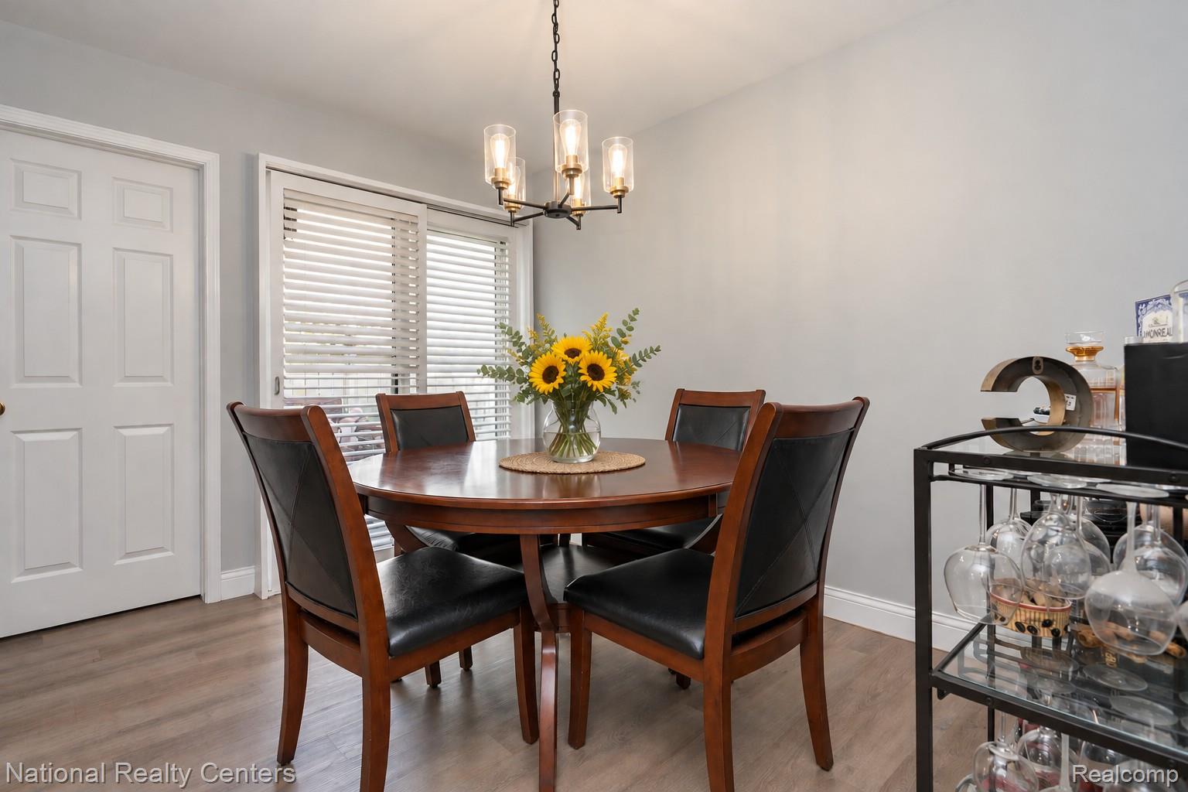
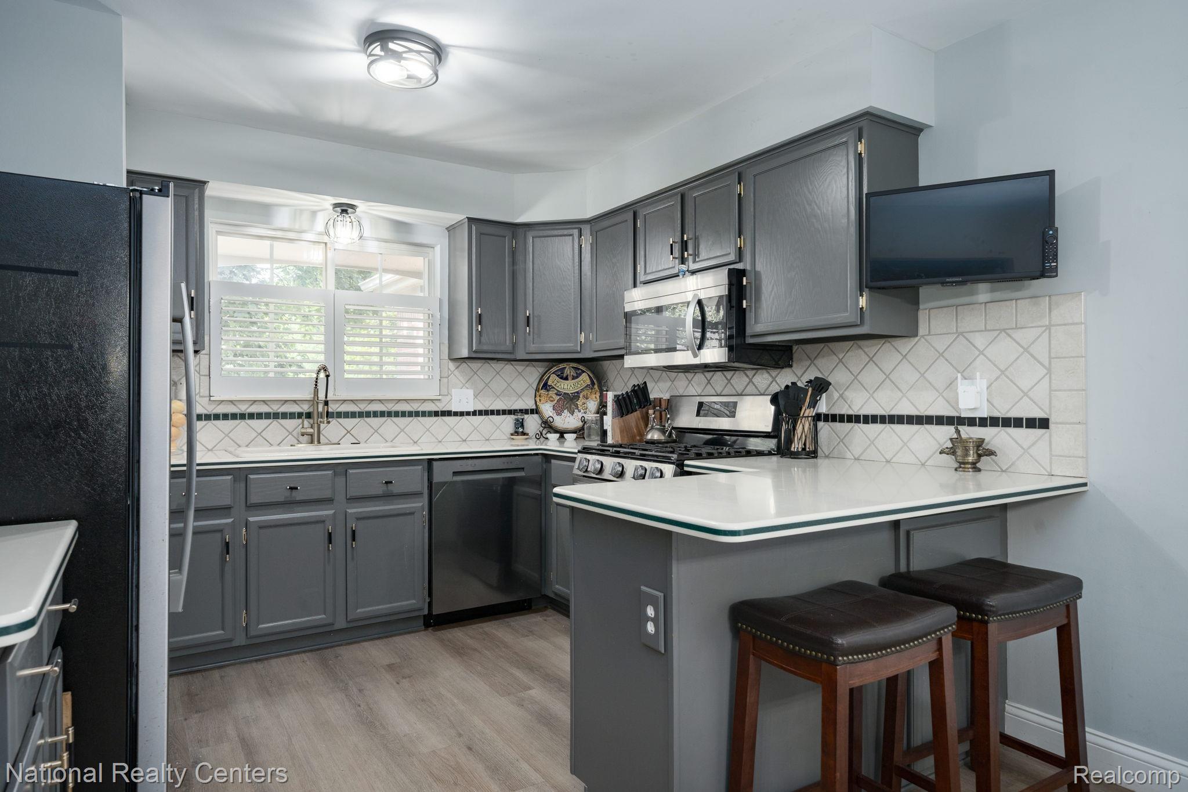
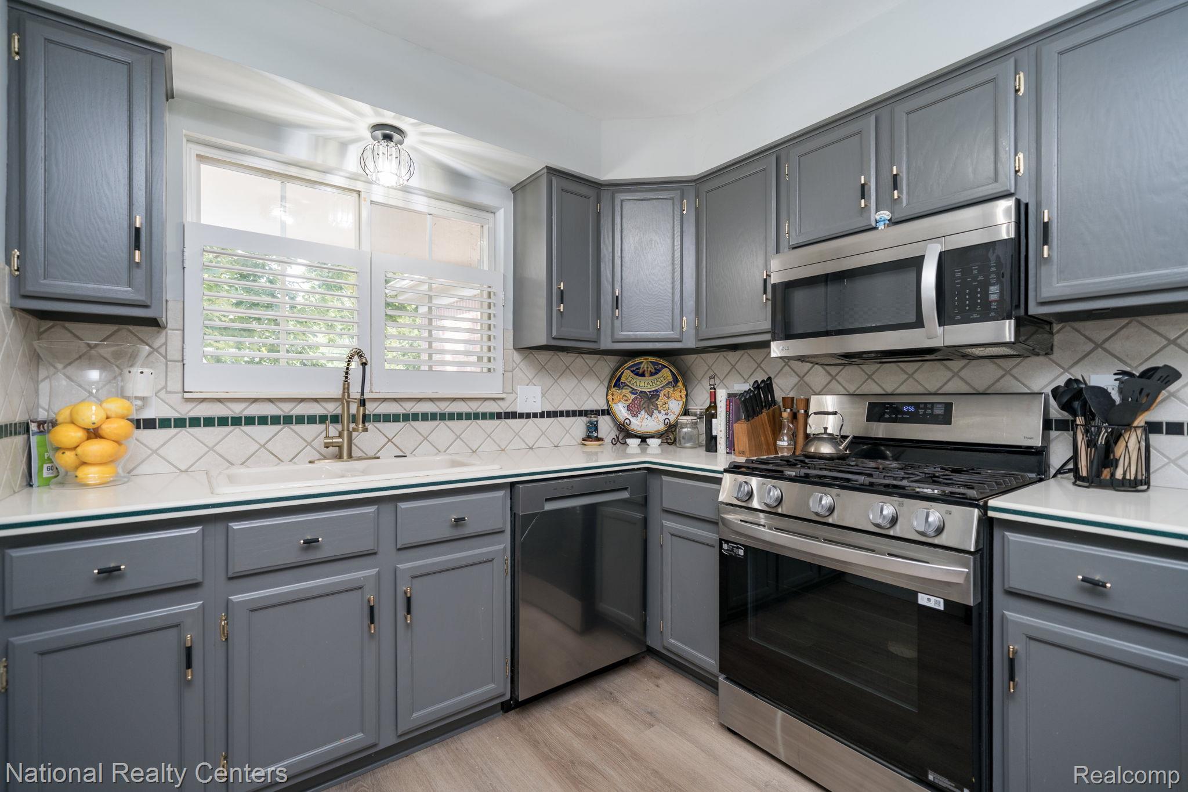
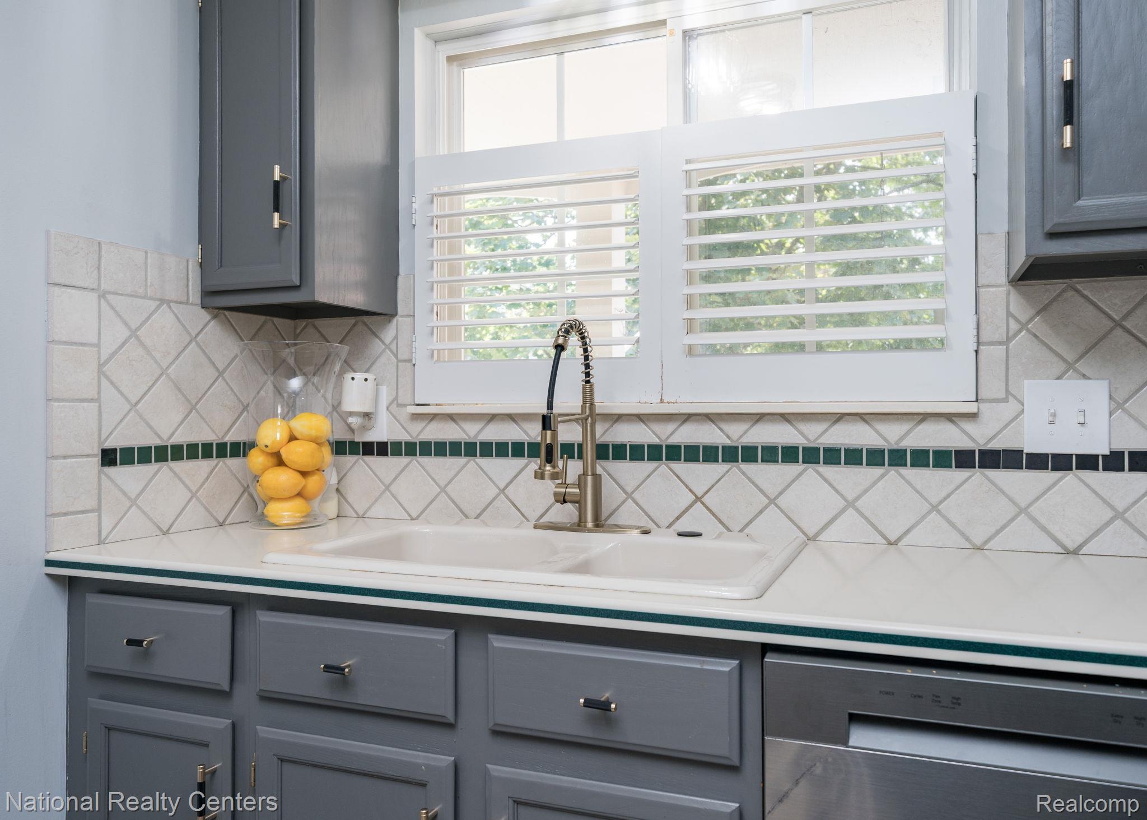
Enter an interest rate to see your estimated monthly payment.Your second chance just arrived! Sometimes a buyer’s change in plans creates an opportunity for someone else—and this beautifully updated Mandarin Drive condo is ready for its next owner! Welcome home to 1,659 sq. ft. of finished living space, offering the perfect combination of stylish updates, generous living space, and low-maintenance convenience. Step inside and you’ll immediately notice the bright, open feel created by vaulted ceilings, newer windows, fresh neutral paint, and new LVP flooring. The refreshed kitchen is ready to impress with professionally painted cabinetry, tile backsplash, new sink, and brand-new stainless-steel appliances. The updates continue throughout the home with new plantation shutters, decorator lighting, and newer finishes that give the space a fresh, polished feel. The spacious primary suite features a private en-suite bath, while both bedrooms offer generous closets and new carpeting. Both full bathrooms have also been beautifully refreshed with new vanities, lighting, and fixtures. And then there’s the finished basement! This additional living space gives you room to spread out with a fantastic recreation/entertaining area plus a separate flex room—perfect for a home office, workout space, hobby room, guest area, or whatever fits your lifestyle. Plus, there’s plenty of storage! Everyday convenience is covered with a first-floor laundry/mudroom conveniently located off the attached 1-car garage. When it’s time to relax, step outside onto your private deck and paver patio, overlooking peaceful green space. The privacy fence creates a wonderful outdoor retreat for morning coffee, entertaining friends, or enjoying a quiet evening at home. With extensive renovations, updated plumbing, a low HOA, and so many improvements already completed, this is a home where you can simply move in and enjoy.
| 17 hours ago | Price changed to $189,500 | |
| 17 hours ago | Listing updated with changes from the MLS® | |
| a month ago | Status changed to Active | |
| 2 months ago | Listing first seen on site |

IDX provided courtesy of Realcomp II Ltd. via RealcompIILtd. Copyright © 2026 Realcomp II Ltd. Shareholders.
IDX information is provided exclusively for consumers' personal, non-commercial use and may not be used for any purpose other than to identify prospective properties consumers may be interested in purchasing and that the data is deemed reliable but not guaranteed accurate by the MLS.
Did you know? You can invite friends and family to your search. They can join your search, rate and discuss listings with you.