Your Michigan Home Search Starts HERE!

Save
Ask
Tour
Hide
Share
$225,000
9 Days On Site

9607 Harbour Cove Court
Ypsilanti Charter Township, MI 48197
For Sale|Condominium|Active
3
Beds
3
Total Baths
2
Full Baths
1
Partial Bath
1,970
SqFt
$114
/SqFt
1974
Built
Subdivision:
HARBOUR COVE ON THE LAKE CONDO
County:
Washtenaw
Call Now: 810-360-3488
Is this the listing for you? We can help make it yours.
810-360-3488
9607 Harbour Cove Court9607 Harbour Cove Court9607 Harbour Cove Court9607 Harbour Cove Court
Save
Ask
Tour
Hide
Share

Mortgage Calculator

Monthly Payment (Est.)

$1,027
Calculator powered by Showcase IDX, a Constellation1 Company. Copyright ©2026 Information is deemed reliable but not guaranteed.

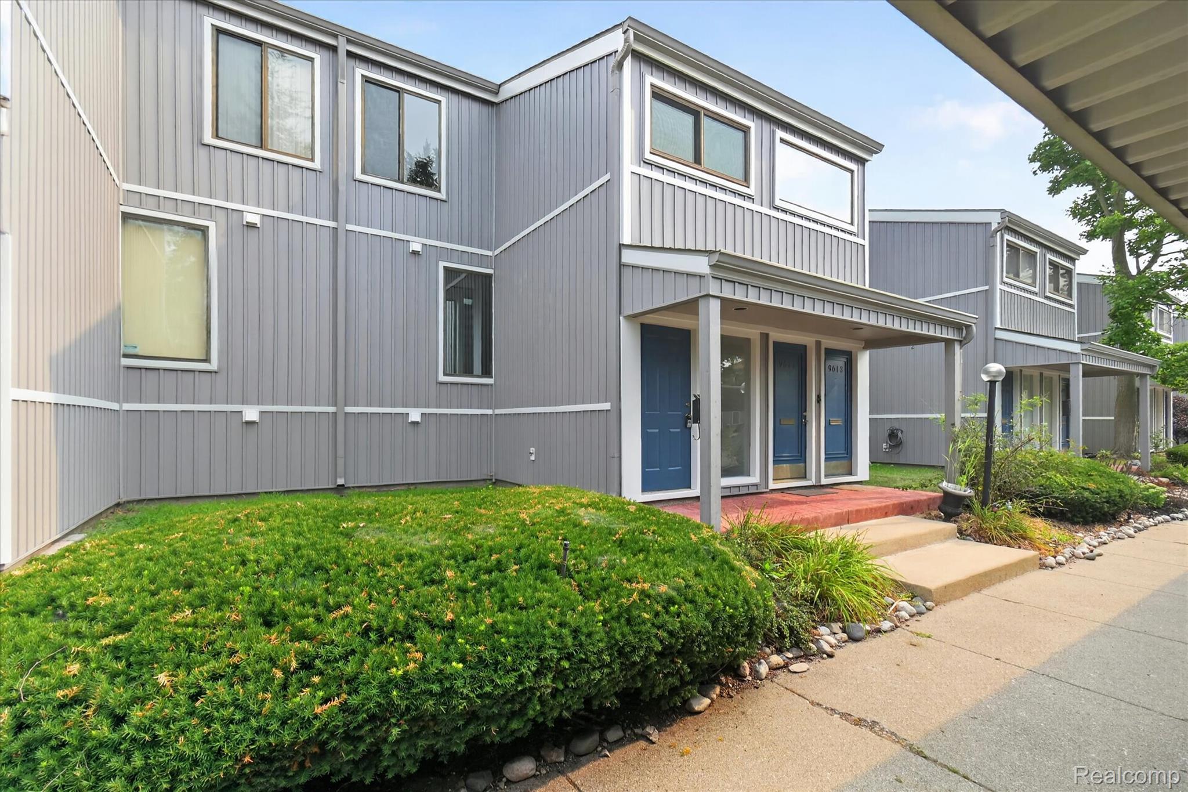
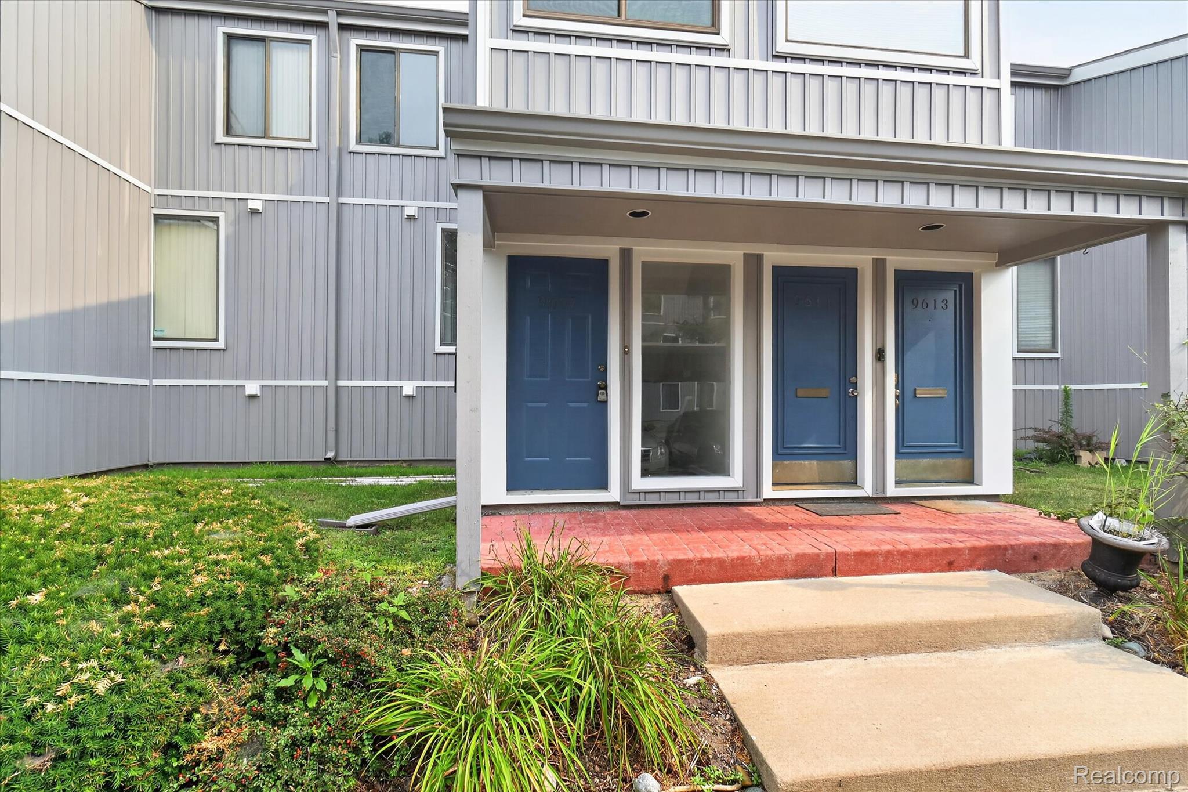
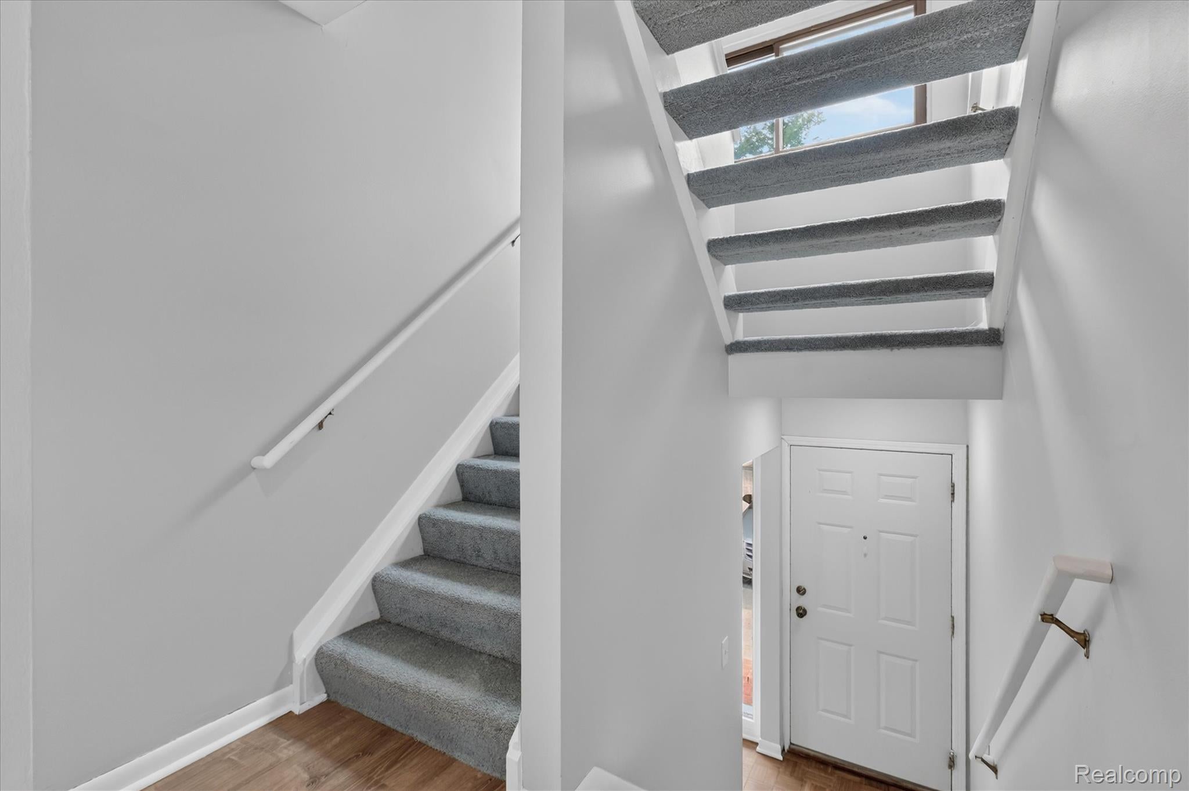
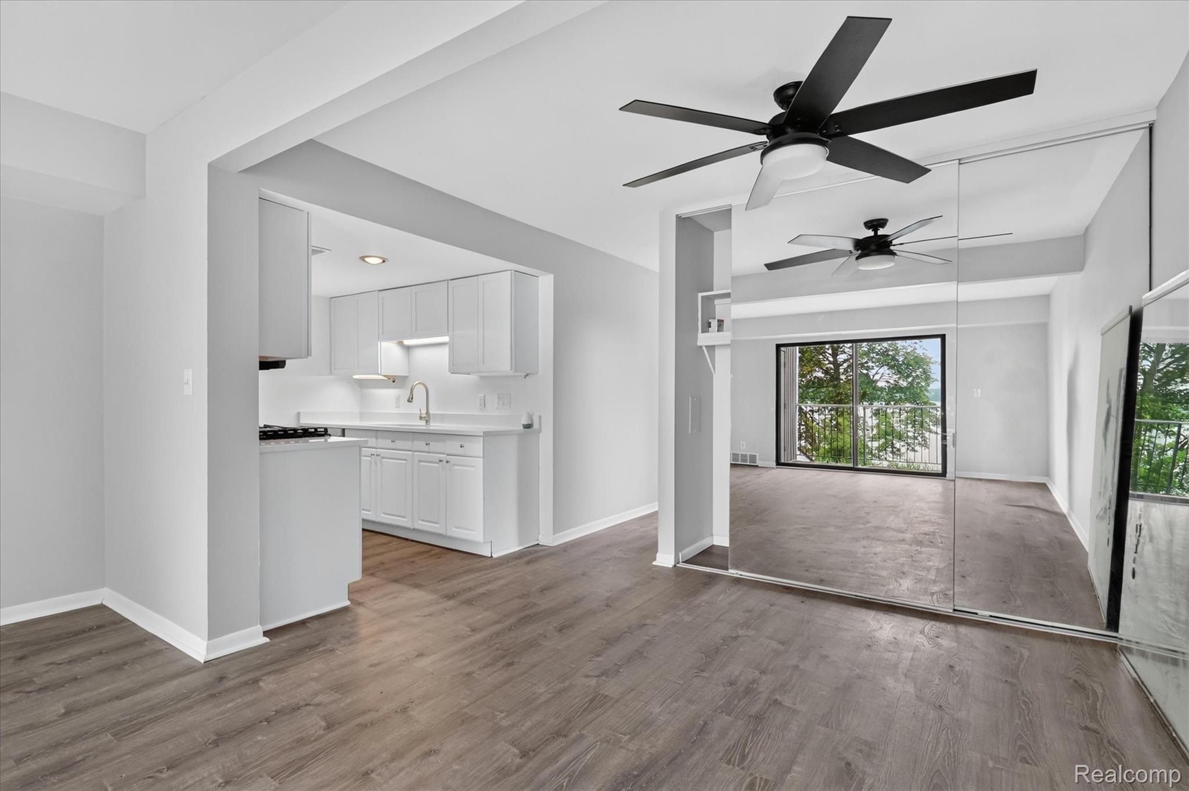
Welcome and wake up to this beautiful Lake view from all 3 floors of Harbour Cove condo! Step out unto the balcony and take a view! - the perfect spot for morning coffee or evening unwinding. Beginning with Luxury vinyl flooring flows throughout, giving the home a fresh, modern look. Fresh carpet on upper level and all stairs! (2026) Beautiful kitchen with New appliances (2026) New granite countertops in Kitchen and Lower level bar and lower level bathroom! ( 2026) The walkout opens to a private patio! - ideal for entertaining with a updated bar or soaking in the lakeside atmosphere and easy access to a boat. A few updates are couple new glass windows, Granite countertops, Fresh carpet, New appliances, New vanity, New faucets in kitchen / bar and bathroom, Updated exterior siding and an improved boardwalk are updated in this complex, with the assessment already paid by the seller. You get the benefit without the bill! Amenities include a community pool, tennis court, volleyball court, and boardwalk. Enjoy easy access to nearby parks, Eastern Michigan University, hospitals, Ann Arbor and Detroit Metro Airport. Taxes are non-homesteaded. Carport assigned with unit, with a boat dock as well! Vacant and ready to move in! Boat docks newly installed 2026.

Save
Ask
Tour
Hide
Share
Listing Snapshot
Price 
$225,000
Days On Site 
9 Days
Bedrooms 
3
Inside Area (SqFt) 
1,970 sqft
Total Baths 
3
Full Baths 
2
Partial Baths 
1
Lot Size 
N/A
Year Built 
1974
MLS® Number 
20261058469
Status 
Active
Property Tax 
$5,860
HOA/Condo/Coop Fees 
$501 monthly
Sq Ft Source 
Public Records
Friends & Family
Recent Activity
a week agoListing first seen on site
a week agoListing updated with changes from the MLS®
General Features
Cross Street 
Textile and S Huron River Dr
Disclosures 
Taxes Not Homestead Exempt
Foundation 
BlockSlab
Parking 
No GarageCarport
Pets 
CallYes
Property Sub Type 
Condominium
Sewer 
Public Sewer
SqFt Above 
1472
SqFt Below 
498
Style 
OtherTownhouse
Water Source 
Public
Interior Features
Appliances 
DishwasherDryerFree-Standing Gas OvenFree-Standing RefrigeratorWasher
Basement 
FinishedWalk-Out Access
Cooling 
Central Air
Heating 
Forced AirNatural Gas
BathFull 
Dimensions - 8 X 6Level - Second
BathLav 
Dimensions - 4 X 6
Bedroom 
Dimensions - 17 X 13Level - Basement
Master Bathroom 
Dimensions - 8 X 6Level - Second
Master Bedroom 
Dimensions - 15 X 13Level - Second
Save
Ask
Tour
Hide
Share
Exterior Features
Construction Details 
Wood Siding
Exterior 
Balcony
Patio And Porch 
Patio
Road Frontage 
Other
Community Features
Association Dues 
501
Building Access 
GroundLevelwSteps
Community Features 
Tennis Court(s)
Financing Terms Available 
CashContractConventionalFHA
HOA Fee Frequency 
Monthly
MLS Area 
Area04151YpsilantiTwp
School District 
LincolnConsolidated
Schools
School District
LincolnConsolidated
Elementary School
Unknown
Middle School
Unknown
High School
Unknown
Listing courtesy of EXP Realty Main: [email protected]


IDX provided courtesy of Realcomp II Ltd. via RealcompIILtd. Copyright © 2026 Realcomp II Ltd. Shareholders.

IDX information is provided exclusively for consumers' personal, non-commercial use and may not be used for any purpose other than to identify prospective properties consumers may be interested in purchasing and that the data is deemed reliable but not guaranteed accurate by the MLS.

Neighborhood & Commute
Source: Walkscore
Save
Ask
Tour
Hide
Share