
4176 Oak Arbor CourtRochester City, MI 48306
Mortgage Calculator
Monthly Payment (Est.)
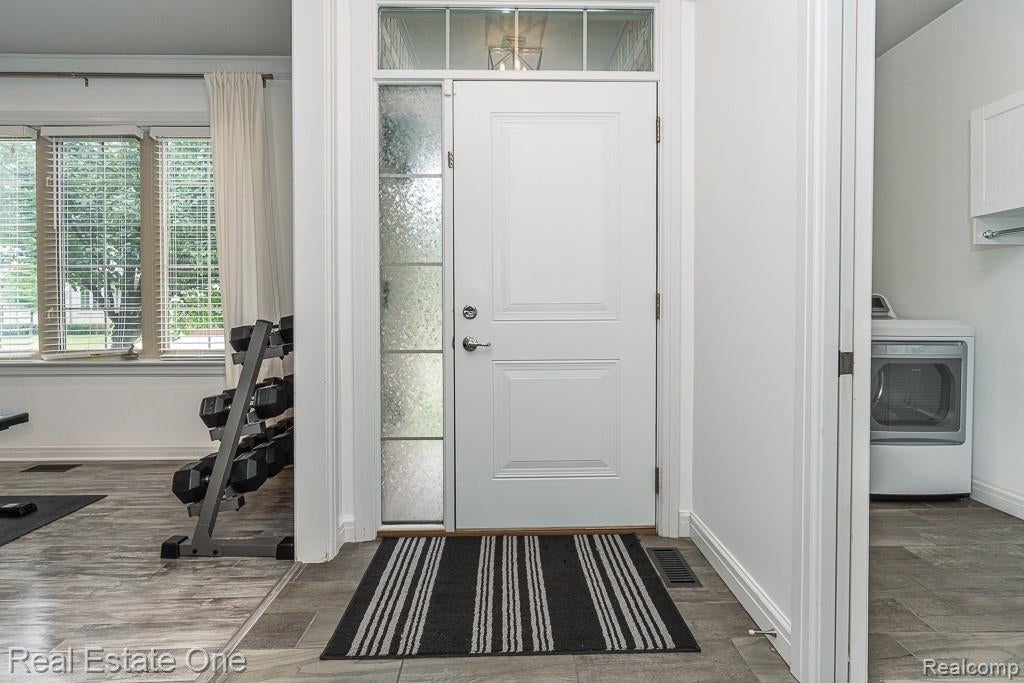
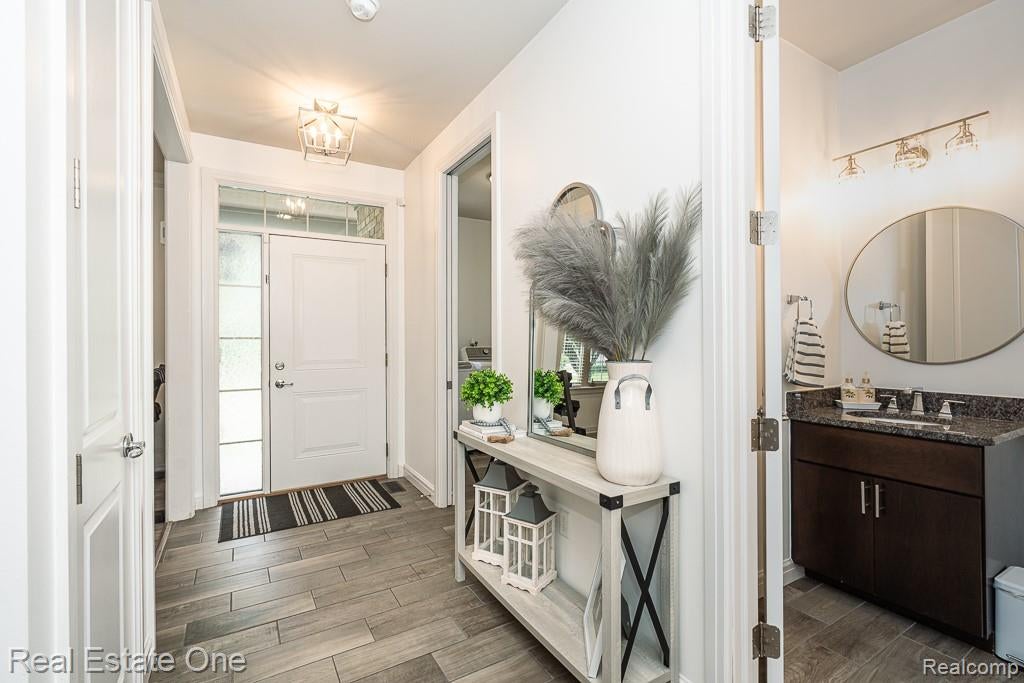
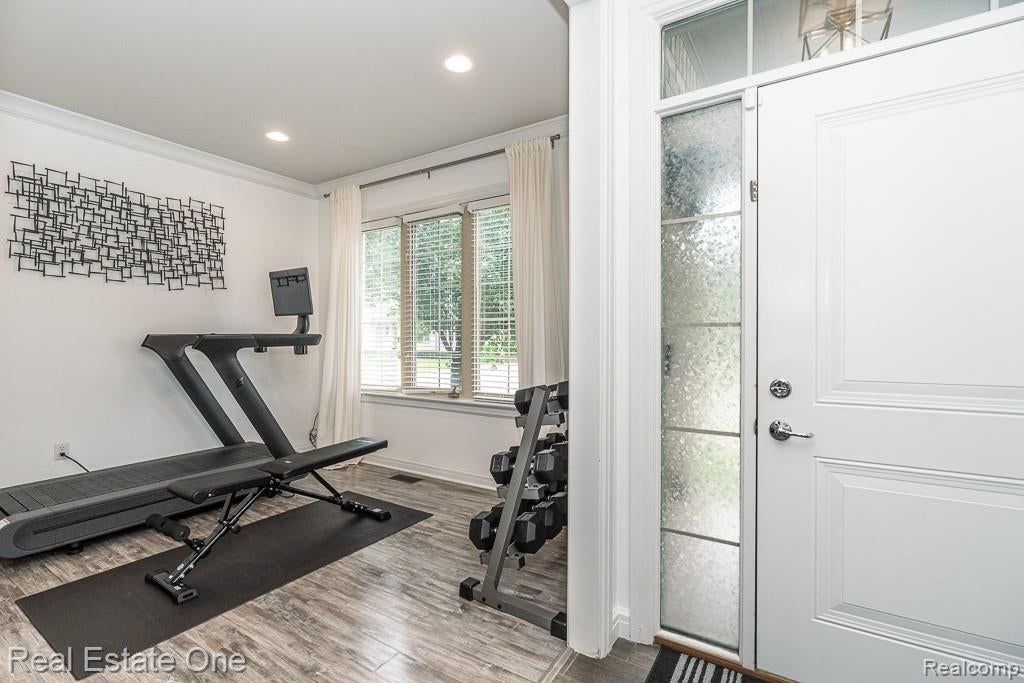
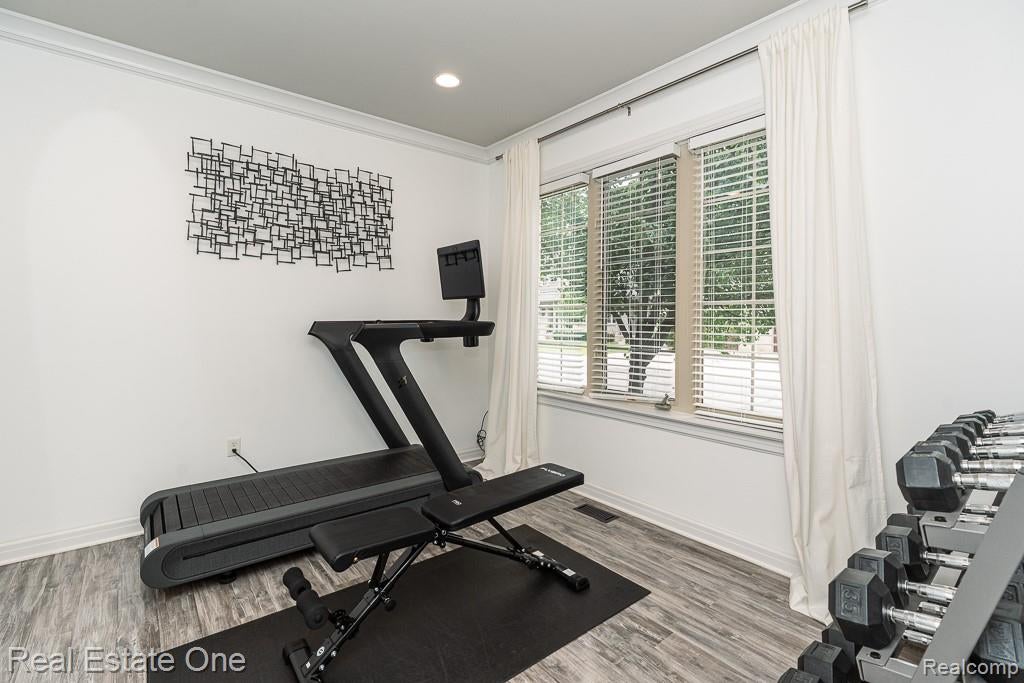
Enter an interest rate to see your estimated monthly payment.*Seller is Now offering Concessions for interest rate buy-down* DON'T MAKE A MOVE WITHOUT experiencing luxury condo living in sought-after Oak Arbor of Rochester! Quality built with a premium exterior elevation, this impressive 3-bedroom, 2-full and 2-half bath executive style condo offers upscale finishes, a rare finished walkout lower level and a beautiful wooded setting. Step inside to an open-concept main level where soaring 9-foot ceilings and dramatic 8-foot doors create a spacious, high-end feel. The gourmet kitchen features gleaming granite countertops, upgraded cabinetry and a breakfast bar, flowing seamlessly into the great room with a cozy gas fireplace. The adjoining dining area opens through sliding glass doors to a private deck overlooking the wooded surroundings—perfect for morning coffee, relaxing or entertaining. A dedicated study offers flexibility for a home office or possible first-floor guest room. A ceramic half bath, convenient first-floor laundry complete the main level. Upstairs, retreat to the expansive primary suite featuring an elegant tray ceiling and oversized walk-in closet. The luxurious ensuite bath offers granite countertops, dual sinks, dressing vanity, freestanding soaking tub, separate glass shower and ceramic tile flooring. Two additional spacious bedrooms feature double-door step-in closets and share a large full bath with granite counters, dual sinks and tub/shower combination. WALKOUT BASEMENT! The beautifully finished lower level expands your living and entertaining space with high ceilings, recessed lighting, ceramic tile flooring, contemporary half bath, direct access to the patio. Attached 2.5-car garage adds even more convenience and storage. Enjoy a private deck and patio, wooded views and easy access to Gazebo Park and the pond, all just minutes from vibrant downtown Rochester. LUXURY, LOCATION AND LOW-MAINTENANCE LIVING—all wrapped in the natural beauty and lifestyle Rochester is known for. Keys at Closing
| 2 weeks ago | Price changed to $549,900 | |
| 2 weeks ago | Listing updated with changes from the MLS® | |
| 2 months ago | Status changed to Active | |
| 2 months ago | Listing first seen on site |

IDX provided courtesy of Realcomp II Ltd. via RealcompIILtd. Copyright © 2026 Realcomp II Ltd. Shareholders.
IDX information is provided exclusively for consumers' personal, non-commercial use and may not be used for any purpose other than to identify prospective properties consumers may be interested in purchasing and that the data is deemed reliable but not guaranteed accurate by the MLS.
Did you know? You can invite friends and family to your search. They can join your search, rate and discuss listings with you.