
3054 Emery LaneHadley Township, MI 48455
Mortgage Calculator
Monthly Payment (Est.)
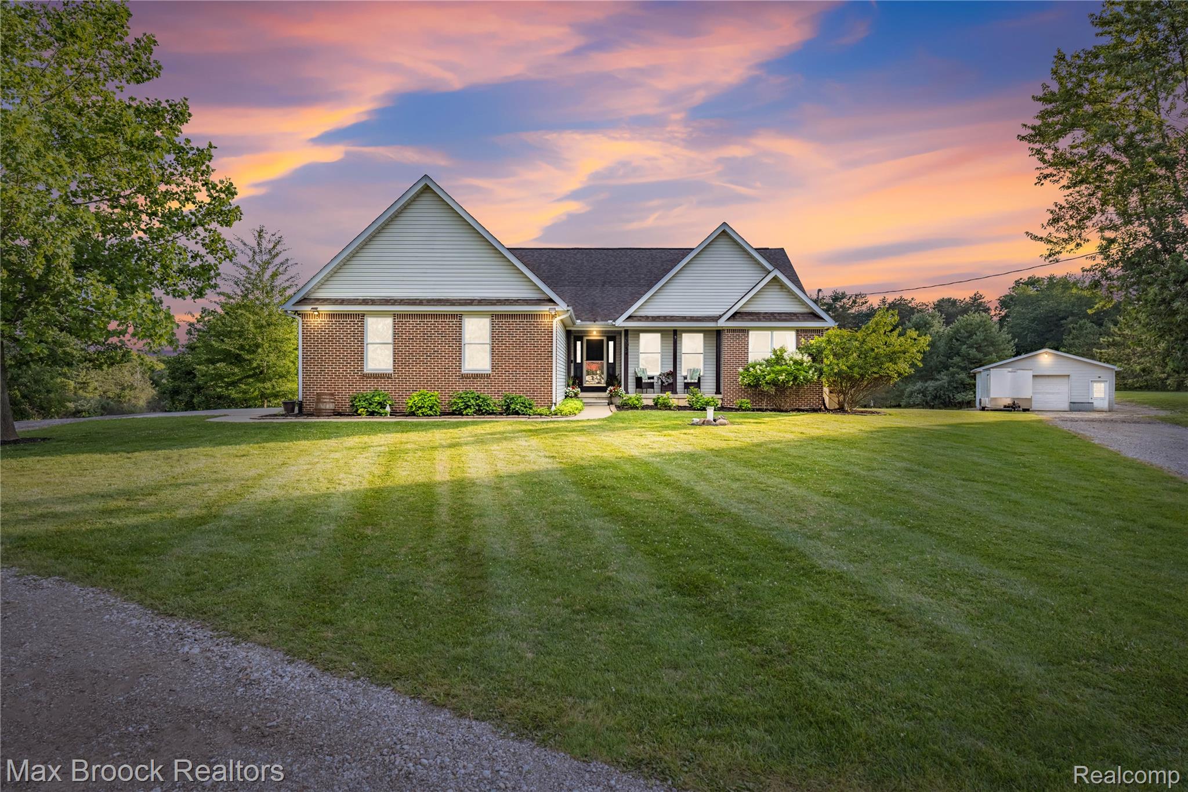
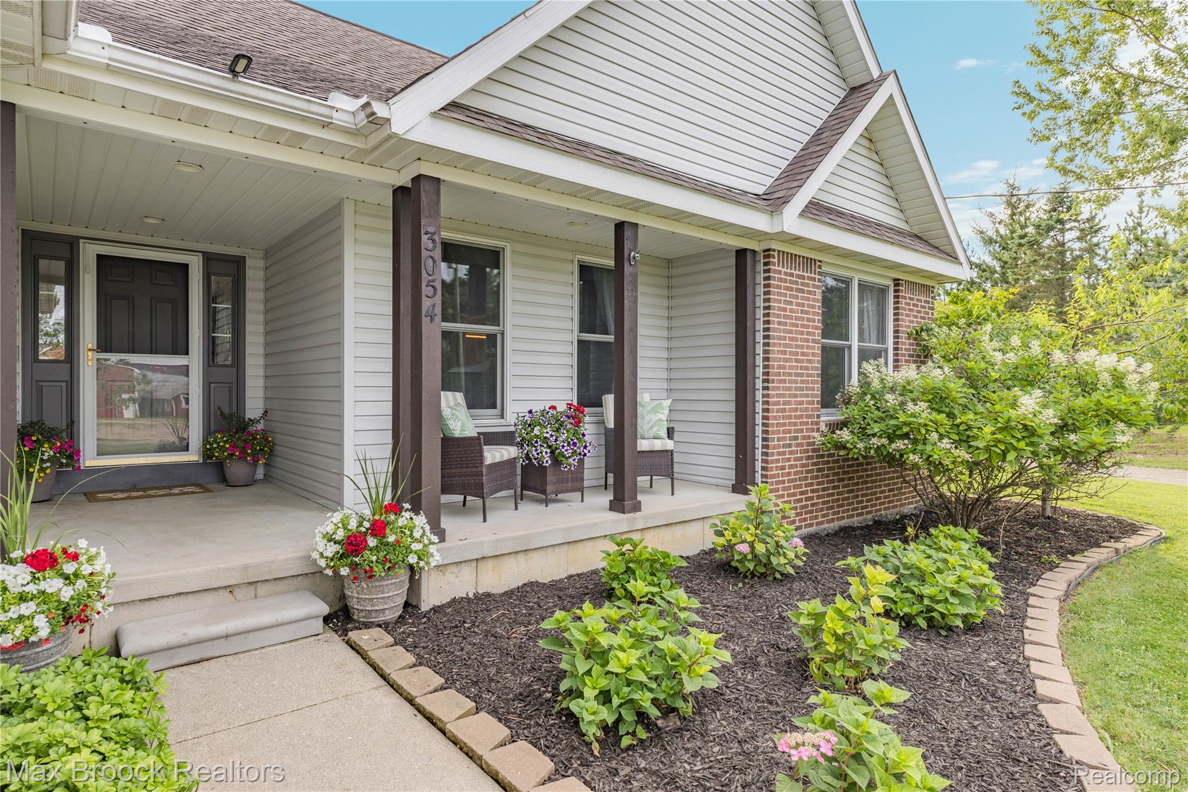
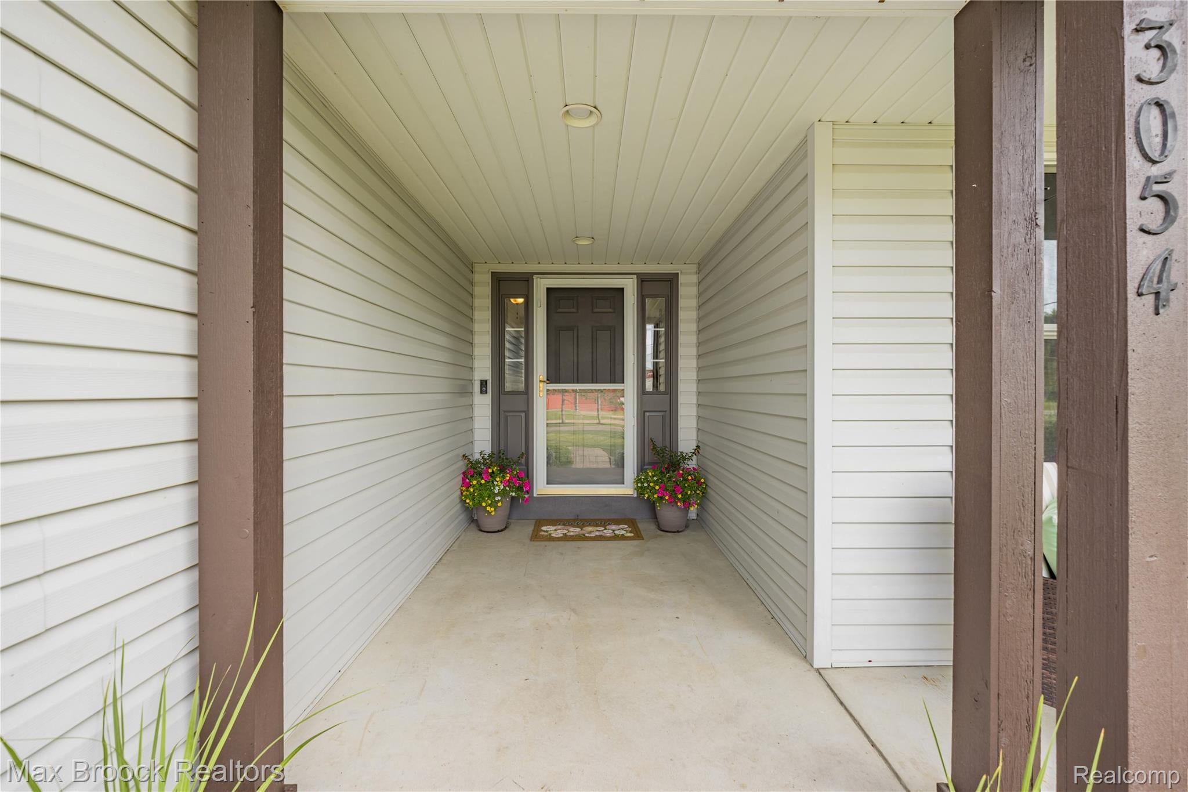
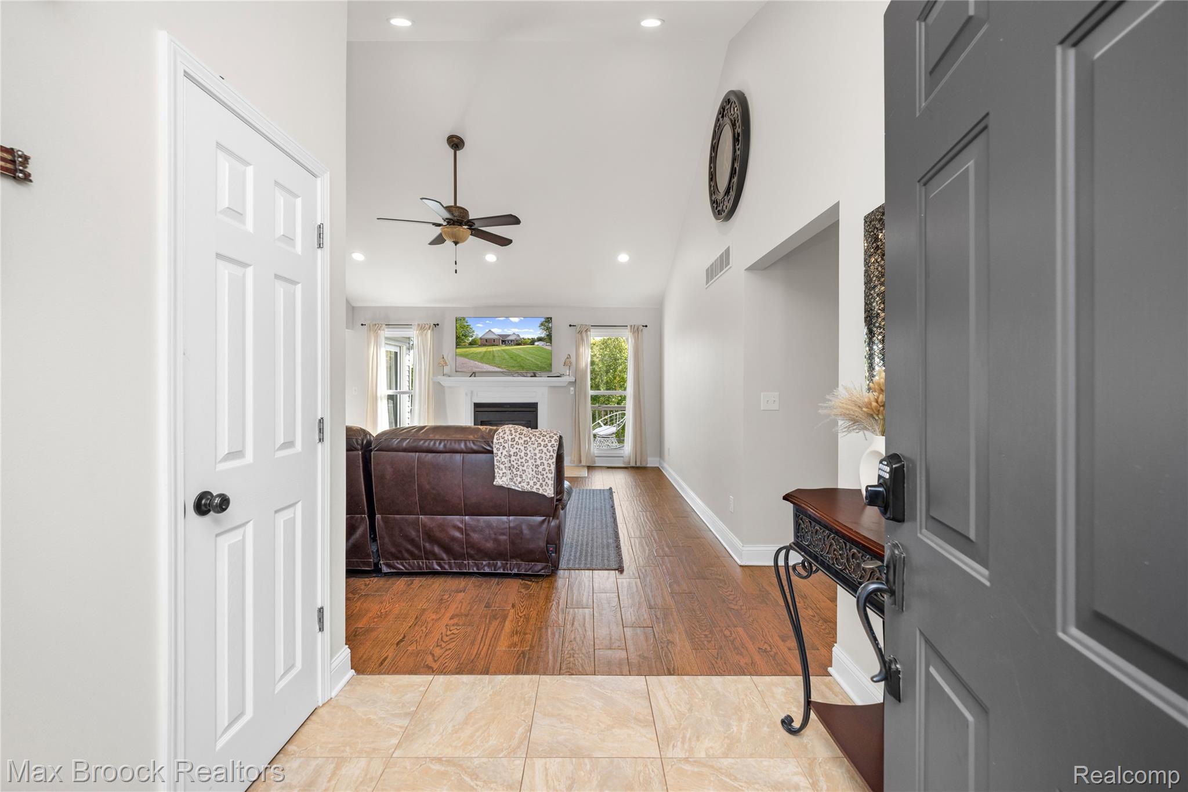
Enter an interest rate to see your estimated monthly payment.Stunning Ranch Home on 5.6 Private Acres! This beautifully maintained ranch offers the perfect blend of comfort, functionality, and peaceful country living. Enjoy breathtaking views from the welcoming covered front porch, spacious back deck, or the beautiful patio off the finished walkout basement—ideal for relaxing, entertaining, and watching the abundant wildlife and birds that frequent the property. Inside, the bright and sunny kitchen opens seamlessly to the dining area, creating the perfect gathering space for family and friends. Recent updates include brand-new quartz countertops, a new sink and faucet, and new tile flooring. Warm neutral décor, generous room sizes, a convenient first-floor laundry/mudroom, and a spacious primary suite make everyday living both comfortable and inviting. The finished walkout lower level adds approximately 1,300 square feet of additional living space, featuring a large family/recreation room, an additional bedroom, and abundant storage. Designed with accessibility in mind, the home offers wider hallways, doorways, and angles and a ramp in the garage for easier accessibility. Outside, the impressive 24' x 24' pole barn/second garage is equipped with electricity (220-volt service), a concrete floor, roll-up door, and a two-post car lift that can remain with the home if desired. Additional highlights include a whole-house generator, water filtration system, reverse osmosis system, solar panels, and a circular driveway. Major updates include a new furnace (2025), well pump (2024), and roof (2014). This exceptional property offers the privacy and tranquility of country living while providing modern conveniences and plenty of space for hobbies, vehicles, and outdoor enjoyment.
| 2 months ago | Listing first seen on site | |
| 2 months ago | Listing updated with changes from the MLS® |

IDX provided courtesy of Realcomp II Ltd. via RealcompIILtd. Copyright © 2026 Realcomp II Ltd. Shareholders.
IDX information is provided exclusively for consumers' personal, non-commercial use and may not be used for any purpose other than to identify prospective properties consumers may be interested in purchasing and that the data is deemed reliable but not guaranteed accurate by the MLS.
Did you know? You can invite friends and family to your search. They can join your search, rate and discuss listings with you.