
8821 Tavistock DrivePlymouth Charter Township, MI 48170
Mortgage Calculator
Monthly Payment (Est.)
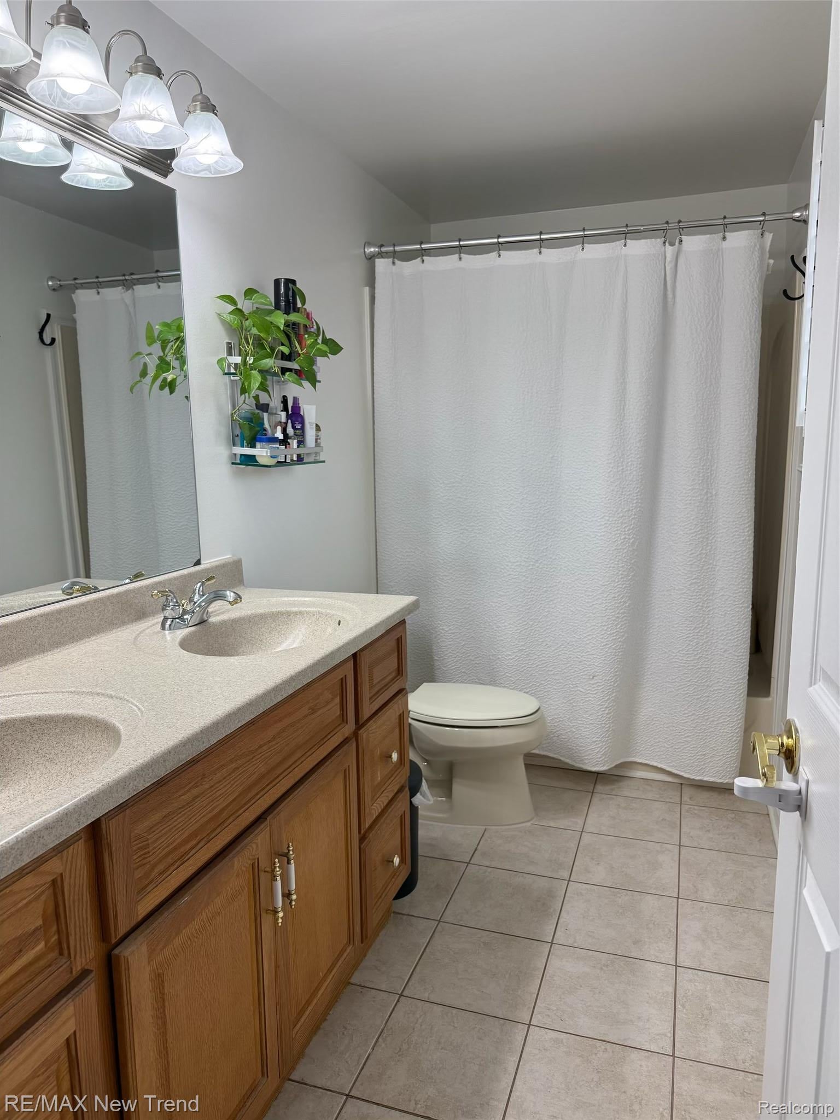
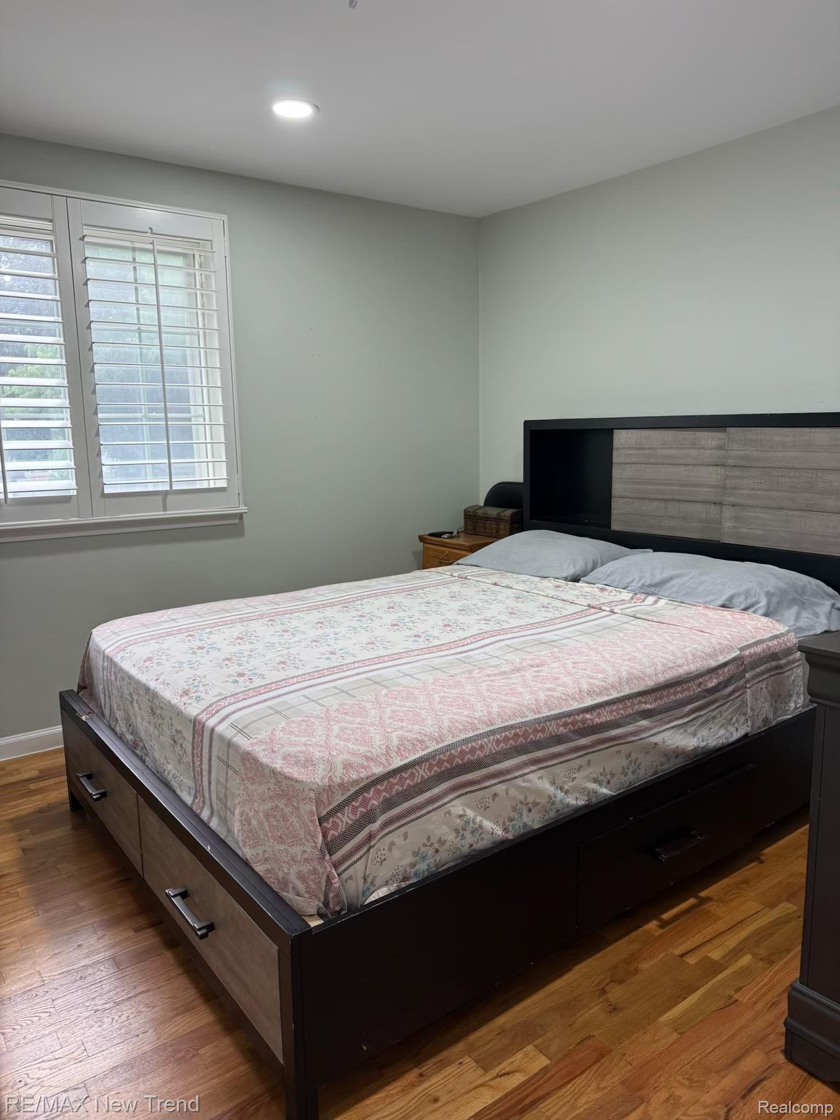
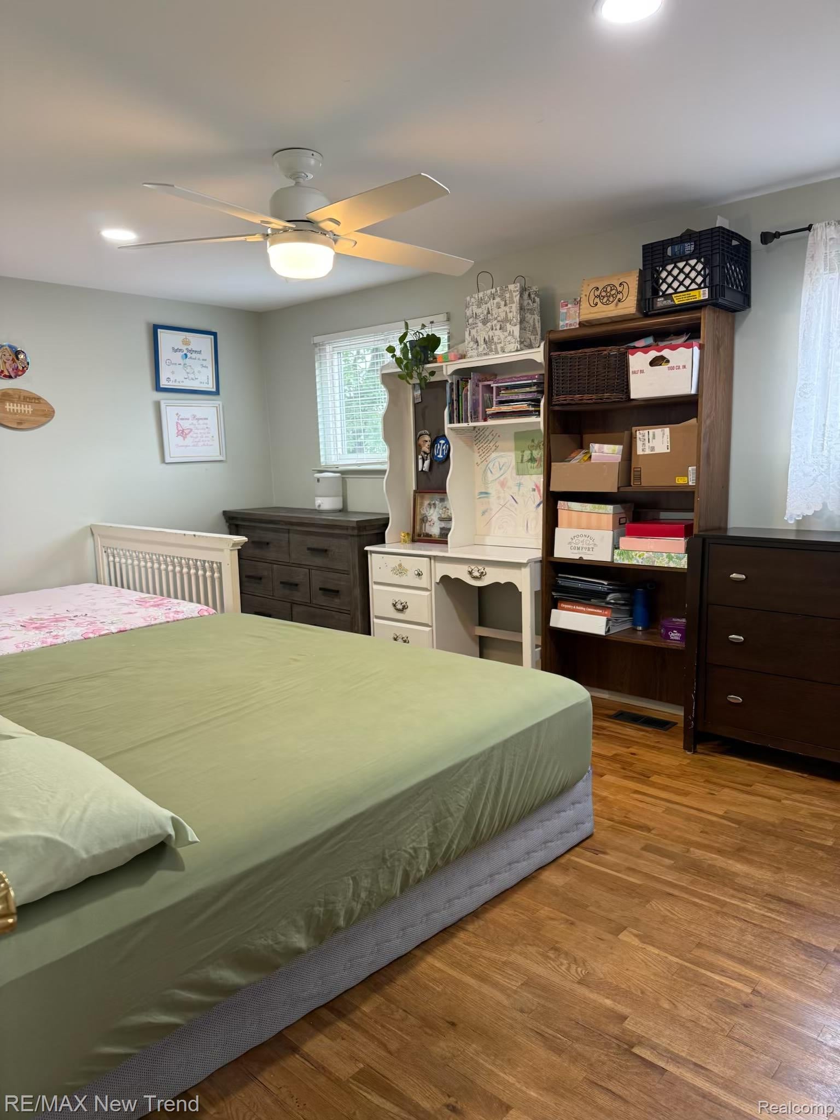
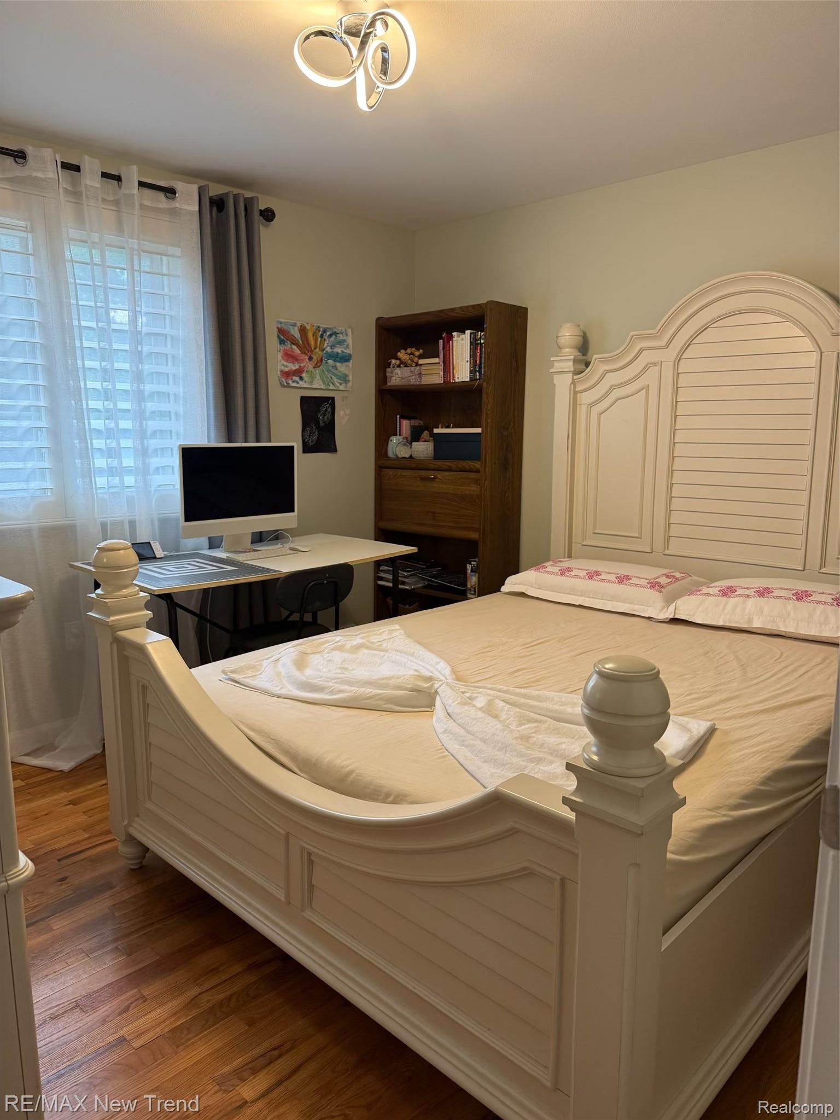
$1,770Seller willing to contribute 4000 toward buyer closing costs with acceptable offer. Welcome to this beautifully updated, move-in-ready colonial home in the highly sought-after community of Plymouth, Michigan. Combining modern upgrades with classic charm and everyday functionality, this property offers a seamless blend of comfort and style. As you step inside, you are greeted by a bright, open layout that has been freshly painted throughout in a tasteful, contemporary palette. Rich hardwood floors flow seamlessly through the main living areas, beautifully illuminated by updated, modern lighting fixtures. The heart of the home is the meticulously refreshed kitchen, showcasing completely refurbished cabinets and countertops. This functional cooking space is fully equipped with brand-new appliances, a brand-new kitchen fan, and a new kitchen faucet, making meal preparation an absolute delight. Comfort extends into the three spacious bedrooms, each featuring new window blinds installed throughout the entire home for instant privacy and light control. The property also includes one-and-a-half fully updated bathrooms with sleek finishes, and a brand-new water heater to ensure long-term energy efficiency and peace of mind. Downstairs, the partially finished basement offers excellent versatile space, perfect for a home office, recreation room, or additional storage. You will appreciate the impressive two-car attached garage, which has been fully insulated, drywalled, and freshly painted. Equipped with a brand-new garage door opener, this clean and comfortable space is perfect for parking, a home workshop, or extra storage while protecting your vehicles from Michigan winters. Outside, the home features a wonderful fenced-in backyard, perfect for outdoor dining, pets, or play. Situated in a fantastic neighborhood just minutes from local parks and shopping, this turnkey Plymouth gem is located within the highly desirable Plymouth-Canton School District and is ready for its next owner.
| 5 days ago | Status changed to Active | |
| 5 days ago | Listing updated with changes from the MLS® | |
| a week ago | Listing first seen on site |

IDX provided courtesy of Realcomp II Ltd. via RealcompIILtd. Copyright © 2026 Realcomp II Ltd. Shareholders.
IDX information is provided exclusively for consumers' personal, non-commercial use and may not be used for any purpose other than to identify prospective properties consumers may be interested in purchasing and that the data is deemed reliable but not guaranteed accurate by the MLS.
Did you know? You can invite friends and family to your search. They can join your search, rate and discuss listings with you.