Your Michigan Home Search Starts HERE!

Save
Ask
Tour
Hide
Share
$279,900
9 Days On Site

662 Michigan Avenue
Marysville City, MI 48040

For Sale|Single Family Residence|Active Under Contract
3
Beds
2
Total Baths
2
Full Baths
2,032
SqFt
$138
/SqFt
1952
Built
Subdivision:
MARYSVILLE GARDENS SUB
County:
StClair
Call Now: 810-360-3488
Is this the listing for you? We can help make it yours.
810-360-3488
662 Michigan Avenue662 Michigan Avenue662 Michigan Avenue662 Michigan Avenue
Save
Ask
Tour
Hide
Share

Mortgage Calculator

Monthly Payment (Est.)

$1,277
Calculator powered by Showcase IDX, a Constellation1 Company. Copyright ©2026 Information is deemed reliable but not guaranteed.

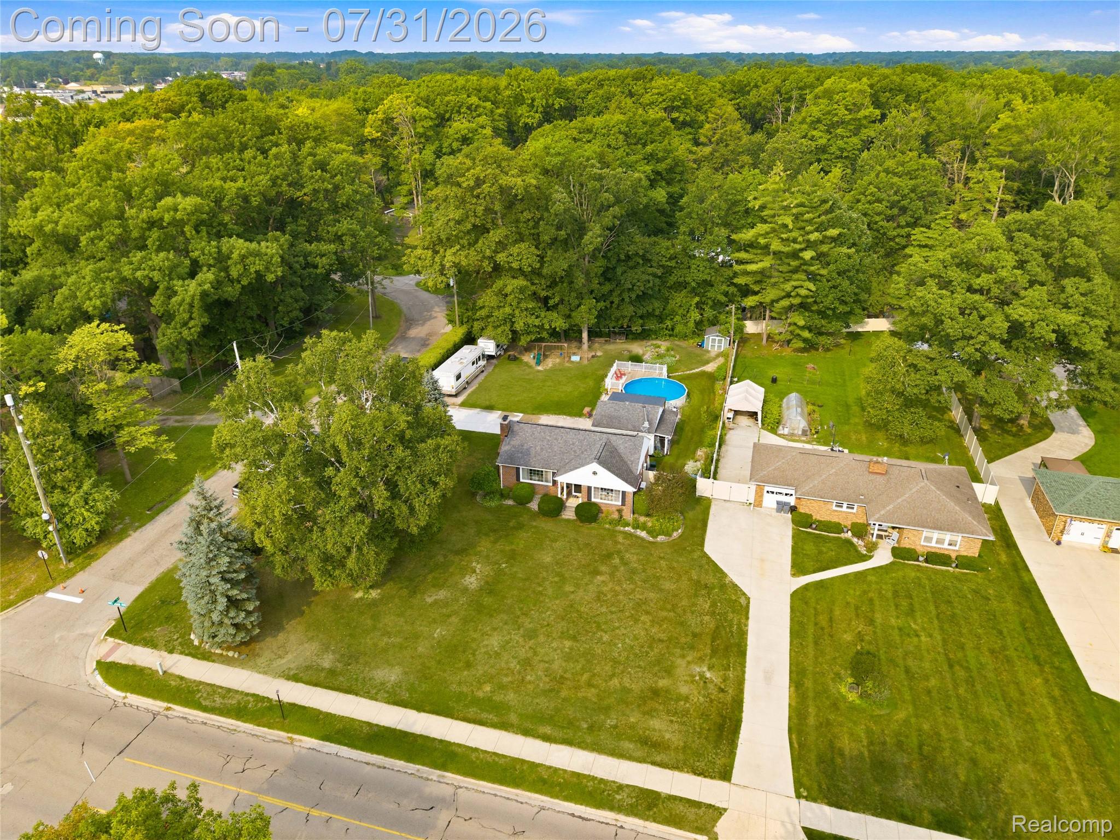
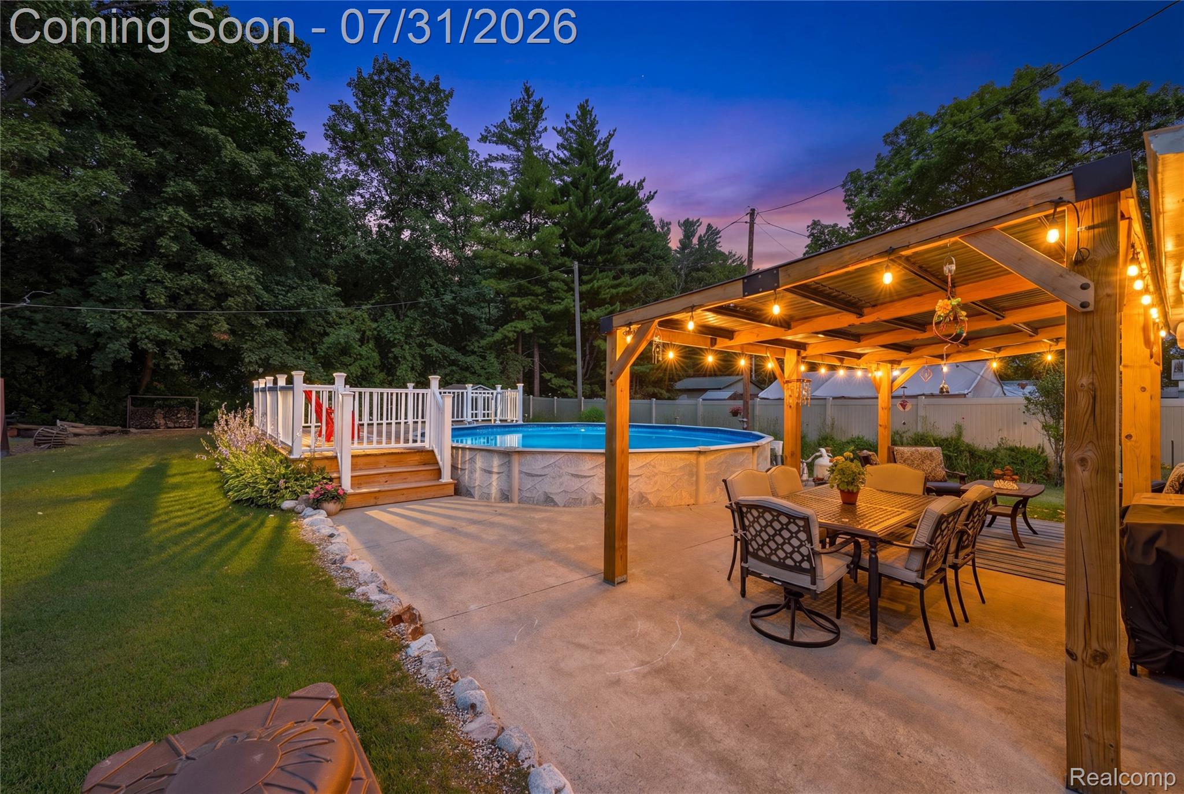
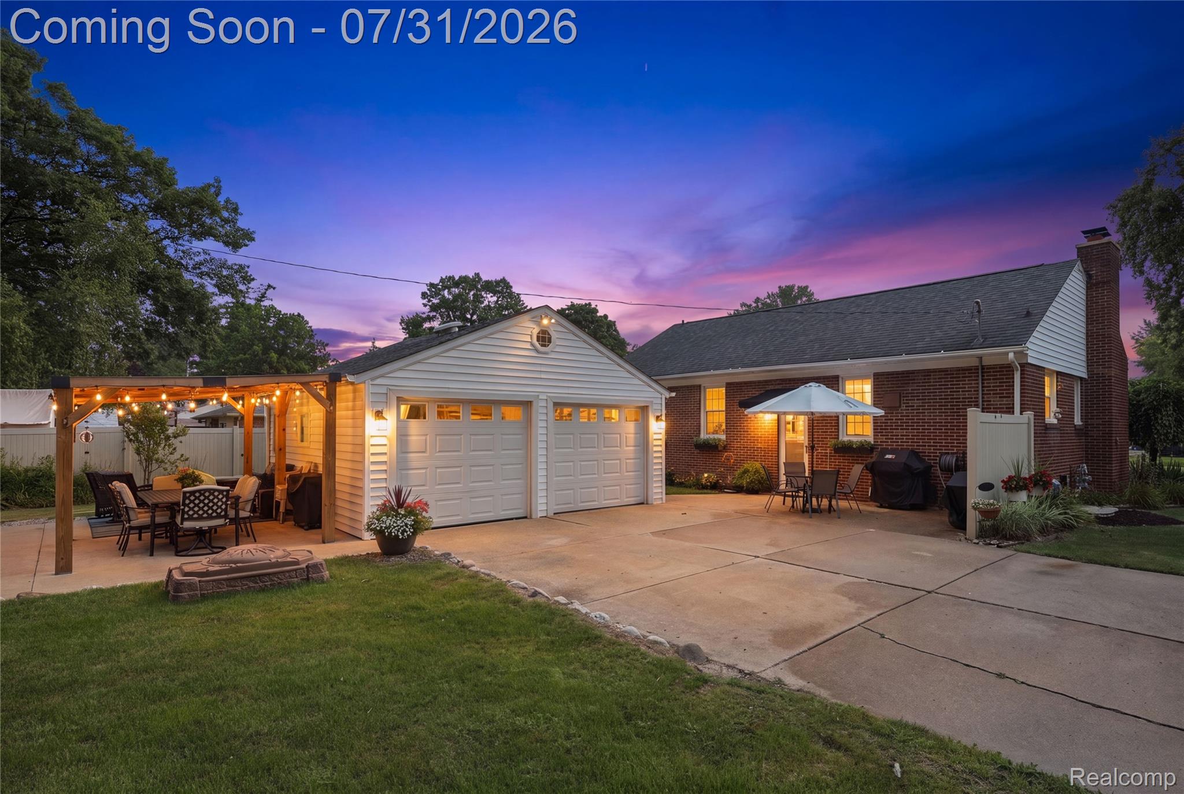
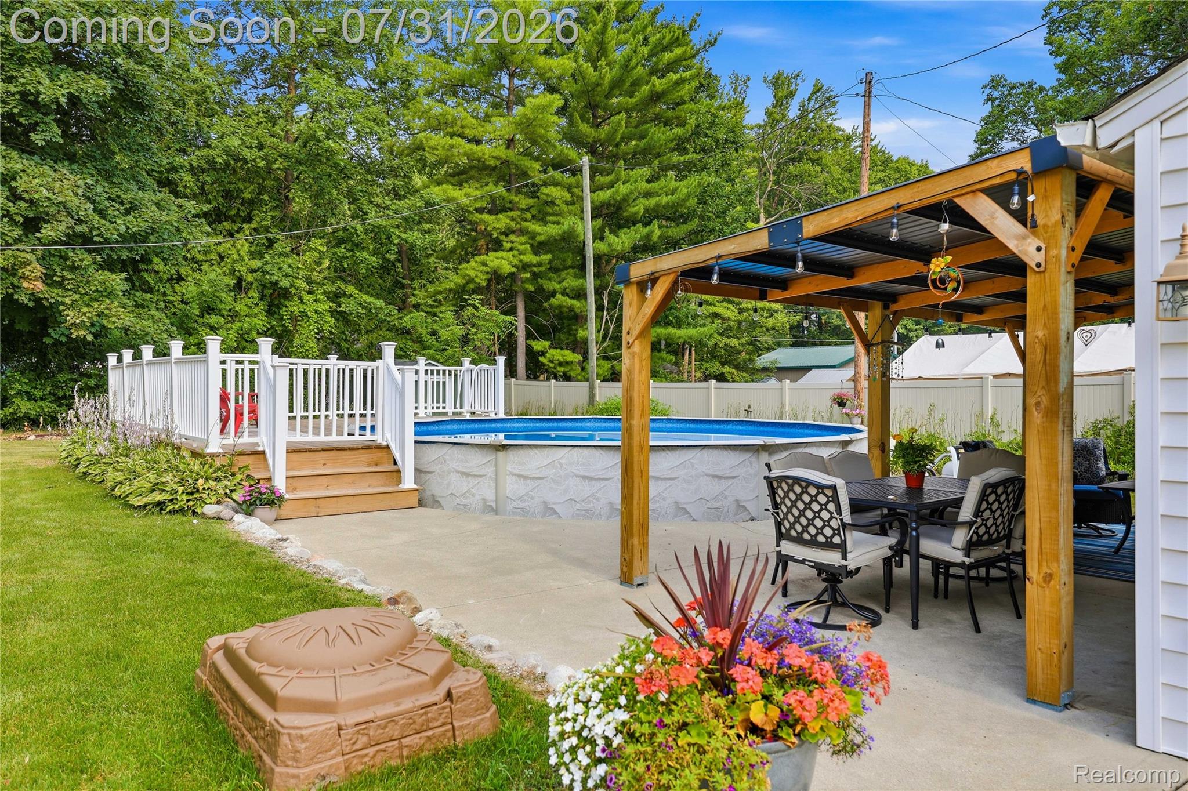
Adorable home on a sprawling, country like lot in downtown Marysville! This solid brick ranch offers so much value for the price. Nestled on nearly a half acre, this home features three bedrooms, a full remodeled bathroom, living space and a fully renovated kitchen with high end finishes on the first floor. The basement features an additional full bathroom, a second full kitchen, laundry room and a rec space with modern finishes. New upgrades in the home include AC/heat pumps within 5 years, new hot water heater in 2026, remodeled basement in 2025, roof (2015), egress window and basement glass block windows. Outside, the updates continue and include a new pool (2025), covered patio (2025), pool deck (2025) and driveway within 2 years. Yard is large enough to accommodate storage for large items such as RVs, and has a pond, shed for additional storage, detached 2.5 car garage, and tons of room for outdoor entertaining. Truly a private oasis. Easy showings offered, and most kitchen appliances included in sale. This home is pristine, and will not disappoint!

Save
Ask
Tour
Hide
Share
Listing Snapshot
Price 
$279,900
Days On Site 
9 Days
Bedrooms 
3
Inside Area (SqFt) 
2,032 sqft
Total Baths 
2
Full Baths 
2
Partial Baths 
N/A
Lot Size 
0.45 Acres
Year Built 
1952
MLS® Number 
20261058510
Status 
Active Under Contract
Property Tax 
$4,405
HOA/Condo/Coop Fees 
N/A
Sq Ft Source 
Assessor
Friends & Family
Recent Activity
3 days agoStatus changed to Active Under Contract
3 days agoListing updated with changes from the MLS®
a week agoListing first seen on site
General Features
Acres 
0.45
Cross Street 
Huron Ave./ 7th St.
Disclosures 
Taxes Homestead Exempt
Garage 
Yes
Garage Spaces 
2.5
Levels 
One
Parking 
Detached
Pets 
Yes
Property Sub Type 
Single Family Residence
Security 
Smoke Detector(s)
Sewer 
Public Sewer
Special Circumstances 
Standard
SqFt Above 
1016
SqFt Below 
1016
Style 
Ranch
Utilities 
Cable Available
Water Source 
Public
Interior Features
Appliances 
Gas Water HeaterDishwasherDryerFree-Standing Gas RangeFree-Standing RefrigeratorMicrowaveStainless Steel Appliance(s)
Basement 
FinishedFull
Cooling 
Ceiling Fan(s)Central AirWindow Unit(s)
Fireplace 
Yes
Fireplace Features 
Living Room
Furnished 
Unfurnished
Heating 
BaseboardNatural Gas
Laundry Features 
Electric Dryer HookupLaundry RoomWasher Hookup
BathFull 
Dimensions - 8 X 5Level - Basement
Bedroom 
Dimensions - 9 X 10
Family Room 
Dimensions - 22 X 26Level - Basement
Kitchen 
Dimensions - 14 X 10
Kitchen2nd 
Dimensions - 11 X 11Level - Basement
Laundry 
Dimensions - 13 X 12Level - Basement
Living Room 
Dimensions - 20 X 12
Master Bedroom 
Dimensions - 14 X 13
Save
Ask
Tour
Hide
Share
Exterior Features
Construction Details 
Brick
Lot Features 
Corner Lot
Patio And Porch 
CoveredDeckPatioPorch
Pool Features 
Above Ground
Community Features
Building Access 
GroundLevelwSteps
Financing Terms Available 
CashConventionalFHAVA Loan
MLS Area 
Area10153Marysville
Roads 
Paved
School District 
Marysville
Schools
School District
Marysville
Elementary School
Unknown
Middle School
Unknown
High School
Unknown
Listing courtesy of RE/MAX Noire: [email protected]


IDX provided courtesy of Realcomp II Ltd. via RealcompIILtd. Copyright © 2026 Realcomp II Ltd. Shareholders.

IDX information is provided exclusively for consumers' personal, non-commercial use and may not be used for any purpose other than to identify prospective properties consumers may be interested in purchasing and that the data is deemed reliable but not guaranteed accurate by the MLS.

Neighborhood & Commute
Source: Walkscore
Save
Ask
Tour
Hide
Share