Your Michigan Home Search Starts HERE!

Save
Ask
Tour
Hide
Share
$915,000
5 Days On Site

21901 31 Mile Road
Ray Township, MI 48096

For Sale|Single Family Residence|Active
3
Beds
5
Total Baths
2
Full Baths
3
Partial Baths
5,967
SqFt
$153
/SqFt
2006
Built
County:
Macomb
Call Now: 810-360-3488
Is this the listing for you? We can help make it yours.
810-360-3488
21901 31 Mile Road21901 31 Mile Road21901 31 Mile Road21901 31 Mile Road
Save
Ask
Tour
Hide
Share

Mortgage Calculator

Monthly Payment (Est.)

$4,175
Calculator powered by Showcase IDX, a Constellation1 Company. Copyright ©2026 Information is deemed reliable but not guaranteed.

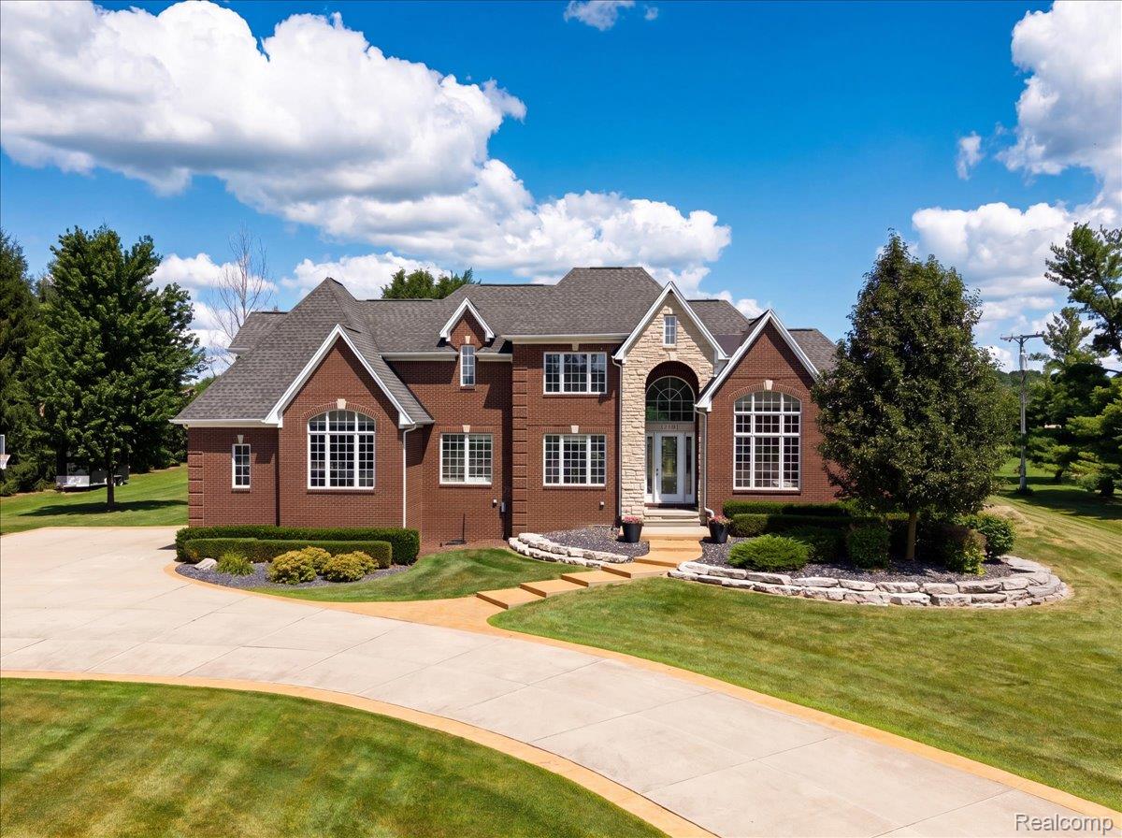
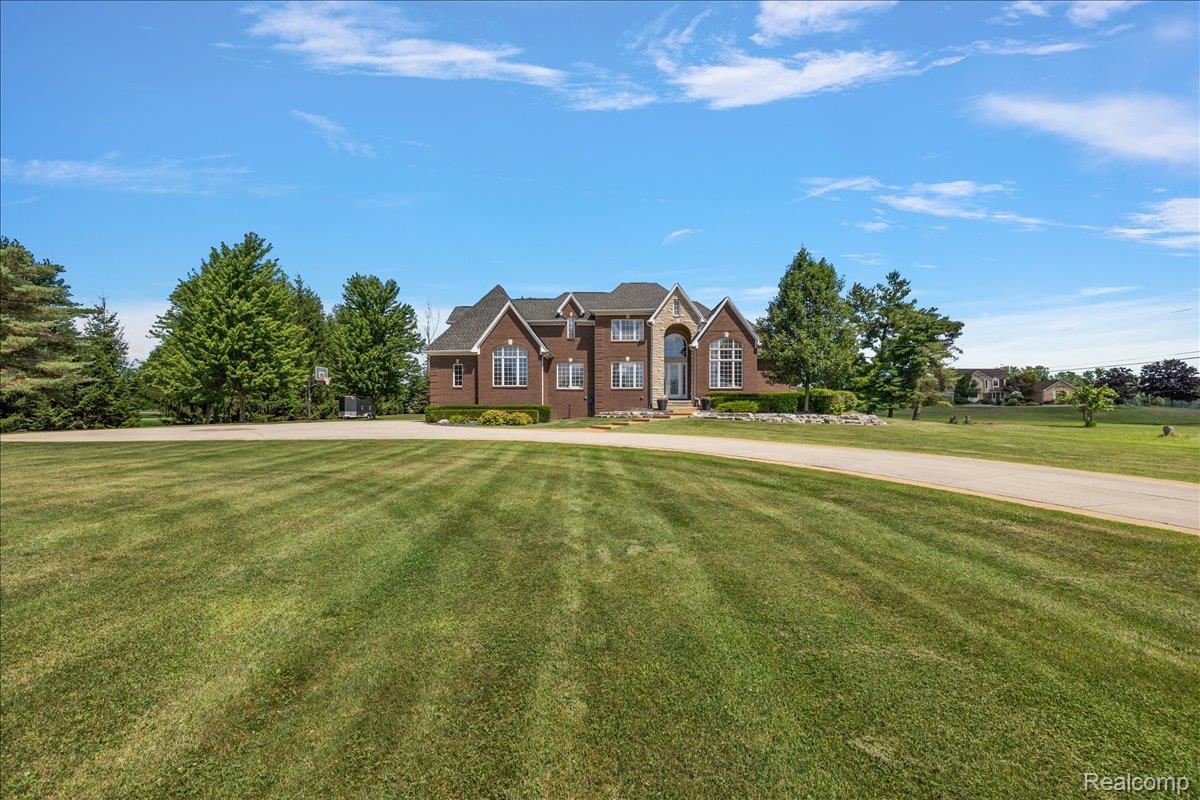
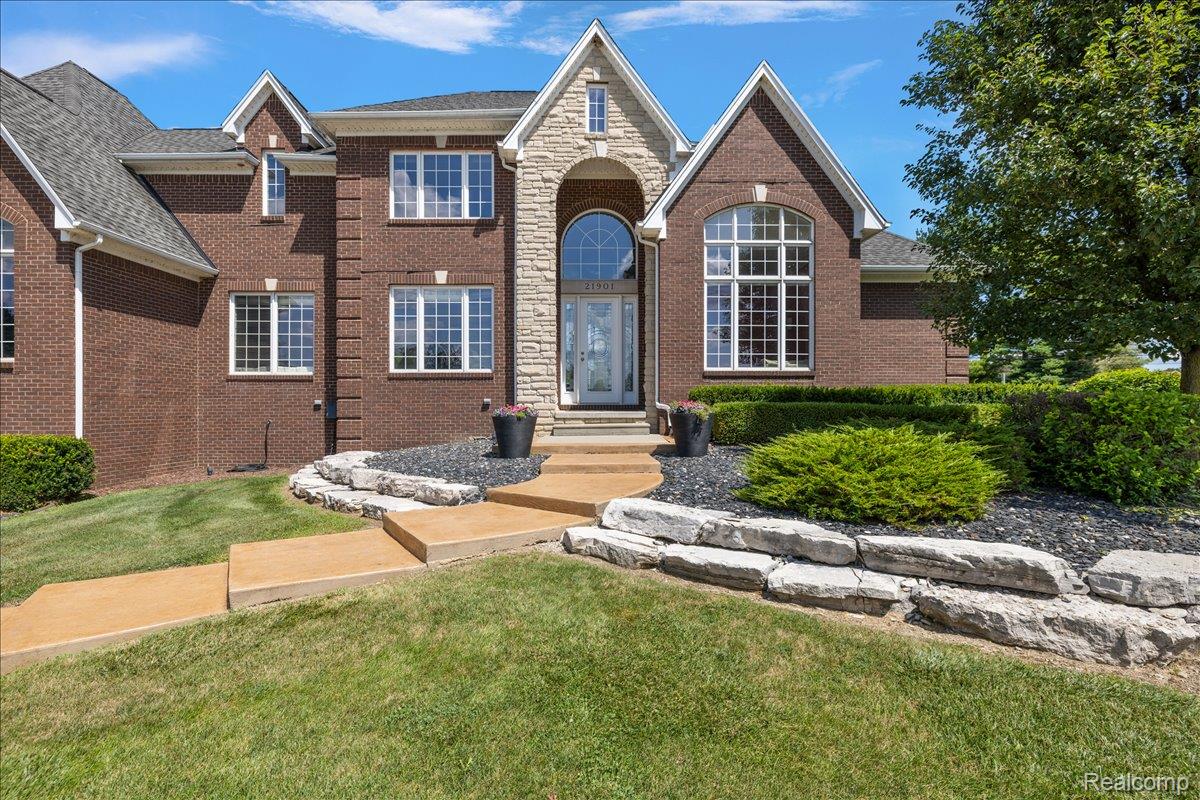
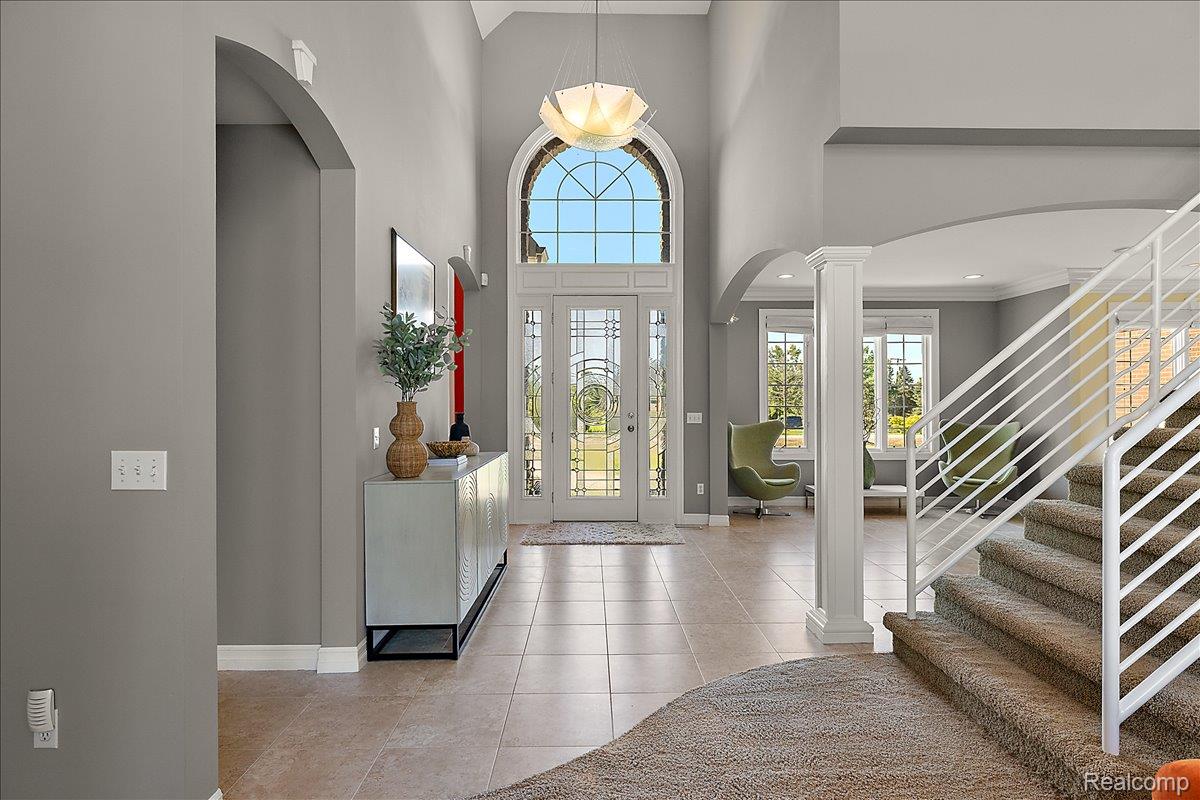
Welcome to Timber & Stone Estate - set on over 2 private acres, this split-level colonial brick and stone showpiece delivers the kind of privacy and space that's increasingly rare, with mature trees on every side and open farmland views beyond the professionally landscaped grounds. A dramatic arched entry and soaring windows welcome you into a two-story great room anchored by a floor-to-ceiling stone fireplace, where natural light pours in from every angle. The kitchen is built for real life and real entertaining, with rich cabinetry, granite counters, and a walk-in pantry that will make any home chef smile. The main-floor primary suite includes a spa-style bath with a jetted soaking tub and oversized glass shower, while an upper-level loft overlooks the great room below. But the true showstopper is downstairs: a fully finished walkout lower level styled like an Aspen ski lodge, complete with a live-edge wood bar, stone accents, and a rec room built for gathering. Carefully curated with 3/4” thick pre-finished knotty Pine. Step outside to a covered timber-frame pavilion with its own outdoor kitchen - the perfect spot to take in the sunset over 2+ acres of privacy. Timber & Stone Estate is a rare offering for buyers who want space, character, and craftsmanship in one address. City-approved pole barn plans available in the documents section.

Save
Ask
Tour
Hide
Share
Listing Snapshot
Price 
$915,000
Days On Site 
5 Days
Bedrooms 
3
Inside Area (SqFt) 
5,967 sqft
Total Baths 
5
Full Baths 
2
Partial Baths 
3
Lot Size 
2.07 Acres
Year Built 
2006
MLS® Number 
20261058545
Status 
Active
Property Tax 
$6,533.34
HOA/Condo/Coop Fees 
N/A
Sq Ft Source 
Public Records
Friends & Family
Recent Activity
6 days agoListing first seen on site
6 days agoListing updated with changes from the MLS®
General Features
Acres 
2.07
Attached Garage 
Yes
Cross Street 
N of 31 Mile Rd/ S of North Avenue
Disclosures 
Taxes Homestead Exempt
Garage 
Yes
Garage Spaces 
2.5
Levels 
Two
Parking 
AttachedGarage Door OpenerGarage Faces SideAssigned
Property Sub Type 
Single Family Residence
Security 
Smoke Detector(s)
Sewer 
Septic Tank
Special Circumstances 
Standard
SqFt Above 
3450
SqFt Below 
2517
Style 
Colonial
Water Source 
PrivateWell
Interior Features
Appliances 
RefrigeratorBuilt-In Electric OvenBuilt-In RefrigeratorBar FridgeDishwasherDisposalDryerExhaust FanGas CooktopMicrowaveStainless Steel Appliance(s)Trash CompactorWasherWater Purifier OwnedWater Softener Owned
Basement 
FinishedFullWalk-Out AccessSump Pump
Cooling 
Ceiling Fan(s)Central Air
Electric 
Circuit Breakers
Fireplace 
Yes
Fireplace Features 
Family RoomGas
Heating 
Exhaust FanForced AirGeothermal
Interior 
Sound SystemWet Bar
Laundry Features 
Gas Dryer HookupLaundry Room
BathDualEntry 
Dimensions - 9 X 10Level - Second
BathLav 
Dimensions - 6 X 6
Bedroom 
Dimensions - 12 X 14Level - Second
Dining Room 
Dimensions - 14 X 10
Great Room 
Dimensions - 23 X 18
Kitchen 
Dimensions - 16 X 16
Laundry 
Dimensions - 9 X 10
Library 
Dimensions - 11 X 12
Loft 
Dimensions - 18 X 15Level - Second
Master Bathroom 
Dimensions - 16 X 17
Master Bedroom 
Dimensions - 13 X 21
Save
Ask
Tour
Hide
Share
Exterior Features
Construction Details 
BrickStone
Exterior 
Lighting
Other Structures 
CabanaShed(s)
Patio And Porch 
CoveredEnclosedPatioPorch
Pool Features 
None
Roof 
Asphalt
Community Features
Accessibility Features 
Therapeutic Whirlpool
Building Access 
GroundLevel
Financing Terms Available 
CashConventionalFHAUSDA LoanVA Loan
MLS Area 
Area03051RayTwp
Roads 
Gravel
School District 
Armada
Schools
School District
Armada
Elementary School
Unknown
Middle School
Unknown
High School
Unknown
Listing courtesy of Keller Williams Lakeside: [email protected]


IDX provided courtesy of Realcomp II Ltd. via RealcompIILtd. Copyright © 2026 Realcomp II Ltd. Shareholders.

IDX information is provided exclusively for consumers' personal, non-commercial use and may not be used for any purpose other than to identify prospective properties consumers may be interested in purchasing and that the data is deemed reliable but not guaranteed accurate by the MLS.

Neighborhood & Commute
Source: Walkscore
Save
Ask
Tour
Hide
Share