
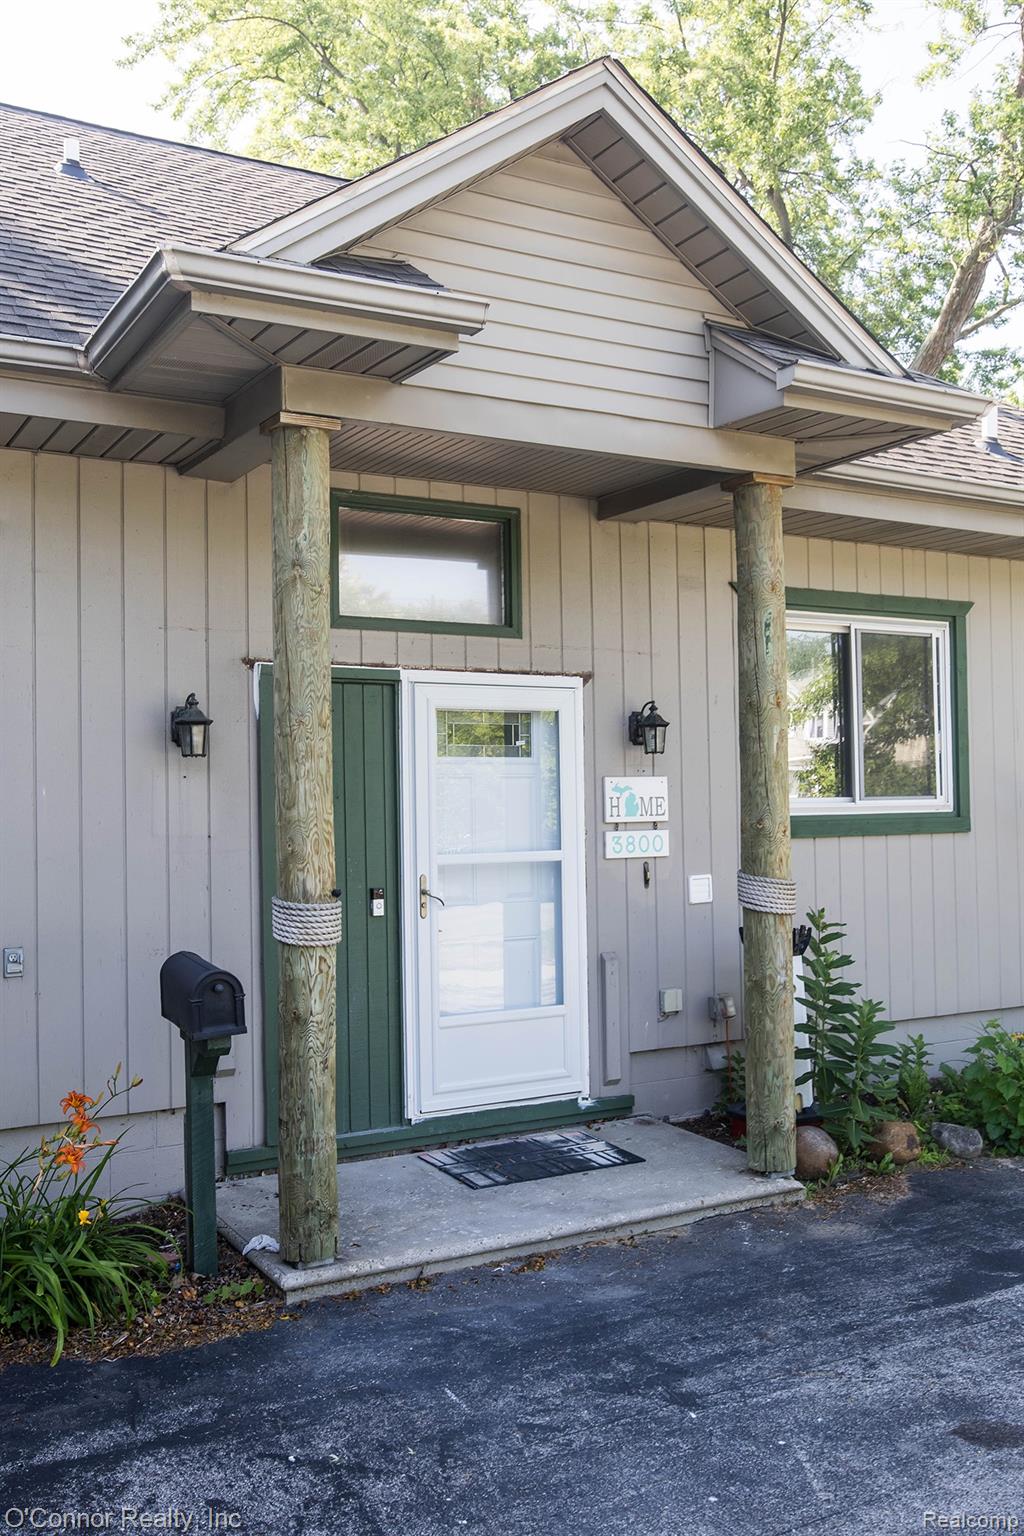
3800 Military StreetPort Huron City, MI 48060
Mortgage Calculator
Monthly Payment (Est.)
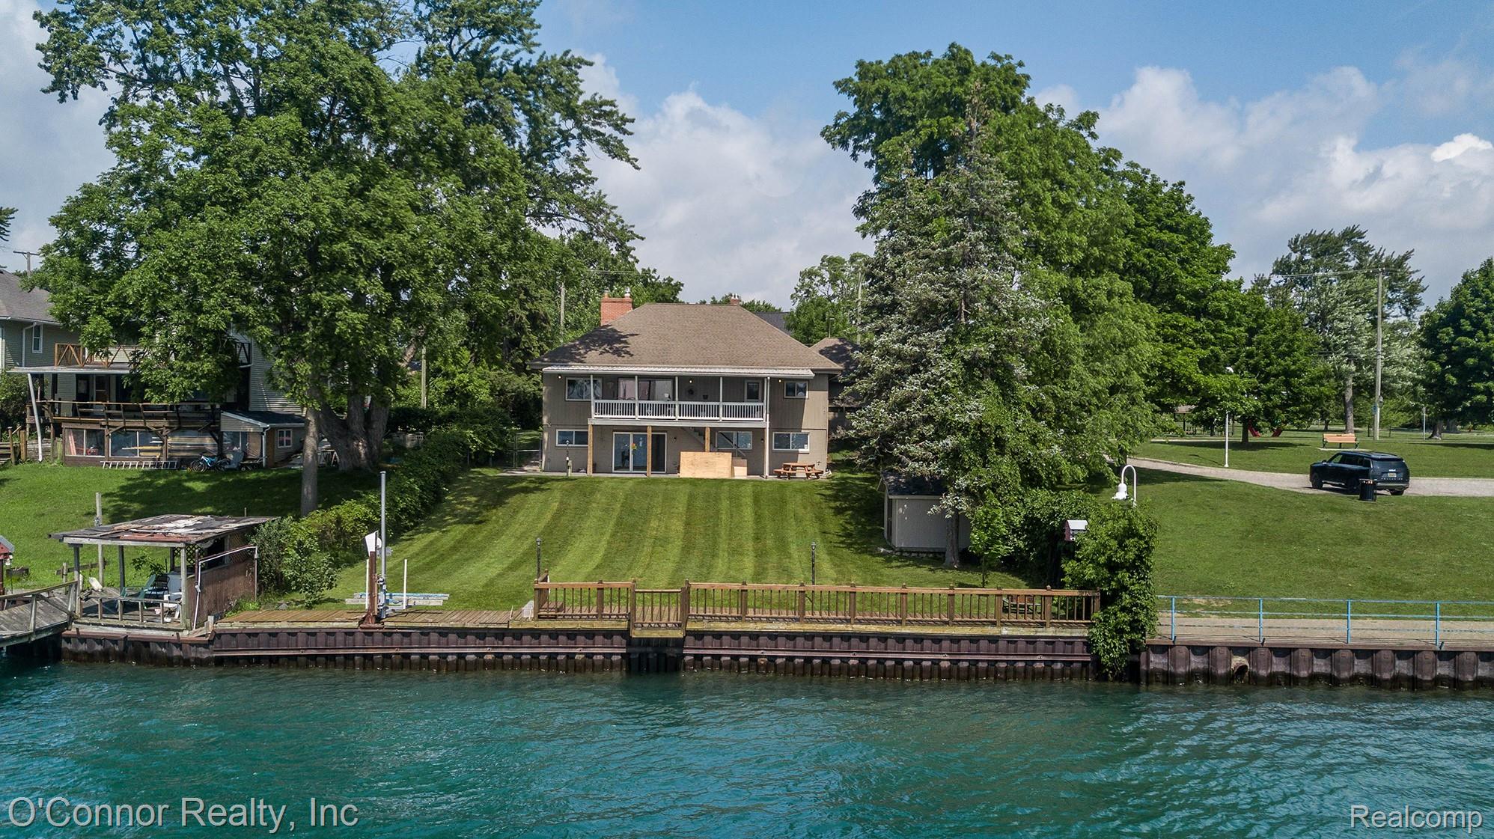
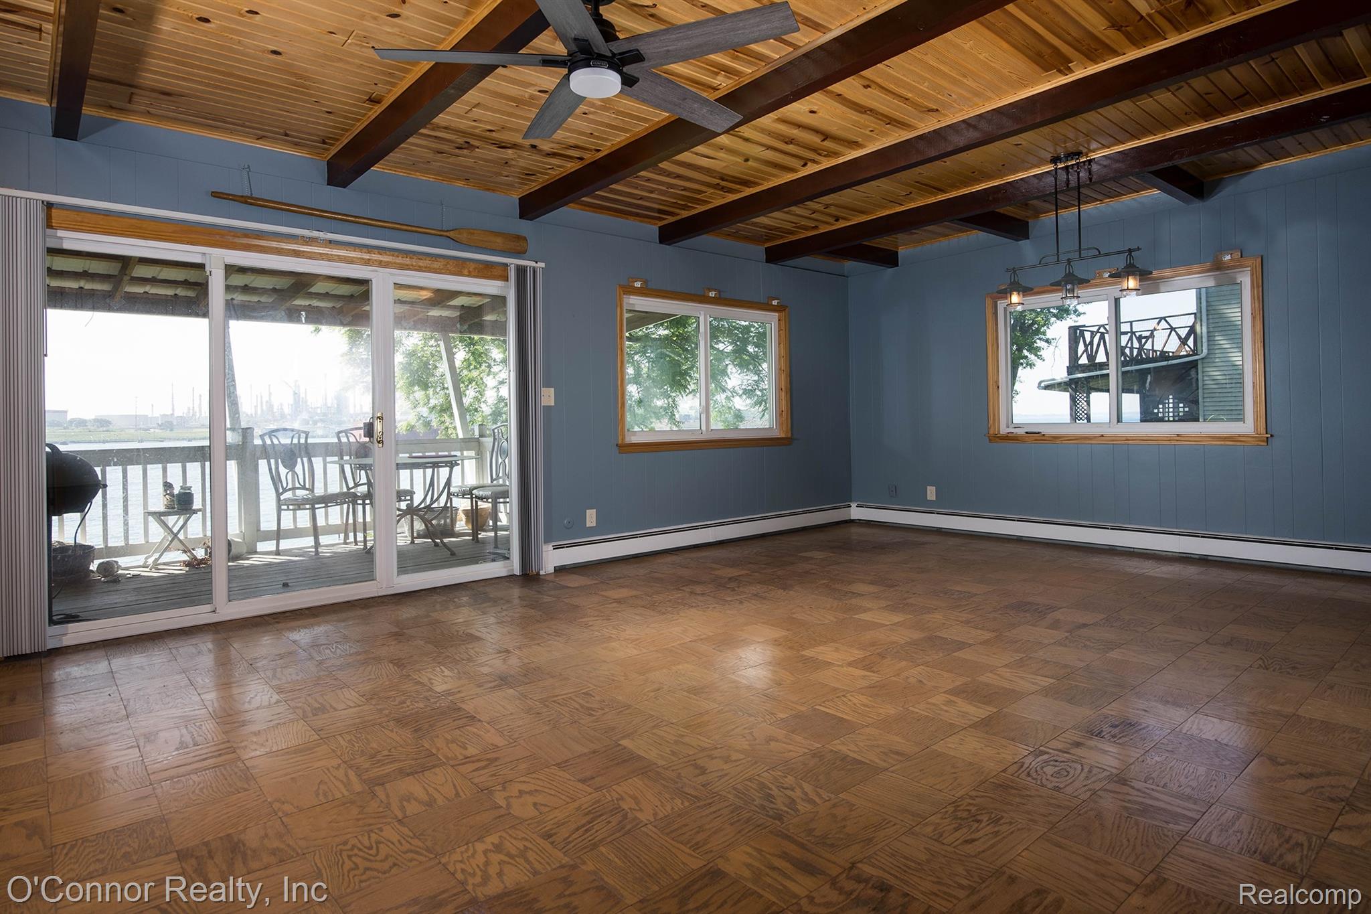
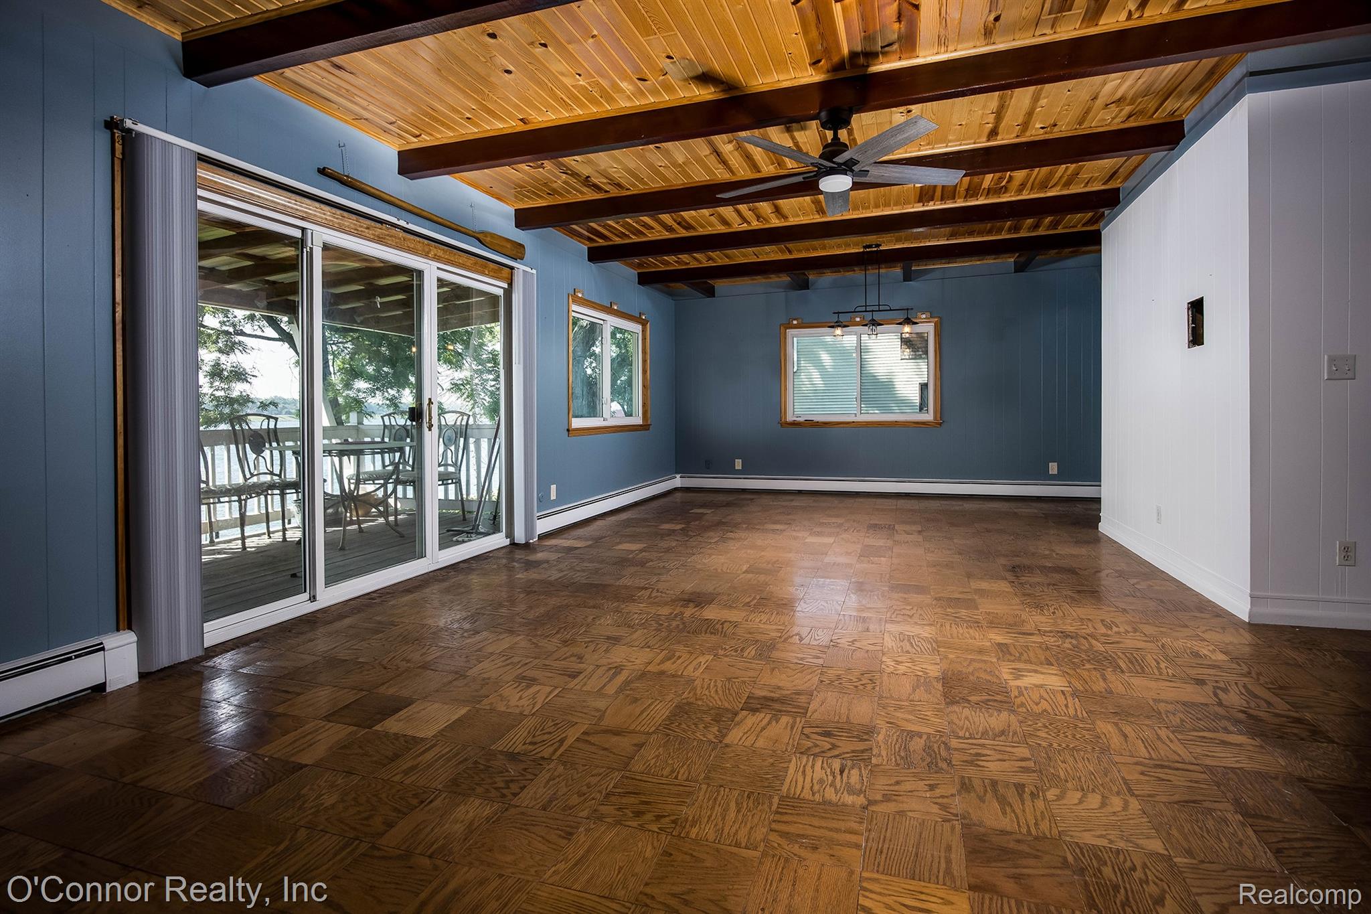
Enter an interest rate to see your estimated monthly payment.Discover this beautiful riverfront property offering water views from nearly every room. With 75 feet of prime river frontage and over 2,500 square feet of living space, this home provides the perfect blend of comfort, versatility, and waterfront living Featuring 4 bedrooms, 2 full bathrooms, 2 kitchens, and 2 spacious living areas, this property offers endless possibilities. The full walkout lower level functions as its own private living space with 2 bedrooms, a full bathroom, kitchen, living room, abundant natural light, and a large sliding door leading to the backyard and riverfront—ideal for extended family, guests, or potential rental opportunities. The main level features a spacious kitchen with granite countertops, abundant cabinet space, and a large living room accented by a beautiful pine cathedral ceiling. Two generously sized bedrooms and a beautifully remodeled bathroom with a custom tile shower and tile flooring complete the main level. Step outside onto the deck and enjoy spectacular river views. The oversized attached garage includes a convenient drive-through rear door, providing easy access to the backyard. Outside, you'll find a fully fenced yard, a steel seawall, a small boat hoist, and a relaxing waterfront deck perfect for entertaining, fishing, or simply watching the boats go by. This unique property offers exceptional flexibility and potential. Buyers should verify with the city the possibility of multifamily use. Whether you're looking for a year-round home, a waterfront retreat, or an investment opportunity, this is a property you won't want to miss.
| 3 weeks ago | Price changed to $449,000 | |
| 3 weeks ago | Listing updated with changes from the MLS® | |
| 2 months ago | Listing first seen on site |

IDX provided courtesy of Realcomp II Ltd. via RealcompIILtd. Copyright © 2026 Realcomp II Ltd. Shareholders.
IDX information is provided exclusively for consumers' personal, non-commercial use and may not be used for any purpose other than to identify prospective properties consumers may be interested in purchasing and that the data is deemed reliable but not guaranteed accurate by the MLS.
Did you know? You can invite friends and family to your search. They can join your search, rate and discuss listings with you.