
10 Millington RoadPleasant Ridge City, MI 48069
Mortgage Calculator
Monthly Payment (Est.)
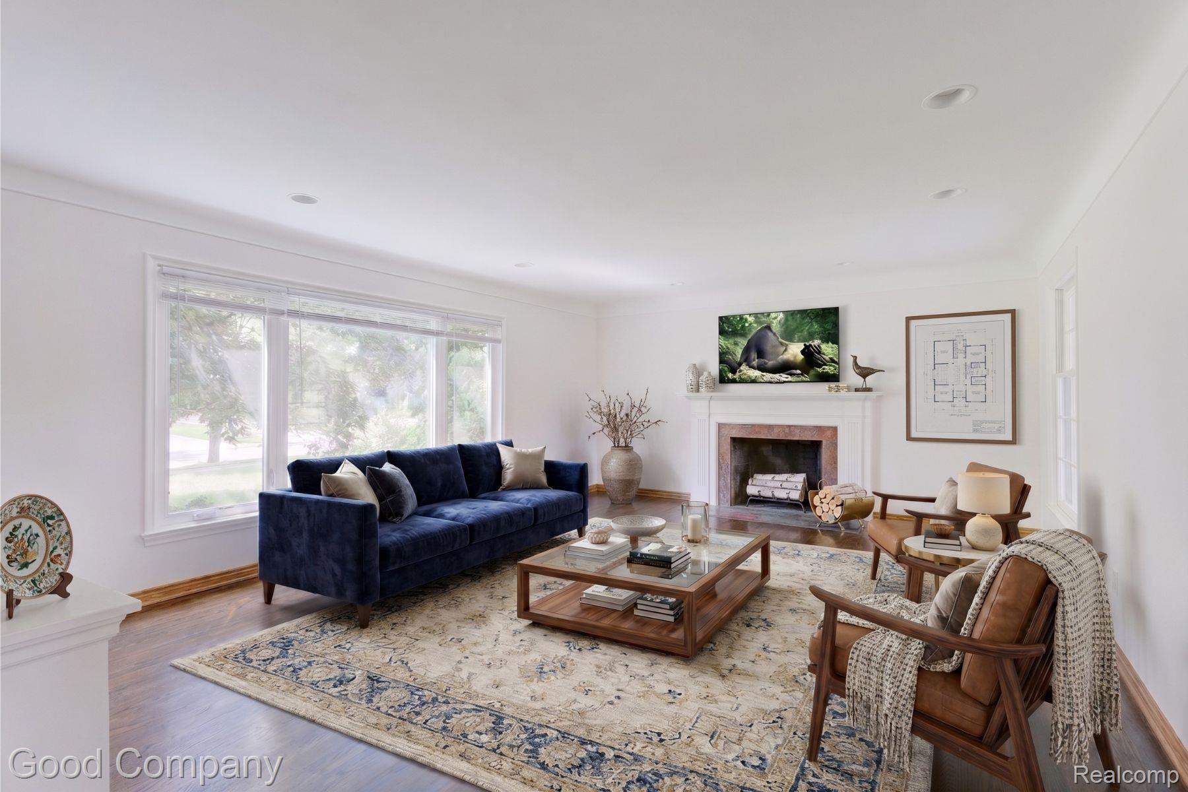
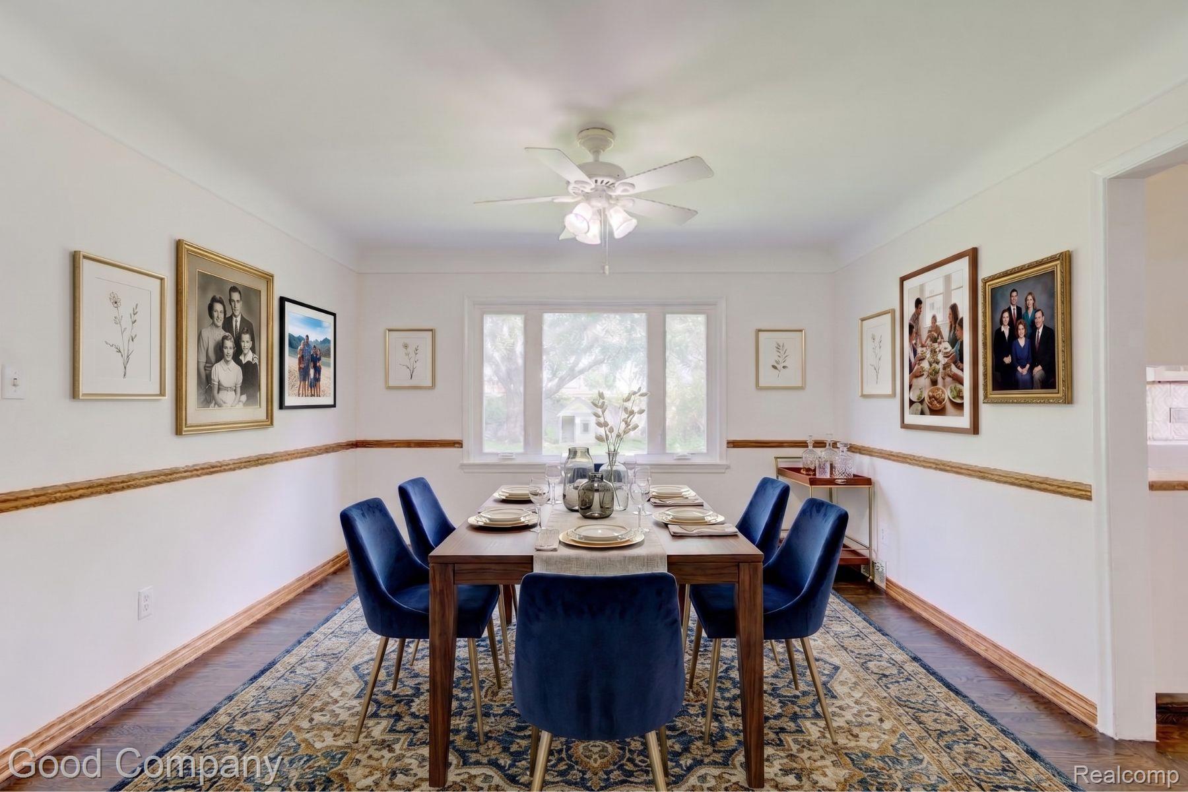
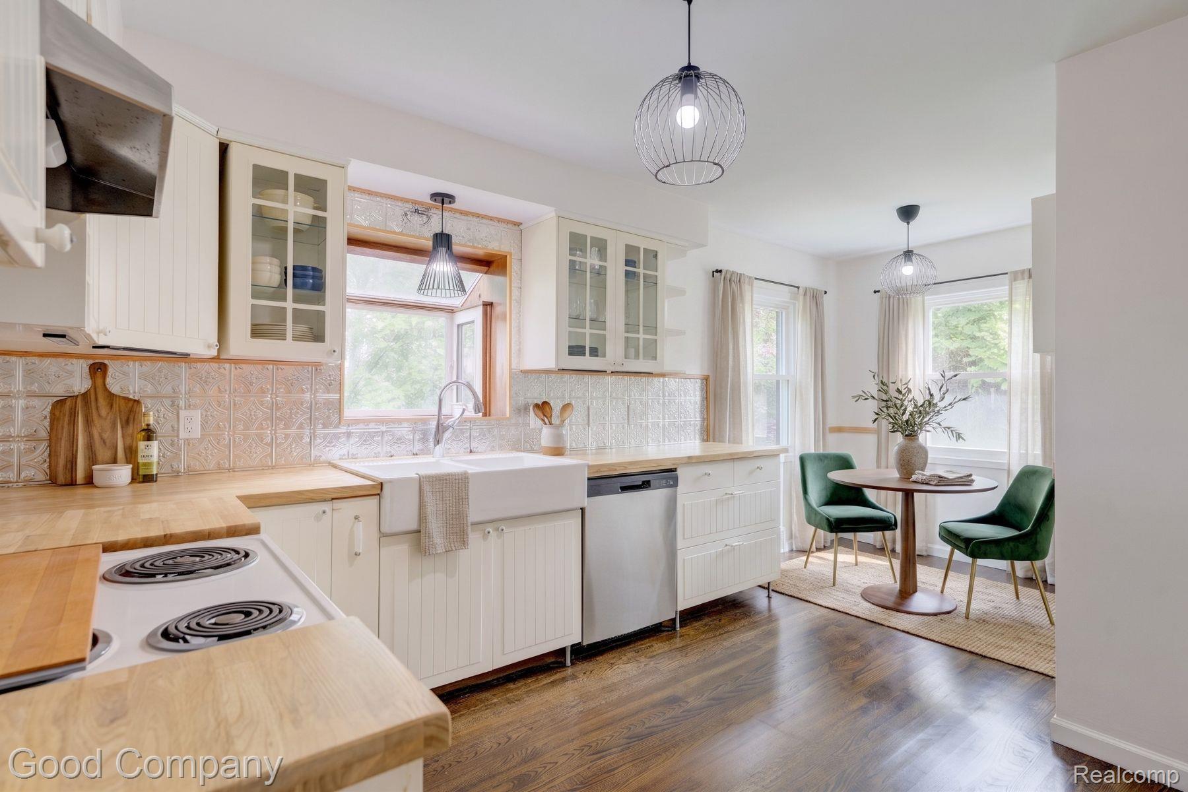
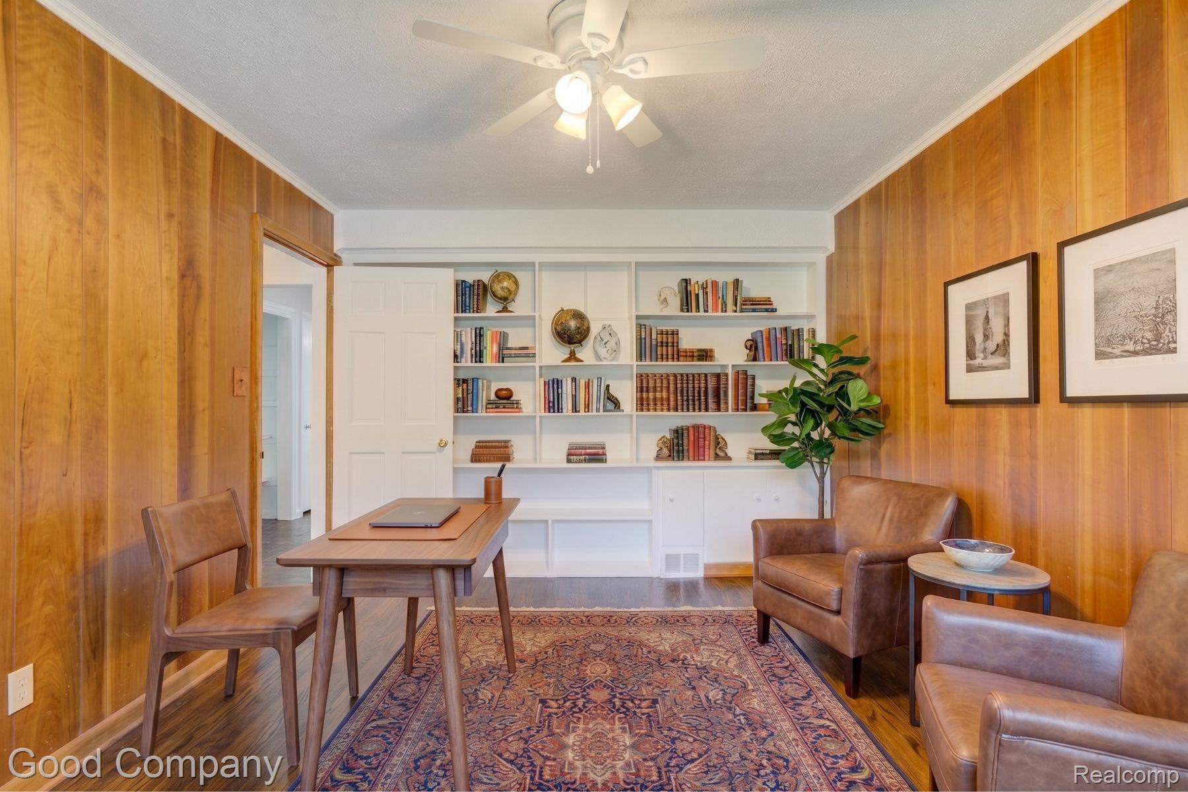
$2,554Pleasant Ridge's leading home seller presents this colonial with timeless charm, showcasing coved plaster walls, refinished hardwood floors t/o, and a natural fireplace. This home lives large with spaces for all. A welcoming entry leads into a large living room with coved ceilings, recessed lighting, and a handsome fireplace, all brightened by an oversized picture window. Just off the entry vestibule sits a wood paneled office with built-in shelving, which could serve as a 5th bedroom, along with a convenient half bath off the side entrance. The traditional dining room flows into an enclosed sun room wrapped in windows and topped with a warm wood ceiling, overlooking the back yard. The lovely eat-in kitchen offers butcher block countertops, white cabinetry, a farmhouse sink, and generous storage space. Upstairs you will find four great sized bedrooms and two full baths dressed in retro vintage tile, including a Jack and Jill bath connecting two of the bedrooms. The finished basement adds fantastic additional living space with a workshop, 2nd kitchen previously used for baking, laundry and an updated third full bath. An attached two-car garage adds everyday convenience. Outside, the large private backyard is framed by mature trees and offers a patio, storage shed, and a charming playhouse. It is all right down the block from the residents-only Pleasant Ridge Community Center, which features a seasonal pool, fitness center, community spaces, and a renovated kitchen offering a variety of classes in a great community gathering space open to all residents and funded by taxes. Close to the Detroit Zoo, downtown Ferndale, and Royal Oak, plus, you can get anywhere in metro Detroit from this home’s great location. Welcome Home!
| 2 weeks ago | Listing first seen on site | |
| 2 weeks ago | Listing updated with changes from the MLS® |

IDX provided courtesy of Realcomp II Ltd. via RealcompIILtd. Copyright © 2026 Realcomp II Ltd. Shareholders.
IDX information is provided exclusively for consumers' personal, non-commercial use and may not be used for any purpose other than to identify prospective properties consumers may be interested in purchasing and that the data is deemed reliable but not guaranteed accurate by the MLS.
Did you know? You can invite friends and family to your search. They can join your search, rate and discuss listings with you.