
1056 E Vienna RoadThetford Township, MI 48420
Mortgage Calculator
Monthly Payment (Est.)
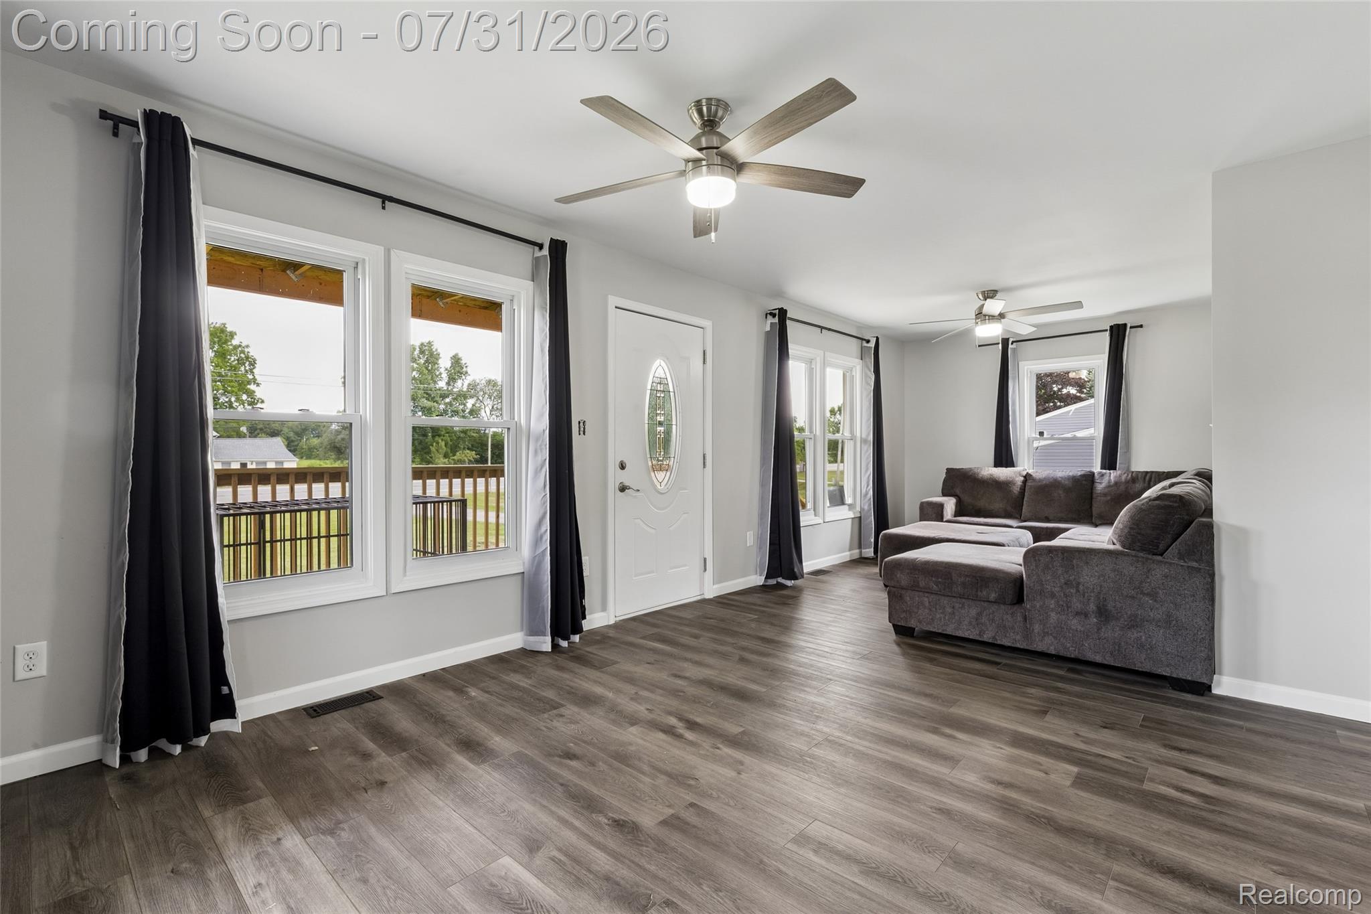
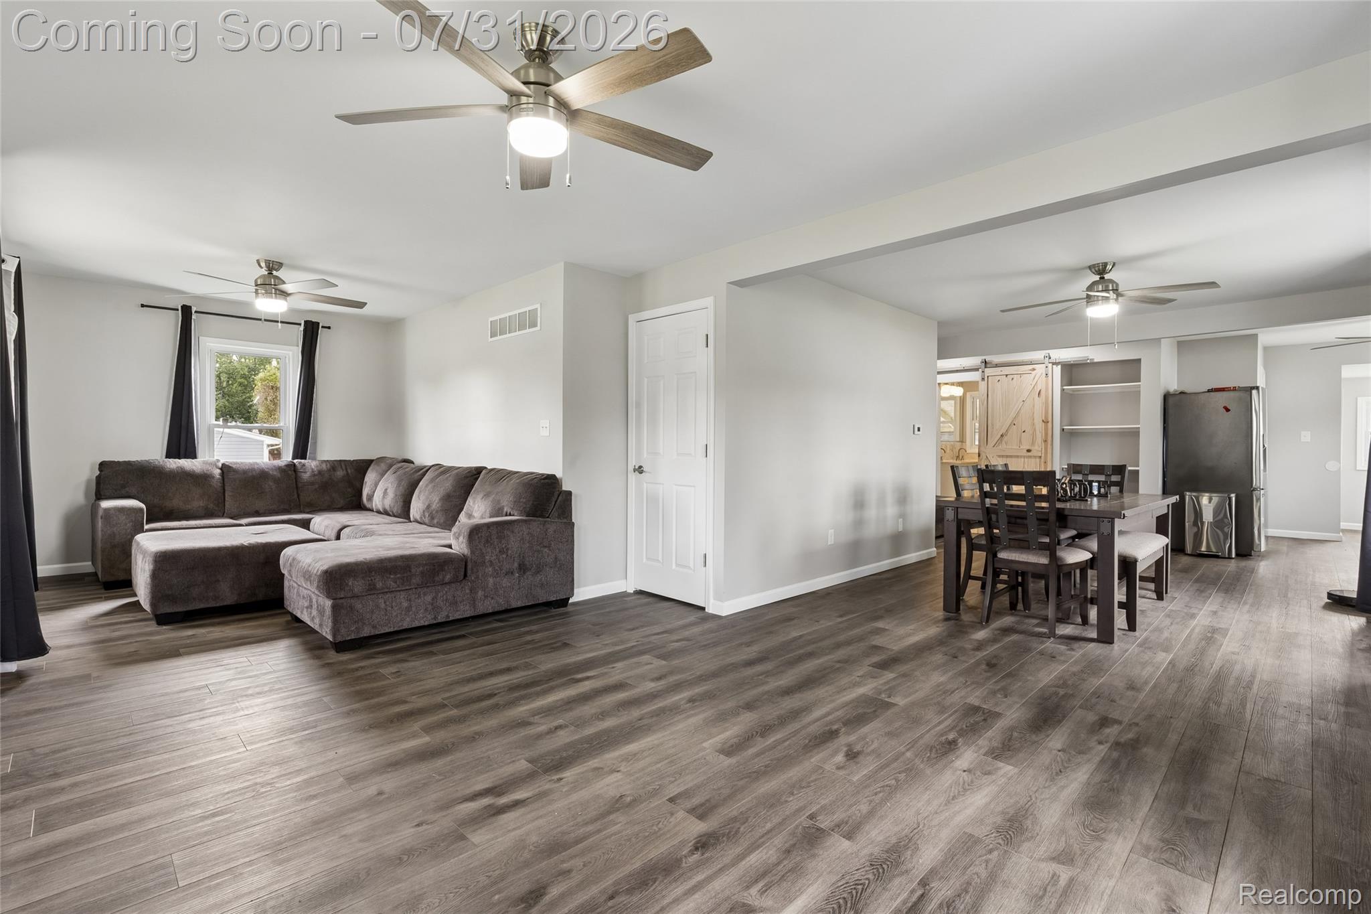
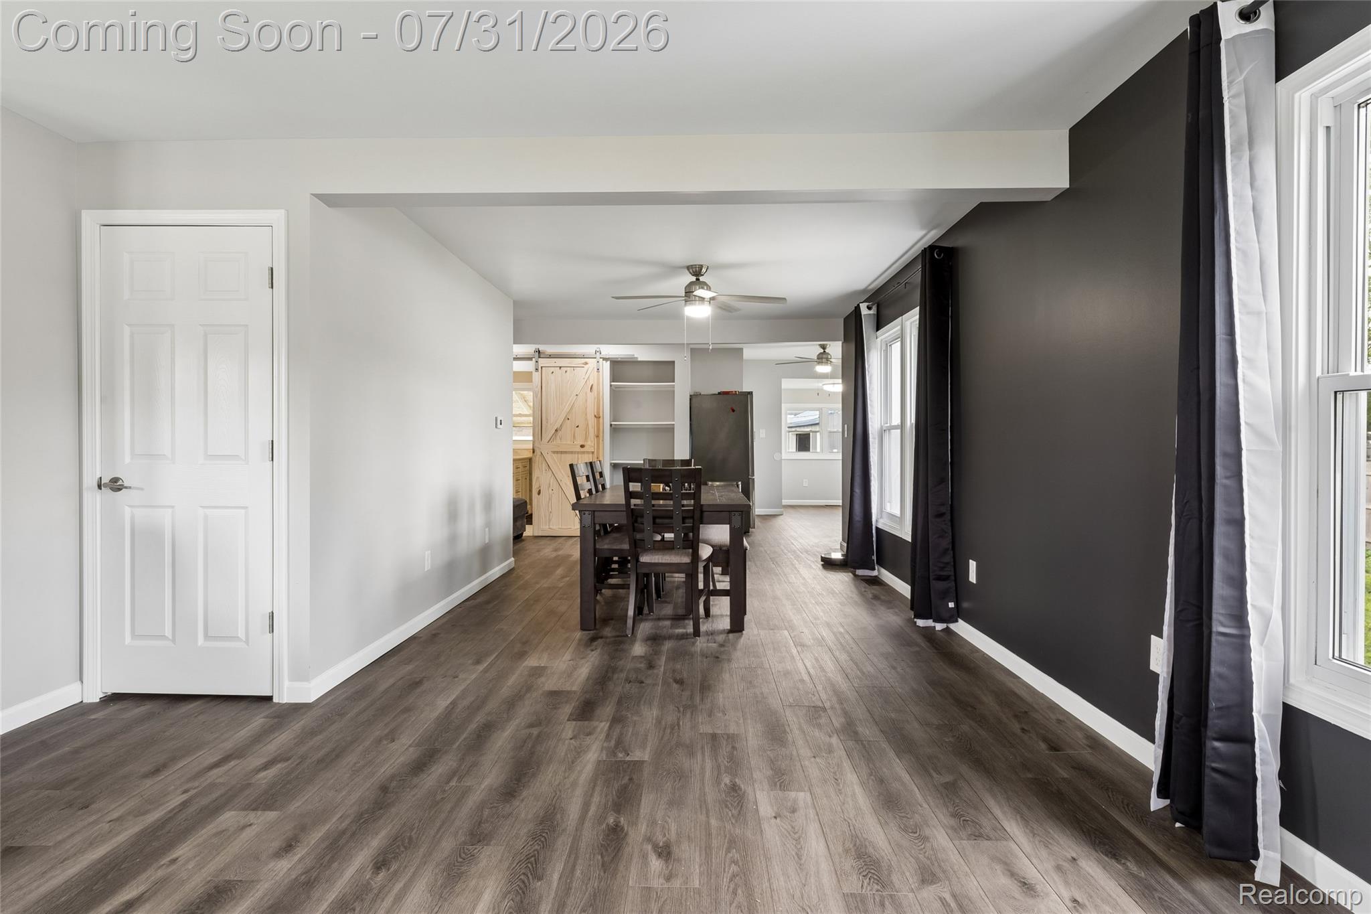

$1,482Your next home is waiting! This 4 bedroom, 1 bath home has everything you're looking for. From the unique floor plan to the modern, updated amenities, this one truly has it all. The living room is cozy, with tons of natural light flowing in. The kitchen is open, with ample storage and counter space, with a sunny breakfast nook as well as a dedicated dining area, making it ideal for both busy morning breakfasts and large family dinners or holiday gatherings. The main floor features two large bedrooms, both with spacious closets with built in shelving systems. The remaining two bedrooms are on the second floor, which features absolutely stunning wood paneling and built ins. The main floor bathroom is modern and sleek, with a double vanity and gorgeous walk in shower. The full basement offers endless possibilities, just bring your imagination! The fenced backyard is huge, with a two car detached garage, a pole barn, and an additional shed. Enjoy the front yard from the covered porch, or host gatherings or family BBQs on the covered back patio. Don't miss out on this one, schedule your showing today!
| a week ago | Status changed to Active | |
| a week ago | Listing updated with changes from the MLS® | |
| a week ago | Listing first seen on site |

IDX provided courtesy of Realcomp II Ltd. via RealcompIILtd. Copyright © 2026 Realcomp II Ltd. Shareholders.
IDX information is provided exclusively for consumers' personal, non-commercial use and may not be used for any purpose other than to identify prospective properties consumers may be interested in purchasing and that the data is deemed reliable but not guaranteed accurate by the MLS.
Did you know? You can invite friends and family to your search. They can join your search, rate and discuss listings with you.