Your Michigan Home Search Starts HERE!

Save
Ask
Tour
Hide
Share
$475,000
8 Days On Site

13529 Chester Court
Van Buren Charter Township, MI 48111
Single Family Residence|Pending
5
Beds
3
Total Baths
3
Full Baths
3,500
SqFt
$136
/SqFt
2018
Built
Subdivision:
WAYNE COUNTY CONDO SUB PLAN 932
County:
Wayne
Call Now: 810-360-3488
Is this the listing for you? We can help make it yours.
810-360-3488
13529 Chester Court13529 Chester Court13529 Chester Court13529 Chester Court
Save
Ask
Tour
Hide
Share

Mortgage Calculator

Monthly Payment (Est.)

$2,167
Calculator powered by Showcase IDX, a Constellation1 Company. Copyright ©2026 Information is deemed reliable but not guaranteed.

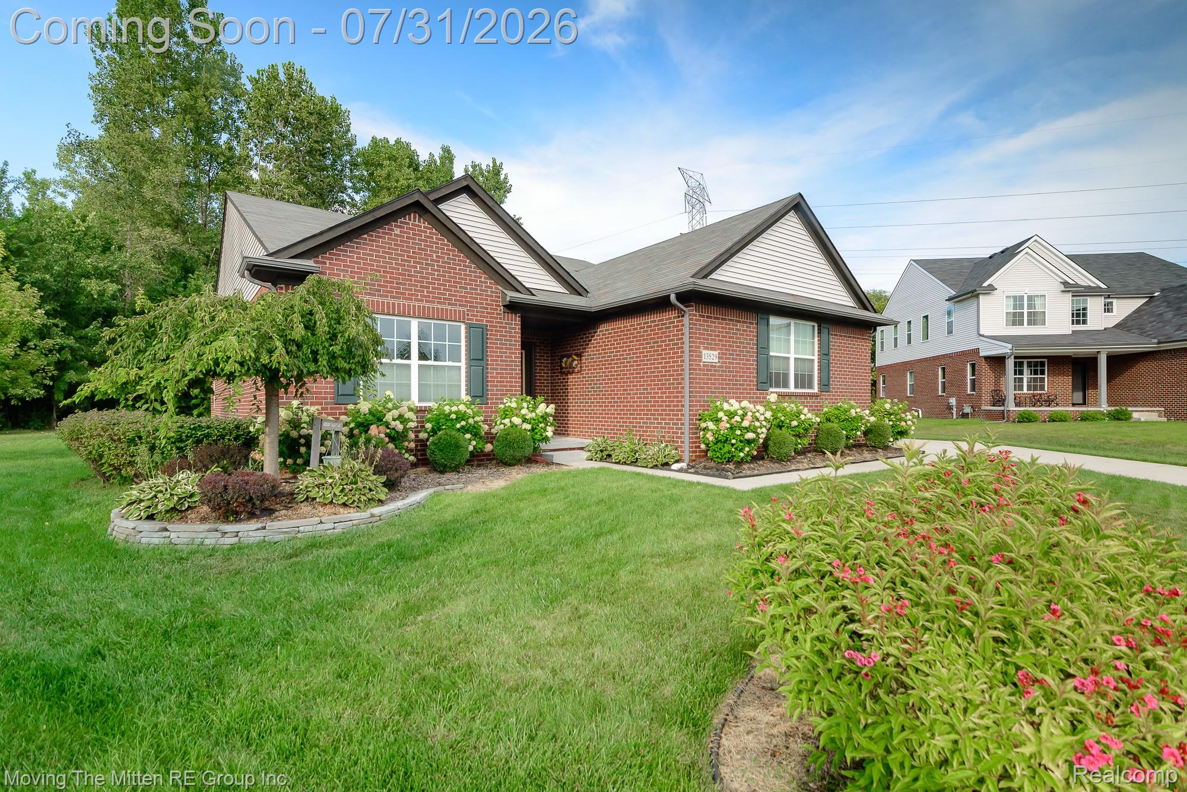
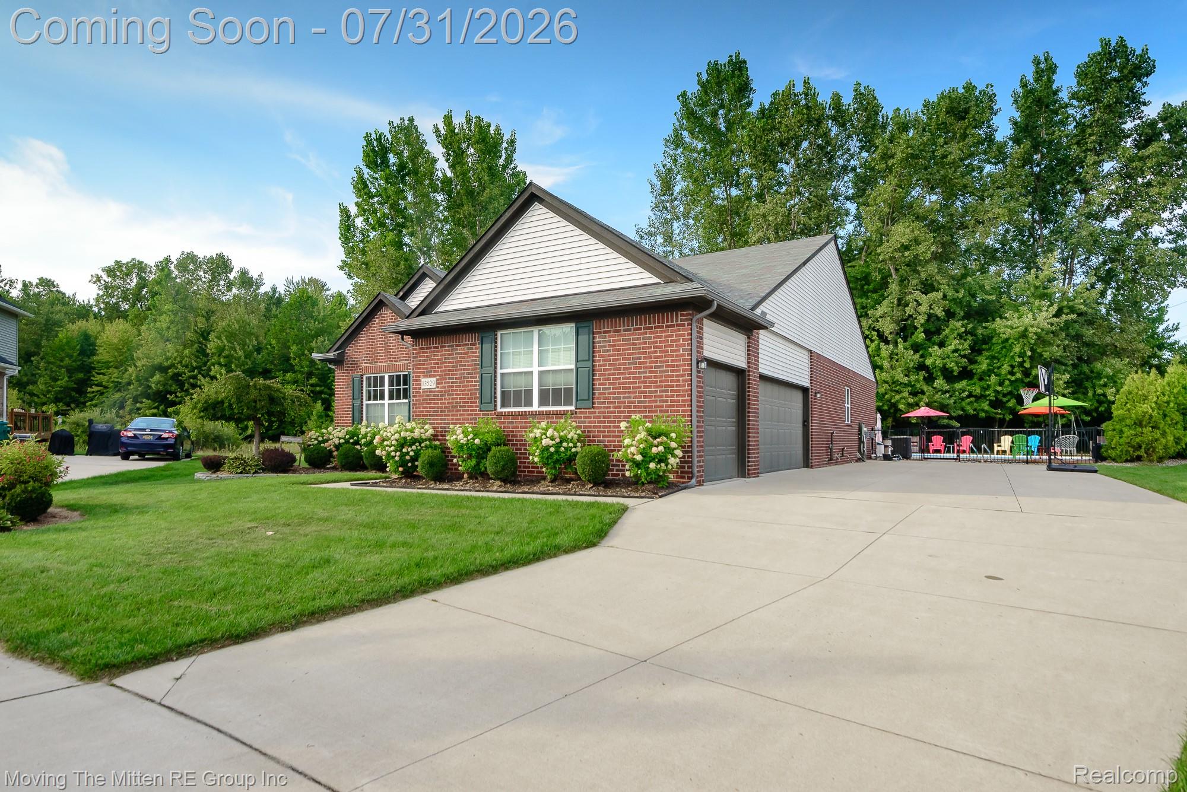
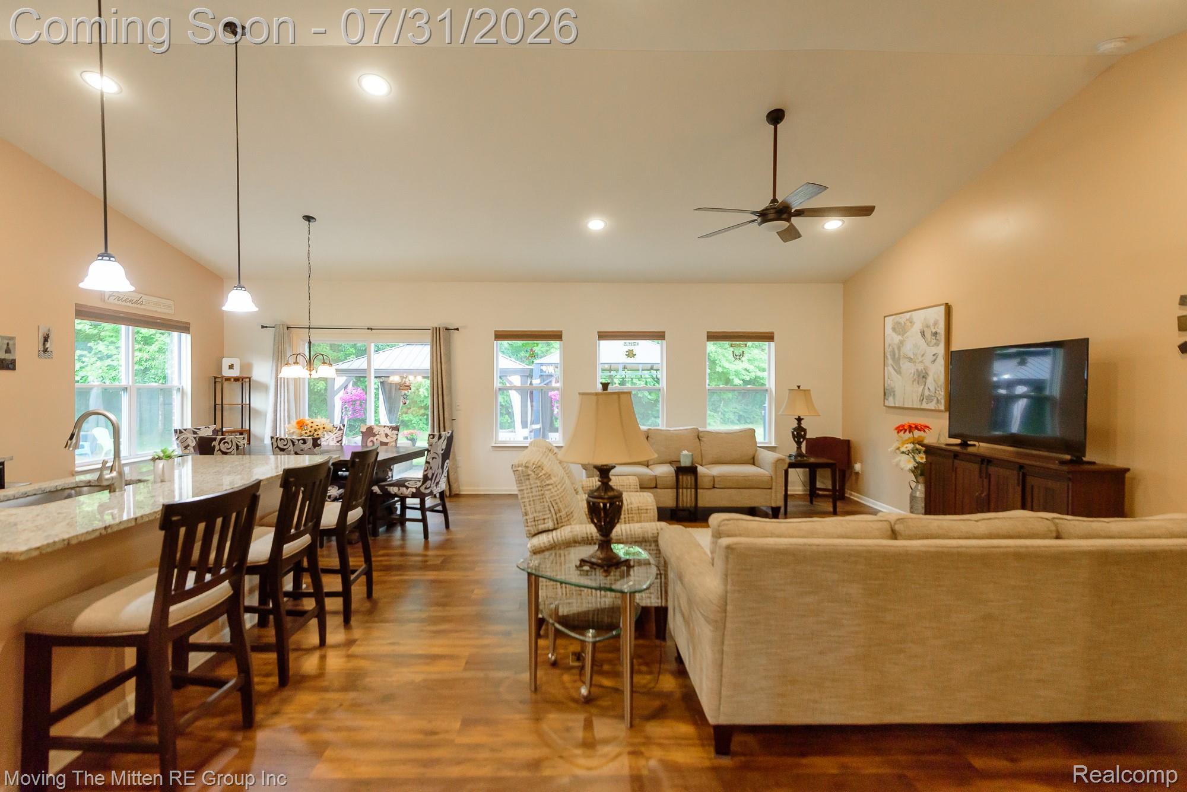
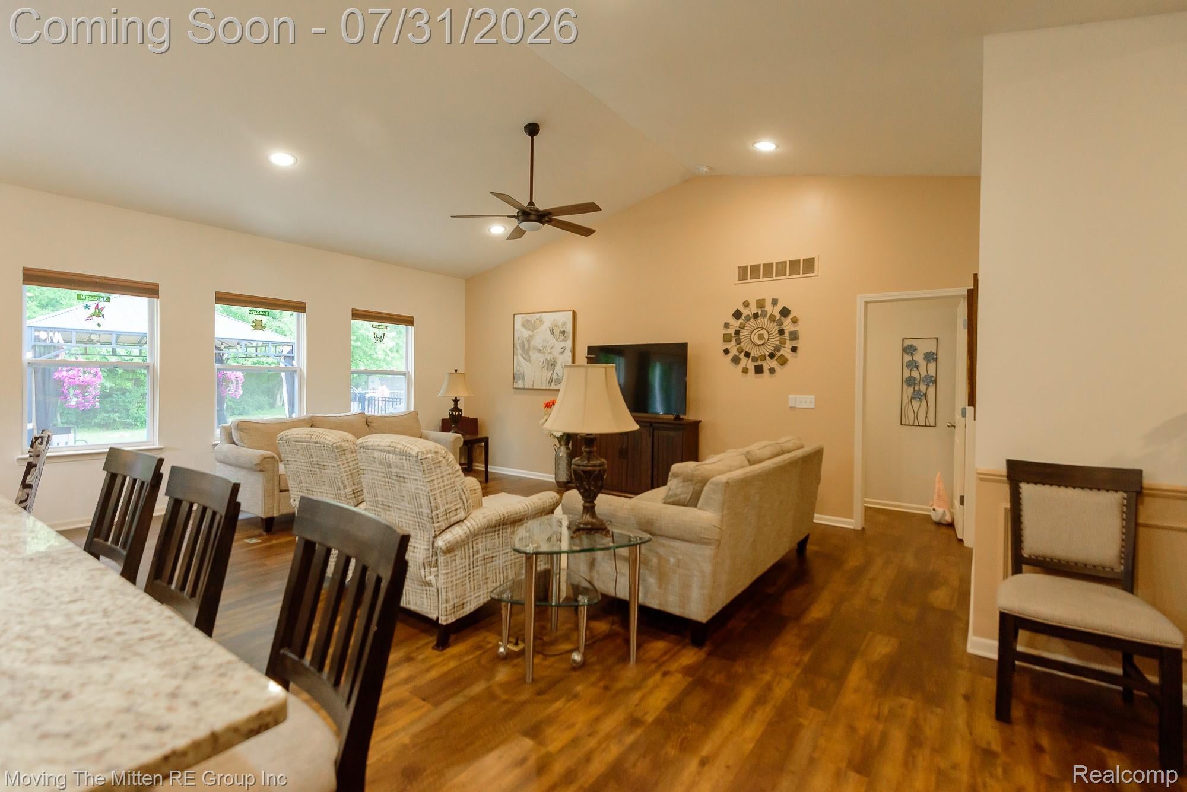
***OPEN HOUSE SATURDAY AUG 1ST NOON-2PM***Have you been dreaming of building a new home but don't want to go through the headache? Here's your solution...an almost NEW construction home, less than 7 yrs old, meticulously maintained and READY for you to call it HOME!! This pristine 5 bedroom, 3 bathroom ranch home boasts over 3,500 sq ft of finished living space, offers an open-concept floorplan, finished daylight basement and a backyard that is truly a 10!!! The main level features a spacious and bright great room, a sleek kitchen with granite countertops, a stainless appliance package, a walk-in pantry, and a kitchen island leading into a dining area. Additionally, 3 generously sized bedrooms including a luxurious main floor primary suite with a walk-in closet and ceramic bath with dual vanities and convenient main floor laundry. The finished daylight basement offers a kitchenette, 2 bedrooms and an additional full bath! Outside you'll be wowed by the inground saltwater pool, oversized concrete patio for entertaining and attached 3 car side-entry garage. Located on a quiet, low-traffic cul du sac, close to freeways and airports for commuters, downtown Belleville for dining, shopping, farmers market, car shows and festivals.

Save
Ask
Tour
Hide
Share
Listing Snapshot
Price 
$475,000
Days On Site 
8 Days
Bedrooms 
5
Inside Area (SqFt) 
3,500 sqft
Total Baths 
3
Full Baths 
3
Partial Baths 
N/A
Lot Size 
0.29 Acres
Year Built 
2018
MLS® Number 
20261058608
Status 
Pending
Property Tax 
$5,939
HOA/Condo/Coop Fees 
$66.58 monthly
Sq Ft Source 
Assessor
Friends & Family
Recent Activity
4 days agoStatus changed to Pending
4 days agoListing updated with changes from the MLS®
a week agoListing first seen on site
General Features
Acres 
0.29
Cross Street 
SAVAGE AND MARTINSVILLE
Disclosures 
Exclusions Do Not Exist, Restrictions, Taxes Homestead Exempt
Garage 
Yes
Garage Spaces 
3
Levels 
One
Parking 
AttachedGarage Door OpenerGarage Faces Side
Pets 
Yes
Property Sub Type 
Single Family Residence
Sewer 
Public Sewer
Special Circumstances 
Standard
SqFt Above 
1760
SqFt Below 
1740
Style 
Ranch
Water Source 
Public
Interior Features
Appliances 
Gas Water HeaterDishwasherDouble OvenDryerElectric CooktopFree-Standing RefrigeratorMicrowaveStainless Steel Appliance(s)Washer
Basement 
Walk-Out AccessBath/StubbedDaylightFinishedFullSump Pump
Cooling 
Ceiling Fan(s)Central Air
Heating 
Forced AirNatural Gas
Laundry Features 
Laundry Room
BathFull 
Dimensions - 8 X 6Level - Basement
Bedroom 
Dimensions - 12 X 12Level - Basement
Dining Room 
Dimensions - 13 X 9
Great Room 
Dimensions - 18 X 14
Kitchen 
Dimensions - 13 X 11
Laundry 
Dimensions - 6 X 4
Master Bathroom 
Dimensions - 12 X 6
Master Bedroom 
Dimensions - 15 X 14
Save
Ask
Tour
Hide
Share
Exterior Features
Construction Details 
BrickVinyl Siding
Fencing 
Back YardFenced
Lot Features 
Cul-De-Sac
Other Structures 
Gazebo
Patio And Porch 
Patio
Pool Features 
In Ground
Community Features
Association Dues 
799
Building Access 
GroundLevel
Community Features 
Sidewalks
Financing Terms Available 
CashConventionalFHAVA Loan
HOA Fee Frequency 
Annually
MLS Area 
Area05111VanBurenTwp
Roads 
Paved
School District 
VanBuren
Schools
School District
VanBuren
Elementary School
Unknown
Middle School
Unknown
High School
Unknown
Listing courtesy of Moving The Mitten RE Group Inc: [email protected]


IDX provided courtesy of Realcomp II Ltd. via RealcompIILtd. Copyright © 2026 Realcomp II Ltd. Shareholders.

IDX information is provided exclusively for consumers' personal, non-commercial use and may not be used for any purpose other than to identify prospective properties consumers may be interested in purchasing and that the data is deemed reliable but not guaranteed accurate by the MLS.

Neighborhood & Commute
Source: Walkscore
Save
Ask
Tour
Hide
Share