
6915 BraunCenter Line City, MI 48015
Mortgage Calculator
Monthly Payment (Est.)
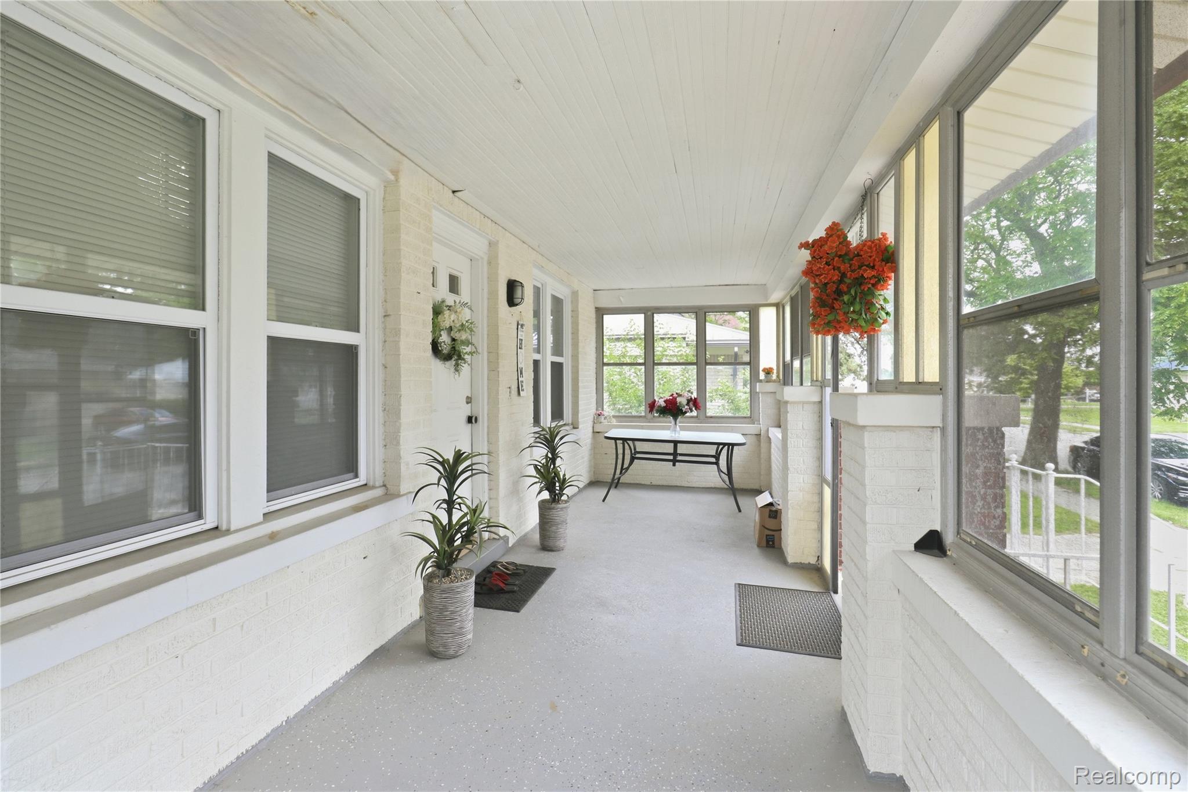
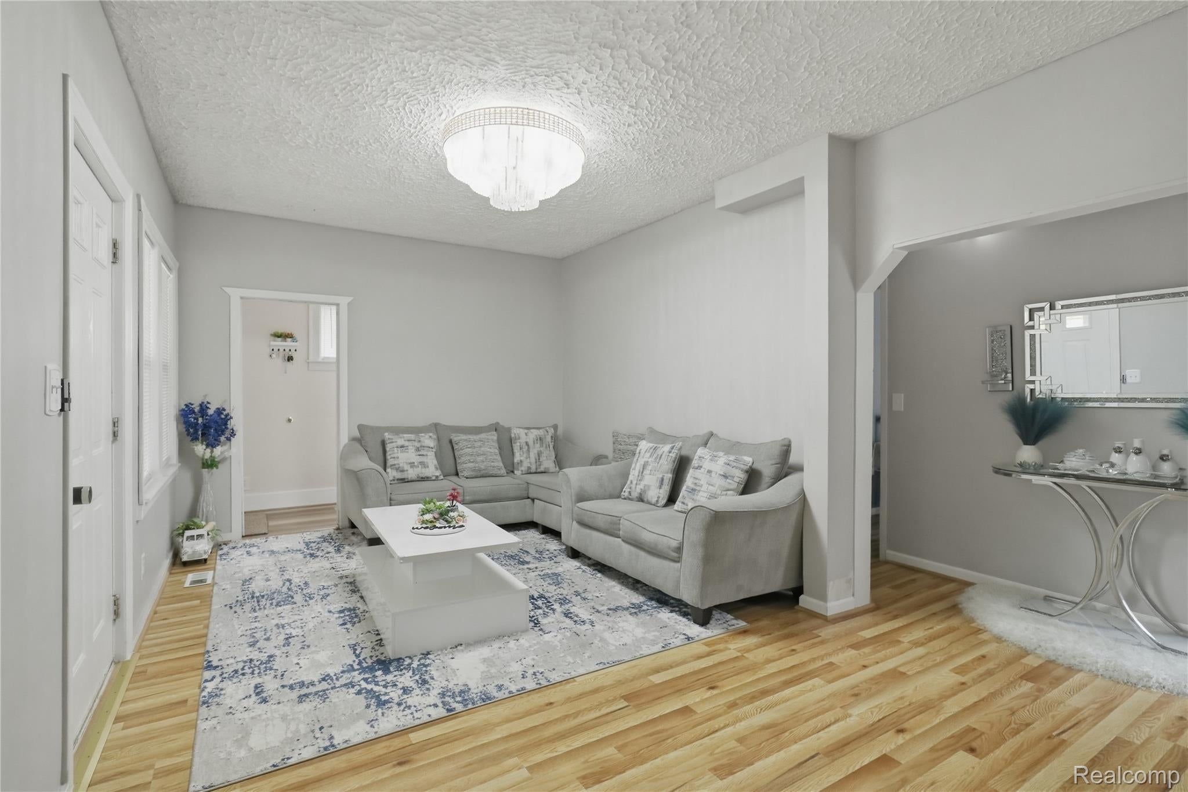
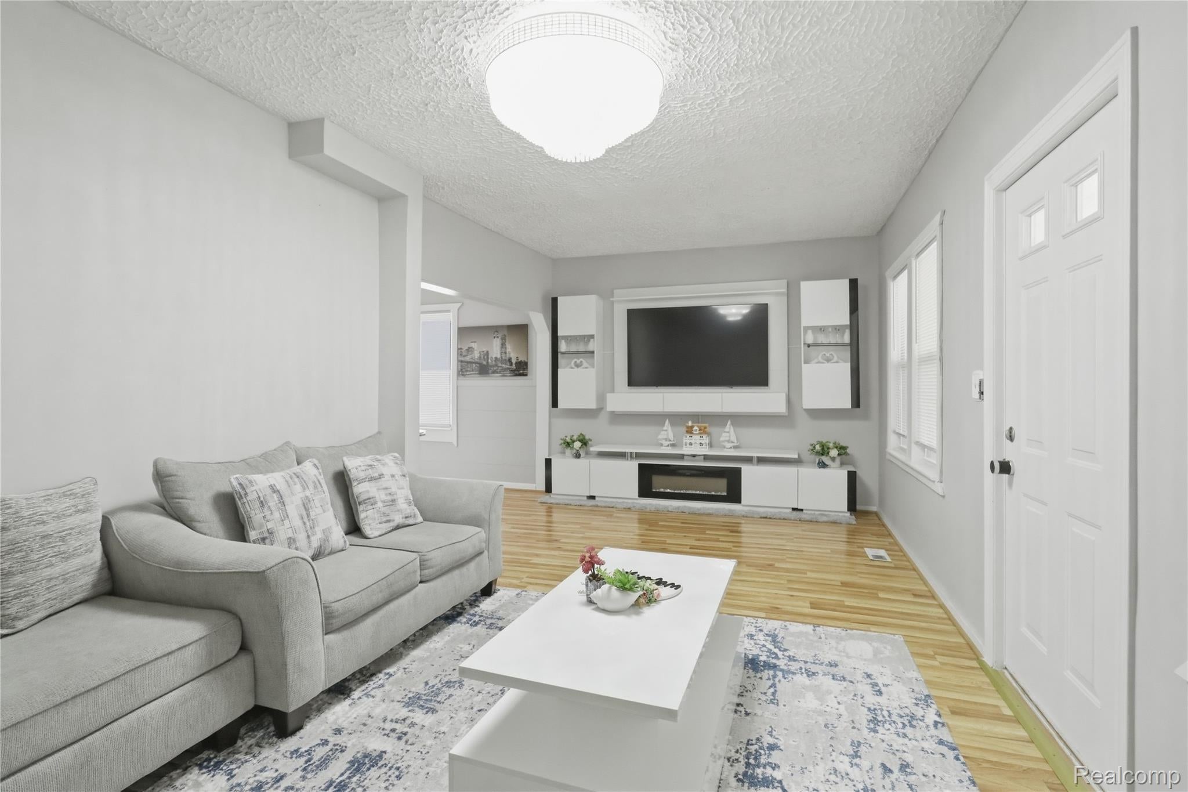
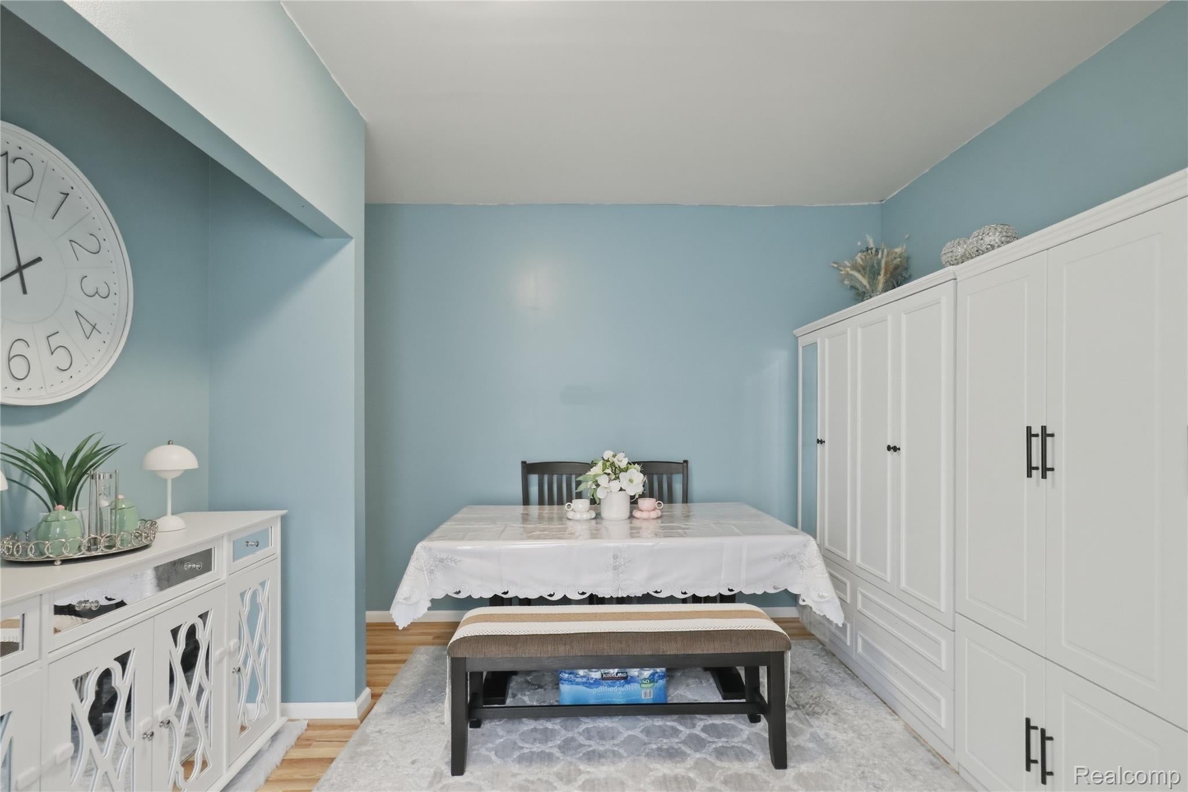
Enter an interest rate to see your estimated monthly payment.What a great value! This spacious 3-bedroom, 3-bath brick colonial in Center Line offers incredible flexibility and potential. The bright living room features large windows that fill the home with natural light. The updated kitchen includes stainless steel appliances, granite countertops, and ample cabinet space. Designed with multi-generational living or investment potential in mind, the home features a kitchen on both the first and second floors, along with separate entrances for added privacy and convenience. The basement already has framing for an additional bedroom and a roughed-in bathroom, making it easy to finish and create even more living space or a possible third unit (subject to local approvals). Outside, you'll find a large fenced backyard that's perfect for entertaining, pets, or gardening. Whether you're looking for a spacious primary residence, a multi-family conversion opportunity, or an investment property, this home offers endless possibilities. Don't miss your chance to see all it has to offer—schedule your showing today!
| a month ago | Status changed to Pending | |
| a month ago | Listing updated with changes from the MLS® | |
| a month ago | Price changed to $215,000 | |
| 2 months ago | Listing first seen on site |

IDX provided courtesy of Realcomp II Ltd. via RealcompIILtd. Copyright © 2026 Realcomp II Ltd. Shareholders.
IDX information is provided exclusively for consumers' personal, non-commercial use and may not be used for any purpose other than to identify prospective properties consumers may be interested in purchasing and that the data is deemed reliable but not guaranteed accurate by the MLS.
Did you know? You can invite friends and family to your search. They can join your search, rate and discuss listings with you.