Your Michigan Home Search Starts HERE!

Save
Ask
Tour
Hide
Share
$449,000
7 Days On Site

9174 Perry Road
Atlas Township, MI 48411

For Sale|Single Family Residence|Active
6
Beds
4
Total Baths
4
Full Baths
1,795
SqFt
$250
/SqFt
1973
Built
County:
Genesee
Call Now: 810-360-3488
Is this the listing for you? We can help make it yours.
810-360-3488
9174 Perry Road9174 Perry Road9174 Perry Road9174 Perry Road
Save
Ask
Tour
Hide
Share

Mortgage Calculator

Monthly Payment (Est.)

$2,049
Calculator powered by Showcase IDX, a Constellation1 Company. Copyright ©2026 Information is deemed reliable but not guaranteed.

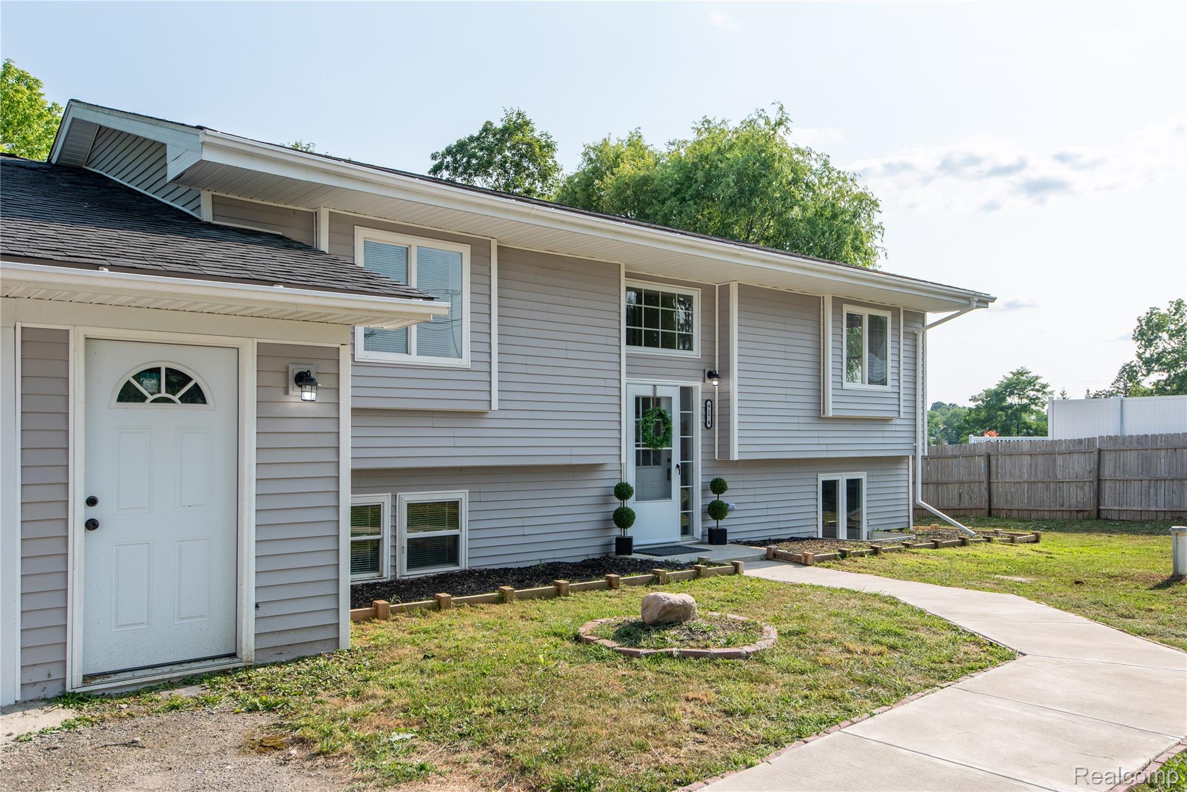
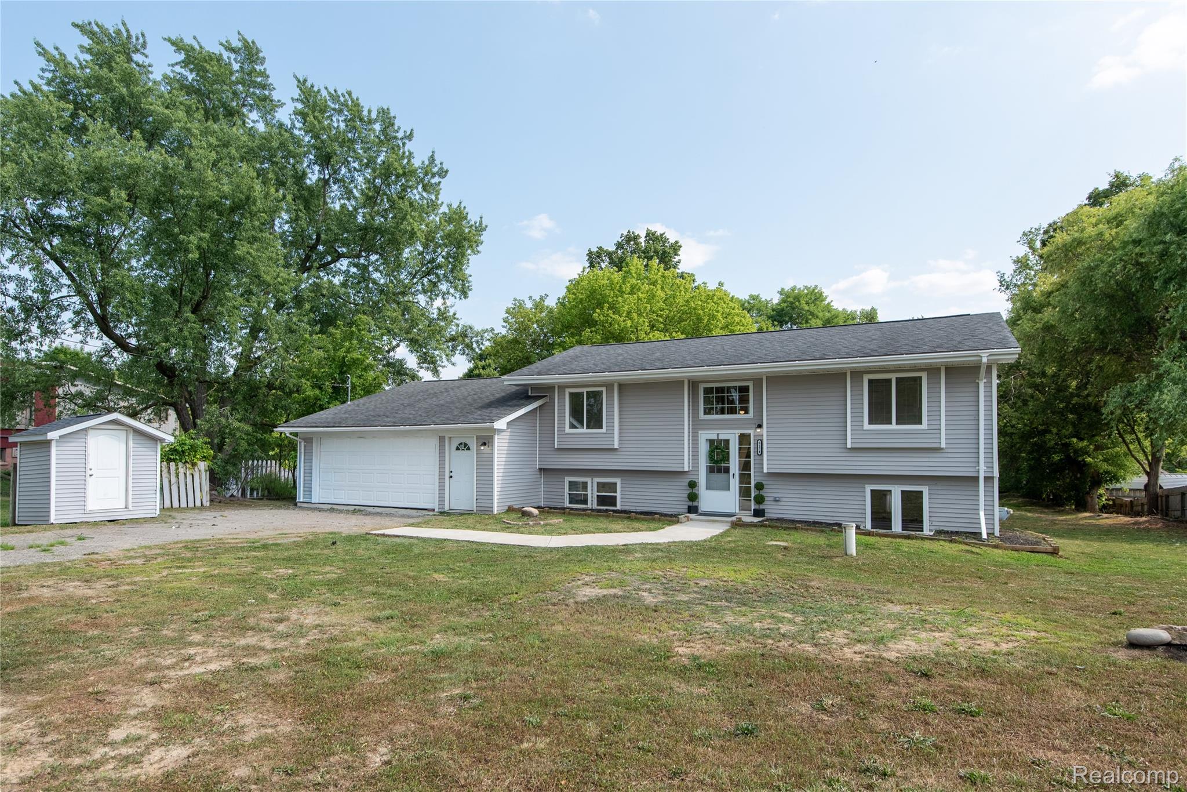
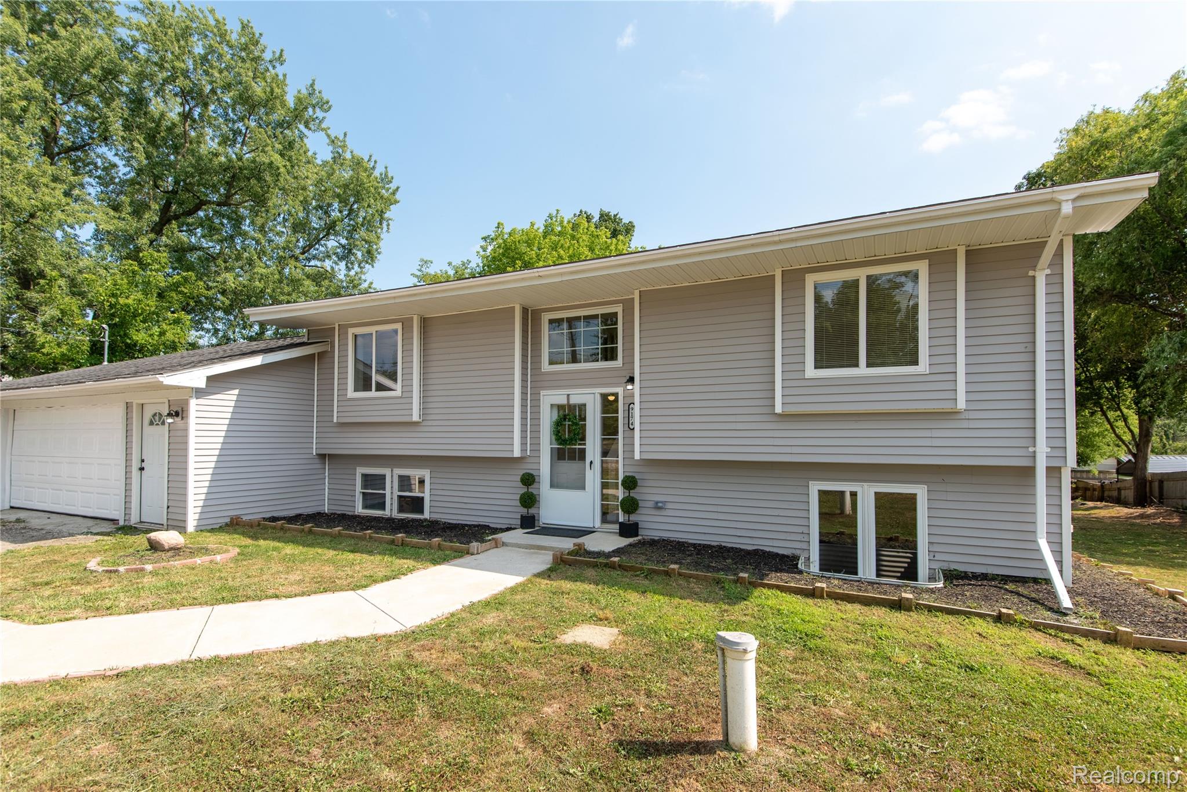
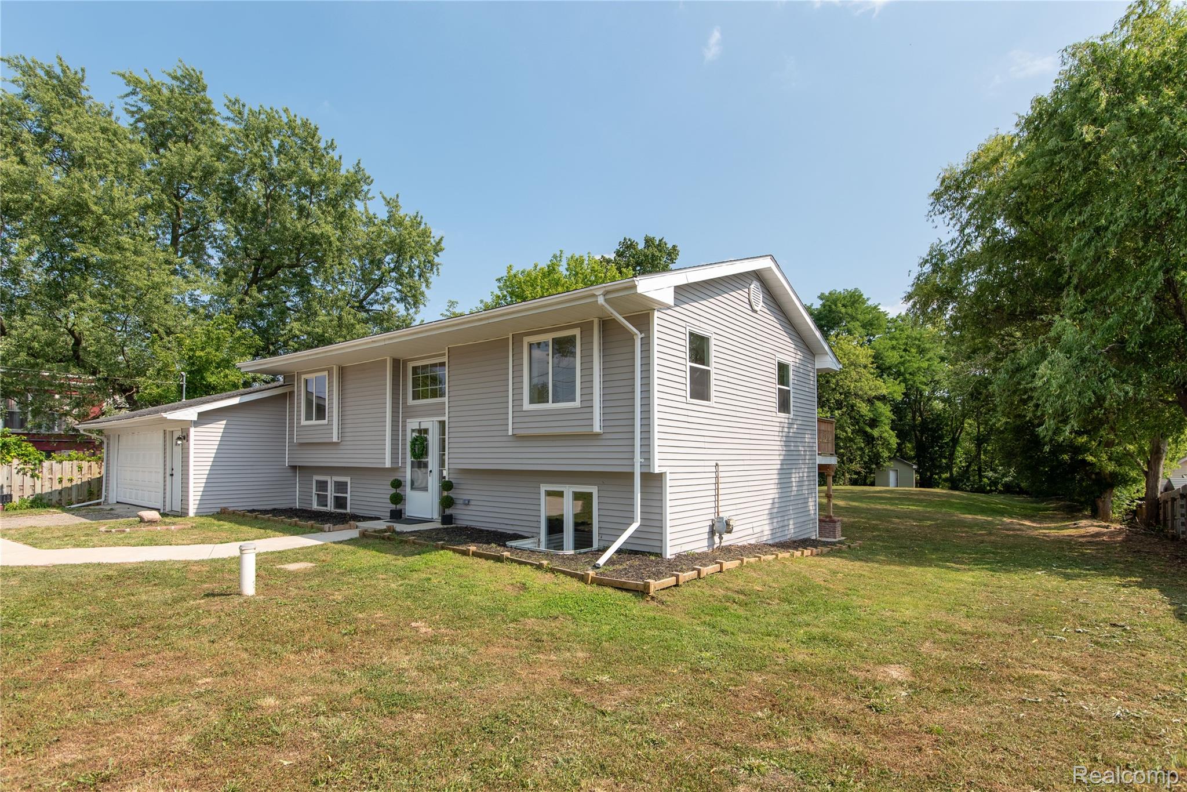
Don't miss this unique and rare opportunity!!! This home offers two distinctive living spaces in one, making it ideal for multi-generational living or to make income to offset your mortgage. This beautiful home has been completely renovated from top to bottom. From new roof to new septic, with everything new in between. New windows, AC, furnace, kitchens, baths, flooring, you name it it's new. There is nothing left to, do but relax from your balcony and enjoy the beautiful view of the lake. Each floor offers a spacious three-bedroom two-bath layout, complete with a kitchen, dining area, and living room. Both floors include primary bedrooms with private en-suite bathrooms; the rest of the four bedrooms are very large. Each home boasts its own unique charm with its own fireplace and dedicated TV area. The large garage is finished and even has a built-in doghouse. The huge backyard offers a lot of space, a nice shed and is very private. All of this located in Goodrich Schools and immediate occupancy.

Save
Ask
Tour
Hide
Share
Listing Snapshot
Price 
$449,000
Days On Site 
7 Days
Bedrooms 
6
Inside Area (SqFt) 
1,795 sqft
Total Baths 
4
Full Baths 
4
Partial Baths 
N/A
Lot Size 
0.69 Acres
Year Built 
1973
MLS® Number 
20261058653
Status 
Active
Property Tax 
$6,453
HOA/Condo/Coop Fees 
N/A
Sq Ft Source 
N/A
Friends & Family
Recent Activity
a week agoListing first seen on site
a week agoListing updated with changes from the MLS®
General Features
Acres 
0.69
Attached Garage 
Yes
Cross Street 
M-15 and Perry
Disclosures 
Taxes Not Homestead Exempt
Foundation 
Slab
Garage 
Yes
Garage Spaces 
2.5
Levels 
Two
Parking 
Attached
Property Sub Type 
Single Family Residence
Sewer 
Septic Tank
Special Circumstances 
Standard
SqFt Above 
1795
Style 
SplitLevel
Water Source 
PrivateWell
Interior Features
Cooling 
Central Air
Fireplace 
Yes
Fireplace Features 
ElectricFamily RoomGreat Room
Heating 
Forced AirNatural Gas
BathFull 
Dimensions - 7 X 6Level - Lower
Bedroom 
Dimensions - 15 X 10Level - Lower
Dining Room 
Dimensions - 16 X 9
Great Room 
Dimensions - 21 X 21Level - Lower
Kitchen 
Dimensions - 17 X 9
Kitchen2nd 
Dimensions - 17 X 7Level - Lower
Laundry 
Dimensions - 7 X 6Level - Lower
Living Room 
Dimensions - 18 X 13
Master Bathroom 
Dimensions - 7 X 6
Master Bedroom 
Dimensions - 14 X 11
Save
Ask
Tour
Hide
Share
Exterior Features
Construction Details 
Vinyl Siding
Pool Features 
None
Waterfront Features 
Atlas Mill Pond
Community Features
Building Access 
MidLevelwSteps
Financing Terms Available 
CashConventionalFHA
MLS Area 
Area08131AtlasTwp
Roads 
Paved
School District 
Goodrich
Schools
School District
Goodrich
Elementary School
Unknown
Middle School
Unknown
High School
Unknown
Listing courtesy of Crown Real Estate Group: [email protected]


IDX provided courtesy of Realcomp II Ltd. via RealcompIILtd. Copyright © 2026 Realcomp II Ltd. Shareholders.

IDX information is provided exclusively for consumers' personal, non-commercial use and may not be used for any purpose other than to identify prospective properties consumers may be interested in purchasing and that the data is deemed reliable but not guaranteed accurate by the MLS.

Neighborhood & Commute
Source: Walkscore
Save
Ask
Tour
Hide
Share